2503 Pass A Grille Way, St Pete Beach, FL 33706
- $3,300,000
- 3
- BD
- 3
- BA
- 2,772
- SqFt




- Sold Price
- $3,300,000
- List Price
- $3,690,000
- Status
- Sold
- Days on Market
- 29
- Closing Date
- Apr 17, 2025
- MLS#
- TB8343597
- Property Style
- Single Family
- Architectural Style
- Coastal, Contemporary, Elevated, Florida, Key West
- Year Built
- 2002
- Bedrooms
- 3
- Bathrooms
- 3
- Baths Half
- 1
- Living Area
- 2,772
- Lot Size
- 6,046
- Acres
- 0.14
- Total Acreage
- 0 to less than 1/4
- Legal Subdivision Name
- Sunset Park Add Rep
- MLS Area Major
- Pass a Grille Bch/St Pete Bch/Treasure Isl
Property Description
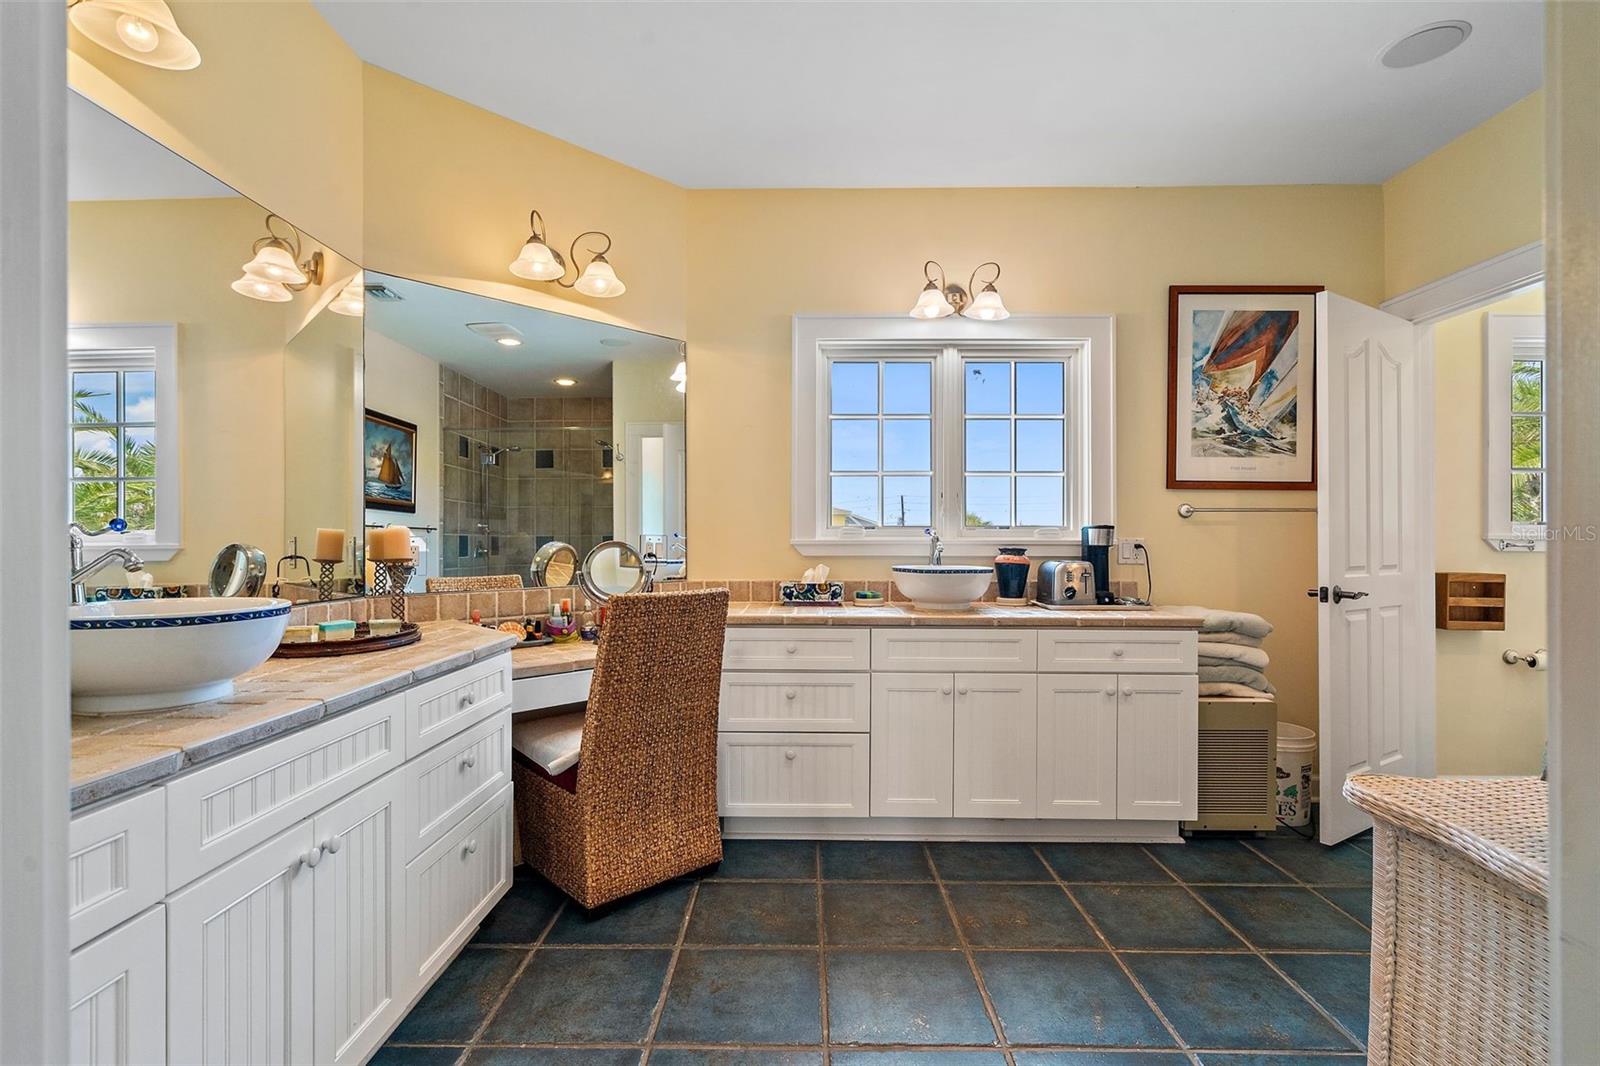
Welcome to your dream beach house at 2503 Pass A Grille Way located just steps away from the #1 Beach in the U. S. This place is all about laid-back luxury. Swim, fish, boat, relax, read and repeat. With 2,912 square feet of space, this home has 3 comfy bedrooms including the primary on it's own level and two and a half baths. There are walk out decks on every floor seamlessly blending indoor and outdoor living. The high ceilings and open layout make it feel even bigger, and you'll love the stunning intracoastal and canal water views from almost every angle. The living room is perfect for gathering or entertaining, with its open floor plan, hardwood floors and a cozy fireplace. The kitchen is designed to incorporate conversation with cooking with it's cooking island and access to both the living and dining rooms. This main living level incorporates the two guest bedrooms, full bath and a power room along with the living, dining room and storage areas. From the first floor garage area, you will surely appreciate the separate storage room, the outdoor kitchen and bonus space that can be enjoyed by opening the full overhead door to access the waterfront. Step outside to your own private oasis with a an in-ground pool (already plumbed for heating if desired) and a lush backyard that's just begging for a party. The boat lift accommodates up to 10,000 lbs. with room for expansion. If you love fishing, you'll love coming right in from the water with your catch, cleaning it and getting it right on the grill. On the third level, the master suite is a true retreat, featuring its own sitting area, a custom walk-in closet, home office and even a secret room up the spiral stairs that could be used for crafting, reading, an extra sleeping loft or additional office. Enjoy your morning coffee on your private full length balcony overlooking the water and the sunrise. The huge primary bath has dual sinks, a vanity area, a large shower and separate water closet. All floors are easily accessed by the three station elevator including the oversized three car garage with room for golf cart storage in addition to the three cars. There is parking for two or three cars on the driveway as well -- a rare benefit in this beach community. Whether you're lounging by the pool or taking a quick stroll to the beach, this home is all about living the salt life. Pass-a-grille is also home to great shops and restaurants, a marina, a fishing pier, a number of festivals and events and even more fantastic neighbors. About 30 minutes from Tampa International Airport or St. Pete/Clearwater and 15 minutes from all that downtown St. Pete has to offer. Come see it for yourself and make this slice of paradise yours!
Additional Information
- Taxes
- $23079
- Minimum Lease
- 1 Month
- Location
- City Limits, In County, Landscaped, Level, Near Marina, Sidewalk, Paved
- Community Features
- Golf Carts OK, No Deed Restriction
- Property Description
- Three+ Story
- Interior Layout
- Accessibility Features, Built-in Features, Ceiling Fans(s), Central Vaccum, Elevator, High Ceilings, Kitchen/Family Room Combo, Living Room/Dining Room Combo, Open Floorplan, PrimaryBedroom Upstairs, Solid Surface Counters, Split Bedroom, Thermostat, Walk-In Closet(s)
- Interior Features
- Accessibility Features, Built-in Features, Ceiling Fans(s), Central Vaccum, Elevator, High Ceilings, Kitchen/Family Room Combo, Living Room/Dining Room Combo, Open Floorplan, PrimaryBedroom Upstairs, Solid Surface Counters, Split Bedroom, Thermostat, Walk-In Closet(s)
- Floor
- Tile, Wood
- Appliances
- Cooktop, Dishwasher, Disposal, Dryer, Gas Water Heater, Refrigerator, Washer
- Utilities
- Electricity Connected, Fire Hydrant, Natural Gas Connected, Sewer Connected, Sprinkler Well, Water Connected
- Heating
- Central, Electric
- Air Conditioning
- Central Air
- Fireplace Description
- Gas, Living Room
- Exterior Construction
- Block, HardiPlank Type, Frame
- Exterior Features
- Awning(s), Balcony, French Doors, Hurricane Shutters, Irrigation System, Lighting, Outdoor Grill, Outdoor Kitchen, Outdoor Shower, Private Mailbox, Sidewalk, Sprinkler Metered, Storage
- Roof
- Metal
- Foundation
- Pillar/Post/Pier, Stem Wall, Stilt/On Piling
- Pool
- Private
- Pool Type
- Gunite, In Ground, Lighting, Outside Bath Access, Salt Water
- Garage Carport
- 3 Car Garage, Golf Cart Garage
- Garage Spaces
- 3
- Garage Features
- Bath In Garage, Driveway, Garage Door Opener, Golf Cart Garage, Golf Cart Parking, Ground Level, Off Street, Parking Pad, Split Garage, Tandem, Under Building, Workshop in Garage
- Fences
- Fenced, Other
- Water Extras
- Bridges - No Fixed Bridges, Davits, Lift, Minimum Wake Zone, Sailboat Water, Seawall - Concrete
- Water View
- Bay/Harbor - Full, Beach, Intracoastal Waterway
- Water Access
- Bay/Harbor, Beach, Gulf/Ocean, Gulf/Ocean to Bay, Intracoastal Waterway
- Water Frontage
- Bay/Harbor, Canal - Saltwater, Intracoastal Waterway
- Flood Zone Code
- AE
- Parcel ID
- 18-32-16-88074-007-0080
- Legal Description
- SUNSET PARK ADD REPLAT BLK G, LOT 8
Listing courtesy of COMPASS FLORIDA LLC. 727-339-7902
Selling Office: COMPASS FLORIDA LLC.Mortgage Calculator
StellarMLS is the source of this information via Internet Data Exchange Program. All listing information is deemed reliable but not guaranteed and should be independently verified through personal inspection by appropriate professionals. Listings displayed on this website may be subject to prior sale or removal from sale. Availability of any listing should always be independently verified. Listing information is provided for consumer personal, non-commercial use, solely to identify potential properties for potential purchase. All other use is strictly prohibited and may violate relevant federal and state law. Data last updated on