6307 Pasadena Point Boulevard, Gulfport, FL 33707
- $2,800,000
- 4
- BD
- 5
- BA
- 5,207
- SqFt






- Sold Price
- $2,800,000
- List Price
- $2,925,000
- Status
- Sold
- Days on Market
- 12
- Closing Date
- Feb 07, 2025
- MLS#
- TB8330116
- Property Style
- Single Family
- Architectural Style
- Florida
- Year Built
- 1999
- Bedrooms
- 4
- Bathrooms
- 5
- Baths Half
- 1
- Living Area
- 5,207
- Lot Size
- 22,808
- Acres
- 0.52
- Total Acreage
- 1/2 to less than 1
- Legal Subdivision Name
- Pasadena Point Estates Ph I
- MLS Area Major
- St Pete/South Pasadena/Gulfport/St Pete Bch
Property Description
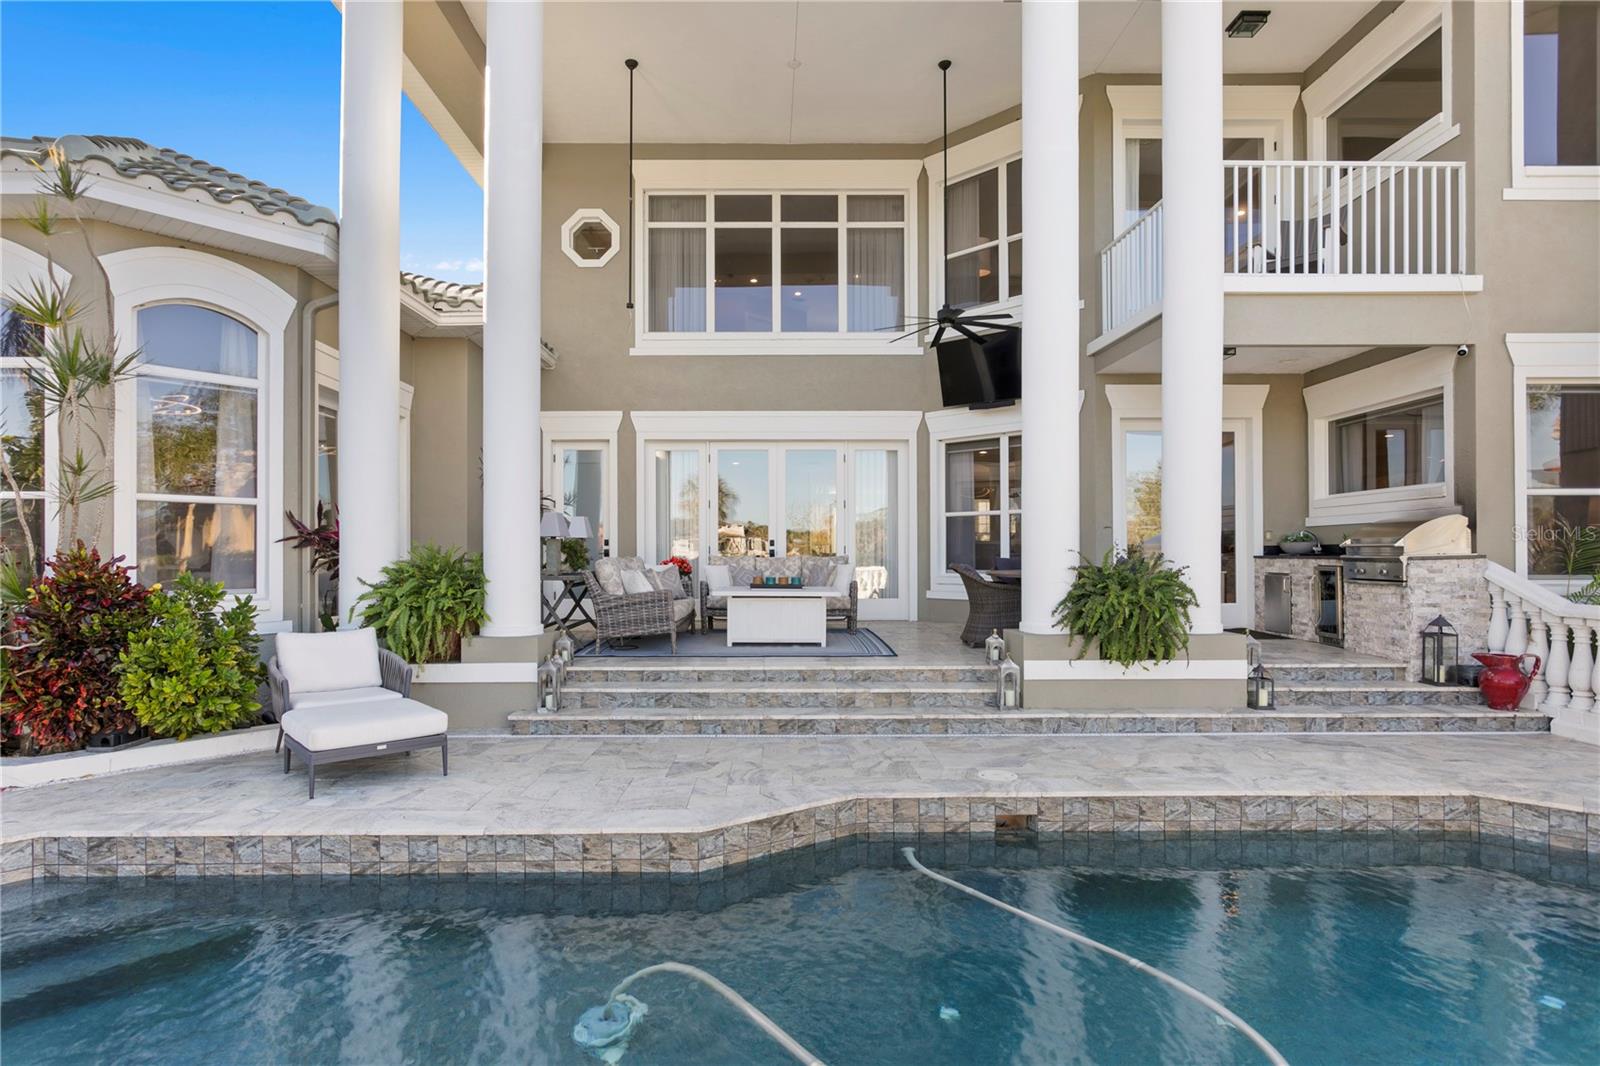
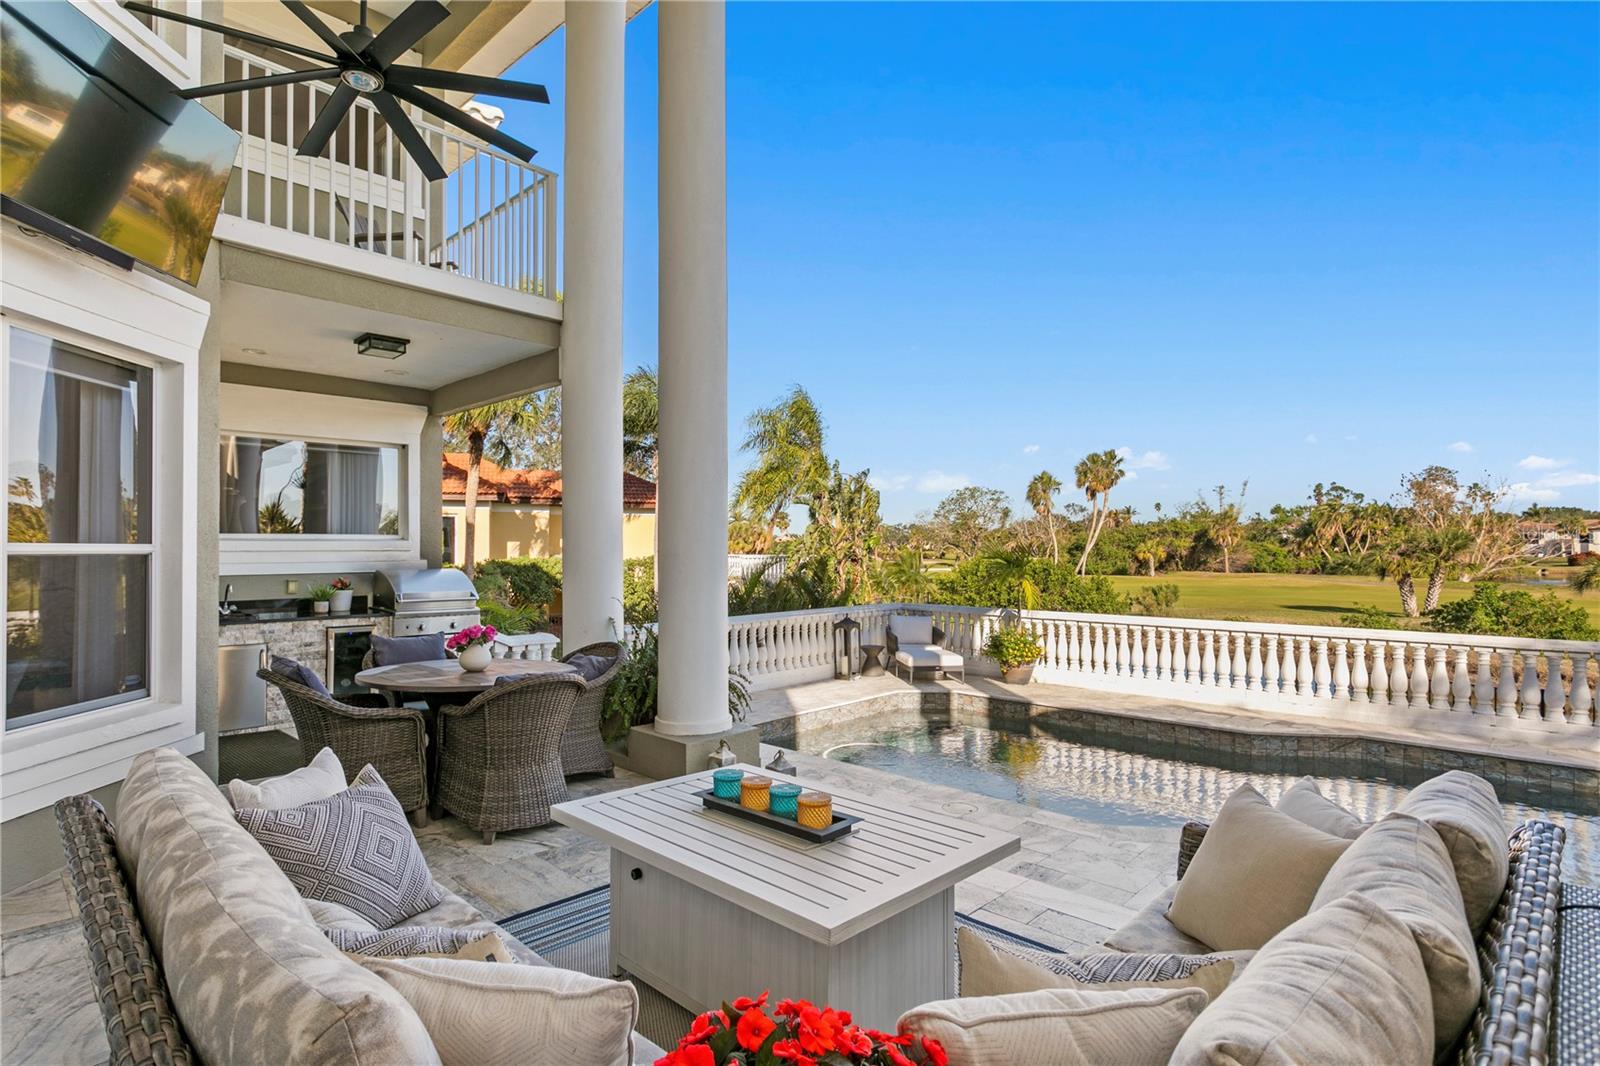
This home is truly Majestic! A grand entryway with soaring ceilings welcomes you to this exceptional luxury estate located in the gated community of Pasadena Yacht and Country Club, overlooking the #1 Fairway of the PYCC golf course. This stunning residence has been meticulously transformed with designer finishes and elegant details throughout. Graceful architectural lines are enhanced by custom carpentry, luxurious lighting, and artistic touches, including hand-painted elements by renowned local artisan Debra May. The main parlor, with its soaring ceilings, offers a refined space for entertaining, where French doors frame lush views of the meticulously landscaped golf course grounds. The main-level owner’s suite is a private retreat, complete with a relaxing lounge area overlooking the expansive pool and rolling fairway. The exquisite en-suite bath showcases vibrant details, featuring an oversized walk-in shower, a soaking tub set against a striking natural stone wall, an elegant chandelier, and beautifully designed his-and-her vanities. Dual walk-in closets provide ample storage for both owners. Adjacent to the owner’s suite, you’ll find a refined executive office. The chef’s kitchen is a culinary masterpiece, expertly designed with hand-painted wood cabinetry, top-of-the-line appliances, lavish granite countertops, a wet bar, and a butler’s pantry for added convenience. Abundant storage ensures functionality without compromising style.The open-concept design flows seamlessly into the family room, where a custom-built entertainment center and gas fireplace create a cozy yet elegant atmosphere. The adjoining casual dining area boasts expansive views of the #1 fairway and provides direct access to the outdoor living spaces. Outside, an entertainer’s dream awaits, featuring a full outdoor kitchen, a spacious portico with ample seating, a stunning saltwater pool, a full pool bath, and a serene lower-level patio – a true oasis for relaxation and gatherings. A graceful winding staircase, accented by a cascading crystal chandelier, leads to the second level. Here, a central living area connects to three impeccably styled guest bedrooms. Juliet balconies provide scenic views from both sides of the home. Car enthusiasts will appreciate the spacious 3-car garage and additional piazza courtyard parking. Meticulously maintained, most recent updates include a new roof and all paver driveway entrance. Being sold partially furnished. Experience the ultimate in luxury living with the privacy of this premier golf course location and the convenience of a world-class marina and clubhouse just steps away. Pasadena Yacht and Country Club offers a variety of memberships, including access to an 18-hole golf course, a marina, clubhouse dining, a Junior Olympic-sized pool, fitness center, and tennis and pickleball courts. Homeowners enjoy priority placement on the membership waitlist. The home sits on high elevation. Ideally situated, this guard-gated community is just 10 minutes from St. Pete Beach, 15 minutes from downtown St. Petersburg’s vibrant museums, restaurants, and entertainment venues, and offers easy access to I-275 and Tampa International Airport, just 35 minutes away. This is more than a home – it’s a lifestyle of luxury, elegance, and convenience.
Additional Information
- Taxes
- $28203
- Minimum Lease
- No Minimum
- HOA Fee
- $170
- HOA Payment Schedule
- Monthly
- Maintenance Includes
- Guard - 24 Hour, Maintenance Grounds, Private Road, Security
- Location
- Flood Insurance Required, FloodZone, City Limits, Near Golf Course, Near Marina, Private, Sidewalk, Paved
- Community Features
- Deed Restrictions, Gated Community - Guard, Golf Carts OK, Golf, Pool, Sidewalks, Street Lights, Golf Community, Maintenance Free, Security
- Property Description
- Two Story
- Interior Layout
- Built-in Features, Ceiling Fans(s), Crown Molding, Eat-in Kitchen, High Ceilings, Kitchen/Family Room Combo, Open Floorplan, Primary Bedroom Main Floor, Solid Surface Counters, Solid Wood Cabinets, Split Bedroom, Stone Counters, Vaulted Ceiling(s), Walk-In Closet(s), Wet Bar, Window Treatments
- Interior Features
- Built-in Features, Ceiling Fans(s), Crown Molding, Eat-in Kitchen, High Ceilings, Kitchen/Family Room Combo, Open Floorplan, Primary Bedroom Main Floor, Solid Surface Counters, Solid Wood Cabinets, Split Bedroom, Stone Counters, Vaulted Ceiling(s), Walk-In Closet(s), Wet Bar, Window Treatments
- Floor
- Carpet, Luxury Vinyl, Marble, Travertine
- Appliances
- Built-In Oven, Convection Oven, Cooktop, Dishwasher, Disposal, Dryer, Exhaust Fan, Gas Water Heater, Microwave, Range, Range Hood, Refrigerator, Trash Compactor, Washer, Wine Refrigerator
- Utilities
- Cable Connected, Electricity Connected, Natural Gas Connected, Public, Sewer Connected, Sprinkler Meter, Water Connected
- Heating
- Central, Electric
- Air Conditioning
- Central Air
- Fireplace Description
- Family Room, Gas
- Exterior Construction
- Block, Stucco
- Exterior Features
- Balcony, French Doors, Lighting, Outdoor Grill, Outdoor Kitchen, Rain Gutters, Sidewalk
- Roof
- Tile
- Foundation
- Slab
- Pool
- Community, Private
- Pool Type
- Gunite, In Ground, Lighting, Outside Bath Access, Pool Sweep, Salt Water
- Garage Carport
- 3 Car Garage
- Garage Spaces
- 3
- Garage Features
- Driveway, Garage Door Opener, Golf Cart Parking, Oversized
- Elementary School
- Pasadena Fundamental-Pn
- Middle School
- Thurgood Marshall Fund-Pn
- High School
- Boca Ciega High-PN
- Pets
- Allowed
- Flood Zone Code
- AE
- Parcel ID
- 29-31-16-67705-000-0030
- Legal Description
- PASADENA POINT ESTATES PHASE I LOT 3
Listing courtesy of KELLER WILLIAMS ST PETE REALTY. 727-894-1600
Selling Office: DOUGLAS ELLIMAN.Mortgage Calculator
StellarMLS is the source of this information via Internet Data Exchange Program. All listing information is deemed reliable but not guaranteed and should be independently verified through personal inspection by appropriate professionals. Listings displayed on this website may be subject to prior sale or removal from sale. Availability of any listing should always be independently verified. Listing information is provided for consumer personal, non-commercial use, solely to identify potential properties for potential purchase. All other use is strictly prohibited and may violate relevant federal and state law. Data last updated on