1155 Skye Lane, Palm Harbor, FL 34683
- $2,850,000
- 5
- BD
- 5
- BA
- 6,047
- SqFt




- Sold Price
- $2,850,000
- List Price
- $2,995,000
- Status
- Sold
- Days on Market
- 17
- Closing Date
- Jan 31, 2025
- MLS#
- TB8321800
- Property Style
- Single Family
- Year Built
- 2004
- Bedrooms
- 5
- Bathrooms
- 5
- Baths Half
- 1
- Living Area
- 6,047
- Lot Size
- 22,722
- Acres
- 0.52
- Total Acreage
- 1/2 to less than 1
- Legal Subdivision Name
- Highlands Of Innisbrook
- MLS Area Major
- Palm Harbor
Property Description
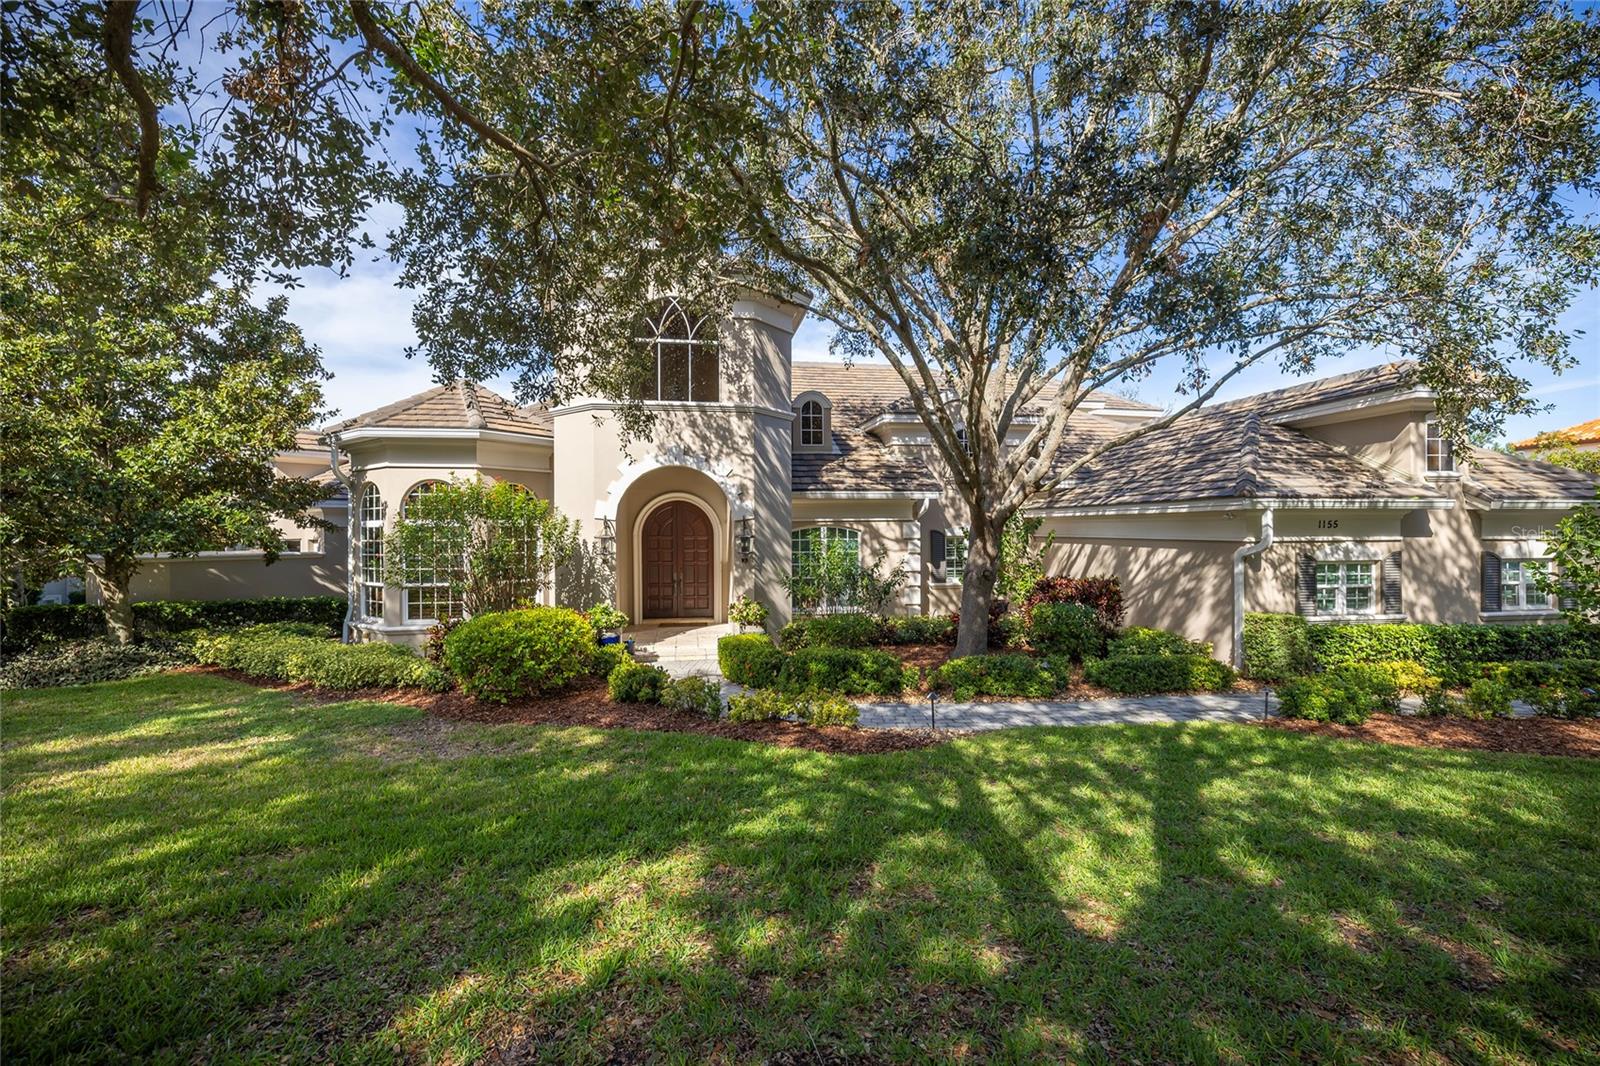
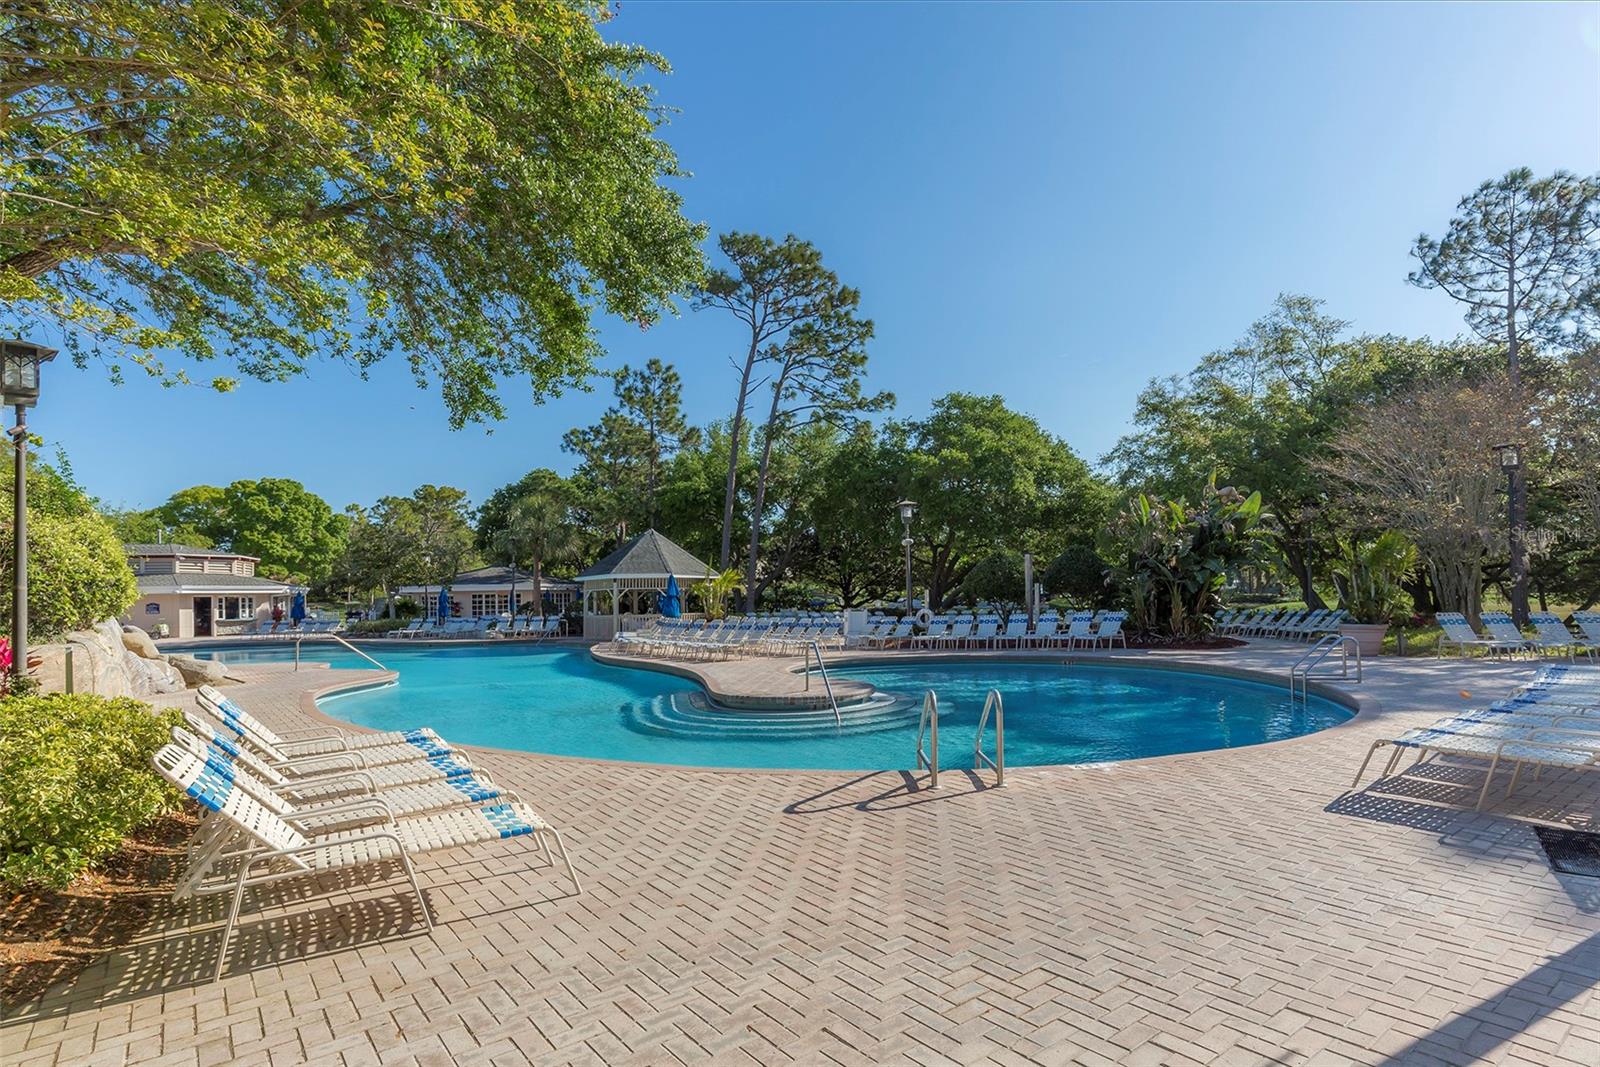
Unparalleled recreational amenities define this home overlooking the Osprey Golf Course at Innisbrook Golf Resort. Enjoy views of forever green fairways and postcard sunsets while entertaining guests by the infinity-edge pool and spa. NOT in a flood zone. The impressive theater/game room houses a glass front wine cellar, holding approximately 1500 bottles of wine. This 5 bedroom, 4 full baths, 1 half bath plus office home boasts a new kitchen in 2022 and a new roof in 2020. The 5th bedroom/second office is on the first floor with a small closet. Set on a half acre lot, this home looks majestic. The grand foyer steps down to the casual elegance of the living room and dining room with Butler’s Pantry. The new island kitchen with white cabinets, stone countertops, Wolf gas cooktop, Wolf double ovens, and Sub Zero refrigerator will make cooking a joy. The kitchen opens to the breakfast dining and family room. Tray ceilings, crown molding, tumbled marble floors, and plantation shutters adorn this home. The first-floor primary suite boasts a sitting area, two private bathrooms, two large walk-in closets, a shared shower, and a private outdoor heated spa. The 10-seat theater with 2021 cinema system including a cocktail bar, poker table, wet bar, and glass front full wall wine cellar is a winning combination. On the second floor, there are 3 guest bedrooms with walk-in closets. Central vacuum. Designed with space for an elevator to be added. The salt-chlorinated, heated infinity pool with spillover spa was renovated in 2021. The outdoor kitchen is complete with gas grill, fireplace, beverage refrigerator, and is framed in stonework with a milled-work ceiling. New sprinkler system in 2021 with reclaimed water for irrigation, and landscape refresh. Insta-heat water heater 2021 and Culligan water system. Side load three car garage. Discounted full golf membership available to buyer. Social membership to Innisbrook Golf Resort is required ($1,541) including use of the Loch Ness resort pool with waterslides, additional heated pools, fitness center, golf driving range, and access to a full-service spa. Additional memberships available for tennis, pickleball, golf courses, and racquetball. Minutes to beautiful beaches. Community is across the street from the 45 mile Pinellas biking/walking trail and Wall Springs Park. Location! Location!
Additional Information
- Taxes
- $31217
- Minimum Lease
- 1-2 Years
- HOA Fee
- $6,814
- HOA Payment Schedule
- Annually
- Maintenance Includes
- Guard - 24 Hour, Private Road, Security, Trash
- Location
- On Golf Course, Oversized Lot, Sidewalk, Paved, Private
- Community Features
- Gated Community - Guard, Irrigation-Reclaimed Water, Special Community Restrictions, No Deed Restriction, Security
- Property Description
- Two Story
- Zoning
- RES
- Interior Layout
- Built-in Features, Ceiling Fans(s), Crown Molding, Dry Bar, Eat-in Kitchen, High Ceilings, Open Floorplan, Primary Bedroom Main Floor, Sauna, Solid Surface Counters, Solid Wood Cabinets, Stone Counters, Thermostat, Vaulted Ceiling(s), Walk-In Closet(s), Wet Bar, Window Treatments
- Interior Features
- Built-in Features, Ceiling Fans(s), Crown Molding, Dry Bar, Eat-in Kitchen, High Ceilings, Open Floorplan, Primary Bedroom Main Floor, Sauna, Solid Surface Counters, Solid Wood Cabinets, Stone Counters, Thermostat, Vaulted Ceiling(s), Walk-In Closet(s), Wet Bar, Window Treatments
- Floor
- Carpet, Travertine, Wood
- Appliances
- Bar Fridge, Built-In Oven, Cooktop, Dishwasher, Disposal, Dryer, Exhaust Fan, Freezer, Ice Maker, Kitchen Reverse Osmosis System, Microwave, Range, Range Hood, Refrigerator, Tankless Water Heater, Washer, Water Filtration System, Water Softener, Wine Refrigerator
- Utilities
- BB/HS Internet Available, Cable Connected, Electricity Connected, Natural Gas Connected, Sewer Connected, Sprinkler Recycled, Water Connected
- Heating
- Central, Electric
- Air Conditioning
- Central Air
- Fireplace Description
- Gas, Living Room
- Exterior Construction
- Block, Stucco
- Exterior Features
- Lighting, Outdoor Grill, Outdoor Kitchen, Private Mailbox, Rain Gutters, Shade Shutter(s), Sidewalk, Sliding Doors
- Roof
- Concrete, Tile
- Foundation
- Slab
- Pool
- Private
- Pool Type
- Gunite, Heated, In Ground, Infinity, Salt Water
- Garage Carport
- 3 Car Garage
- Garage Spaces
- 3
- Garage Features
- Driveway, Garage Door Opener, Garage Faces Side, Off Street
- Garage Dimensions
- 43X26
- Pets
- Allowed
- Pet Size
- Extra Large (101+ Lbs.)
- Flood Zone Code
- X
- Parcel ID
- 26-27-15-39357-000-1180
- Legal Description
- HIGHLANDS OF INNISBROOK LOT 118 & SW'LY 50FT OF LOT 117
Listing courtesy of BHHS FLORIDA PROPERTIES GROUP. 727-799-2227
Selling Office: GOLF HOST SECURITIES INC.Mortgage Calculator
StellarMLS is the source of this information via Internet Data Exchange Program. All listing information is deemed reliable but not guaranteed and should be independently verified through personal inspection by appropriate professionals. Listings displayed on this website may be subject to prior sale or removal from sale. Availability of any listing should always be independently verified. Listing information is provided for consumer personal, non-commercial use, solely to identify potential properties for potential purchase. All other use is strictly prohibited and may violate relevant federal and state law. Data last updated on