2803 Pass A Grille Way, St Pete Beach, FL 33706
- $4,091,850
- 4
- BD
- 4
- BA
- 4,370
- SqFt




- Sold Price
- $4,091,850
- List Price
- $4,500,000
- Status
- Sold
- Days on Market
- 26
- Closing Date
- Jan 15, 2025
- MLS#
- TB8319883
- Property Style
- Single Family
- Architectural Style
- Custom
- Year Built
- 2014
- Bedrooms
- 4
- Bathrooms
- 4
- Living Area
- 4,370
- Lot Size
- 5,502
- Acres
- 0.13
- Total Acreage
- 0 to less than 1/4
- Legal Subdivision Name
- Colonial Corp Rep
- Complex/Comm Name
- Pass-A-Grille Beach
- MLS Area Major
- Pass a Grille Bch/St Pete Bch/Treasure Isl
Property Description
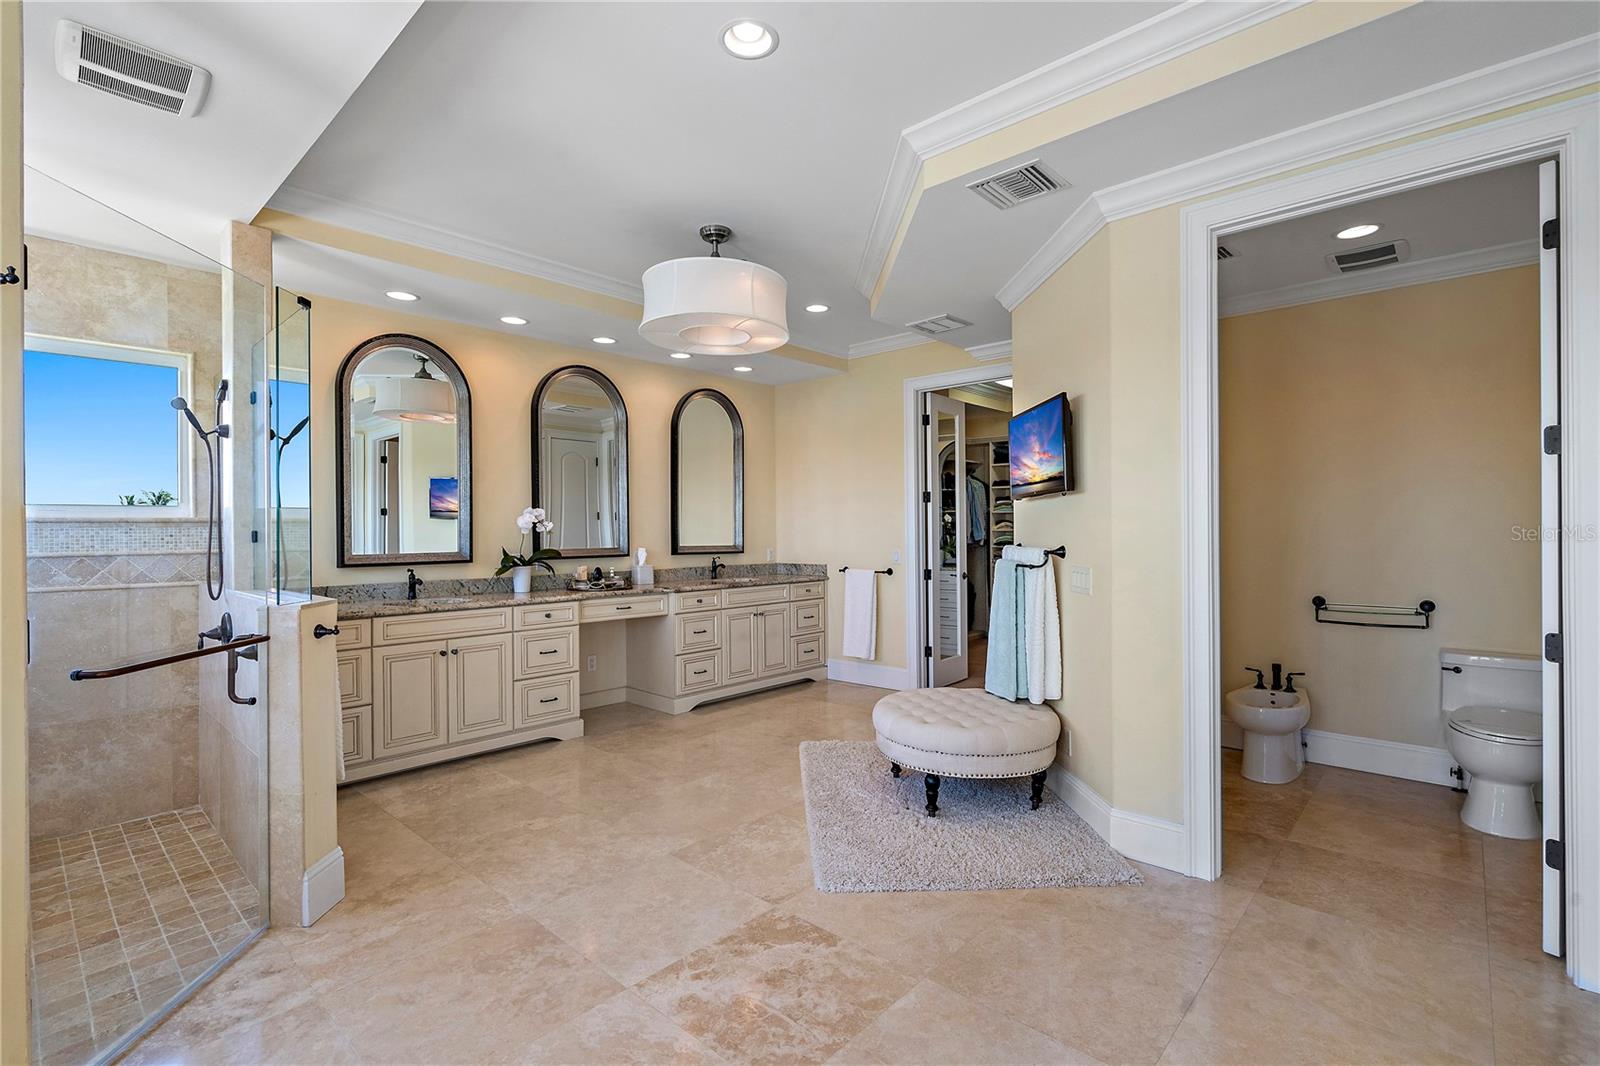
MOVE IN READY! WITH A SIGNIFICANT TEN FEET ABOVE BASE FLOOD ELEVATION, THIS RESIDENCE EXPERIENCED NO FLOOD AND NO HURRICANE DAMAGE IN ANY OF ITS LIVING AREAS! Located in historic and highly desired Pass-a-Grille, this gorgeous and luxurious 7650 total sqft estate residence features a brilliant coastal design, sturdy concrete block construction and graceful, elegant finishes throughout. A superb open floor plan with soaring 12ft-high ceilings offers beautiful lines, fabulous water views and a light airy feeling. An elegant custom double door entry introduces the towering 22ft high foyer and a signature flying semi-circular staircase. Exquisite travertine floors and extensive custom woodworking assure a sophisticated, tasteful appeal. The sumptuous gourmet kitchen boasts Subzero/Wolf appliances, gas cooking, renown top-of-the-line Ali Kriste cabinetry, a cast stone chateau hood and a striking 14ft long, multi-level island bar and work center. Kitchen is complemented by a splendid butler’s pantry with wet bar, dual-zone wine/beverage cooler, and Hoshizaki icemaker. The mammoth great room contains a wonderful built-in entertainment center and a lovely gas fireplace. Opening to the waterfront balcony, the impressive 22ft-wide sliding glass doors pocket into the wall – delivering a remarkable indoor/outdoor living experience! 32ft-wide covered balcony - with incredible attention to detail and stunning panoramic waterviews - provides an elegant outdoor kitchen with Alfresco gas grilling center. Upstairs, discover four generous bedrooms and three opulent full baths. The waterfront owner’s suite is simply paradise with a grand bedroom, a superbly-conceived custom closet system with island dresser, and spacious private covered waterfront balcony. You’ll love the plush, pampering experience of an owner’s bath that enjoys rich custom wood/granite vanities (with dedicated cosmetics center), a lavish stand-alone soaking tub and a magnificently-finished multi-head glass rain shower enclosure – all overlooking the water! Out back you’ll find a true waterfront oasis. The splendid large-form pavered patio contains a dazzling heated pool with salt-chlorine conversion system and in-water lounging sunshelf, and a huge poolside lounging area. The covered 350+sqft lower-level deck is ideal for entertaining and poolside dining. Step out to the 50ft long composite dock with 16,000lb boat lift, and deep water wetslip for a large cruiser/yacht. Oversized garage supports 4 cars and plenty of storage capacity. Hurricane impact windows/doors, concrete tile roof and so much more! From here, walk to the powder soft sands of Pass-a-Grille beach in just 4 minutes, or boat to the open Gulf in less than 5 minutes. Luxury on the water, and truly the best of boating and the beach!
Additional Information
- Taxes
- $20774
- Minimum Lease
- 1 Month
- Location
- Flood Insurance Required, FloodZone, City Limits, In County, Landscaped, Near Marina, Near Public Transit, Sidewalk, Paved
- Community Features
- Golf Carts OK, Irrigation-Reclaimed Water, Park, Playground, Sidewalks, Tennis Court(s), Street Lights, No Deed Restriction
- Property Description
- Three+ Story
- Zoning
- SFR
- Interior Layout
- Built-in Features, Cathedral Ceiling(s), Ceiling Fans(s), Crown Molding, Eat-in Kitchen, High Ceilings, Kitchen/Family Room Combo, Open Floorplan, PrimaryBedroom Upstairs, Solid Surface Counters, Solid Wood Cabinets, Stone Counters, Thermostat, Tray Ceiling(s), Vaulted Ceiling(s), Walk-In Closet(s), Wet Bar, Window Treatments
- Interior Features
- Built-in Features, Cathedral Ceiling(s), Ceiling Fans(s), Crown Molding, Eat-in Kitchen, High Ceilings, Kitchen/Family Room Combo, Open Floorplan, PrimaryBedroom Upstairs, Solid Surface Counters, Solid Wood Cabinets, Stone Counters, Thermostat, Tray Ceiling(s), Vaulted Ceiling(s), Walk-In Closet(s), Wet Bar, Window Treatments
- Floor
- Carpet, Travertine, Wood
- Appliances
- Built-In Oven, Convection Oven, Dishwasher, Disposal, Dryer, Gas Water Heater, Ice Maker, Indoor Grill, Microwave, Range, Range Hood, Refrigerator, Tankless Water Heater, Washer, Water Filtration System, Water Softener, Wine Refrigerator
- Utilities
- BB/HS Internet Available, Cable Available, Cable Connected, Electricity Available, Electricity Connected, Fire Hydrant, Natural Gas Available, Natural Gas Connected, Public, Sewer Available, Sewer Connected, Sprinkler Recycled, Water Available, Water Connected
- Heating
- Central, Heat Pump, Zoned
- Air Conditioning
- Central Air, Zoned
- Fireplace Description
- Family Room, Gas, Non Wood Burning
- Exterior Construction
- Block, Concrete, Stucco
- Exterior Features
- Balcony, French Doors, Lighting, Outdoor Grill, Outdoor Kitchen, Outdoor Shower, Private Mailbox, Rain Gutters, Sidewalk, Sliding Doors
- Roof
- Tile
- Foundation
- Slab, Stilt/On Piling
- Pool
- Private
- Pool Type
- Deck, Gunite, Heated, In Ground, Lighting, Salt Water, Tile
- Garage Carport
- 5+ Car Garage
- Garage Spaces
- 6
- Garage Features
- Driveway, Garage Door Opener, Oversized, Garage, Tandem, Basement
- Garage Dimensions
- 44x37
- Elementary School
- Azalea Elementary-Pn
- Middle School
- Bay Point Middle-Pn
- High School
- Boca Ciega High-PN
- Fences
- Fenced, Vinyl
- Water Name
- Boca Ciega Bay
- Water Extras
- Lift, Minimum Wake Zone, Sailboat Water, Seawall - Concrete
- Water View
- Intracoastal Waterway
- Water Access
- Bay/Harbor, Bayou, Beach, Gulf/Ocean, Gulf/Ocean to Bay, Intracoastal Waterway
- Water Frontage
- Intracoastal Waterway
- Pets
- Allowed
- Flood Zone Code
- AE
- Parcel ID
- 18-32-16-17316-001-0200
- Legal Description
- COLONIAL CORP REPLAT BLK 1, LOT 20
Listing courtesy of CENTURY 21 JIM WHITE & ASSOC. 727-367-3795
Selling Office: KELLER WILLIAMS SOUTH TAMPA.Mortgage Calculator
StellarMLS is the source of this information via Internet Data Exchange Program. All listing information is deemed reliable but not guaranteed and should be independently verified through personal inspection by appropriate professionals. Listings displayed on this website may be subject to prior sale or removal from sale. Availability of any listing should always be independently verified. Listing information is provided for consumer personal, non-commercial use, solely to identify potential properties for potential purchase. All other use is strictly prohibited and may violate relevant federal and state law. Data last updated on