3942 14th Street Ne, St Petersburg, FL 33703
- $4,250,000
- 4
- BD
- 4
- BA
- 3,578
- SqFt








- Sold Price
- $4,250,000
- List Price
- $4,499,000
- Status
- Sold
- Days on Market
- 87
- Closing Date
- Mar 27, 2025
- MLS#
- TB8318025
- Property Style
- Single Family
- Architectural Style
- Key West
- Year Built
- 2014
- Bedrooms
- 4
- Bathrooms
- 4
- Baths Half
- 1
- Living Area
- 3,578
- Lot Size
- 9,082
- Acres
- 0.20
- Total Acreage
- 0 to less than 1/4
- Legal Subdivision Name
- Patrician Point
- MLS Area Major
- St Pete
Property Description
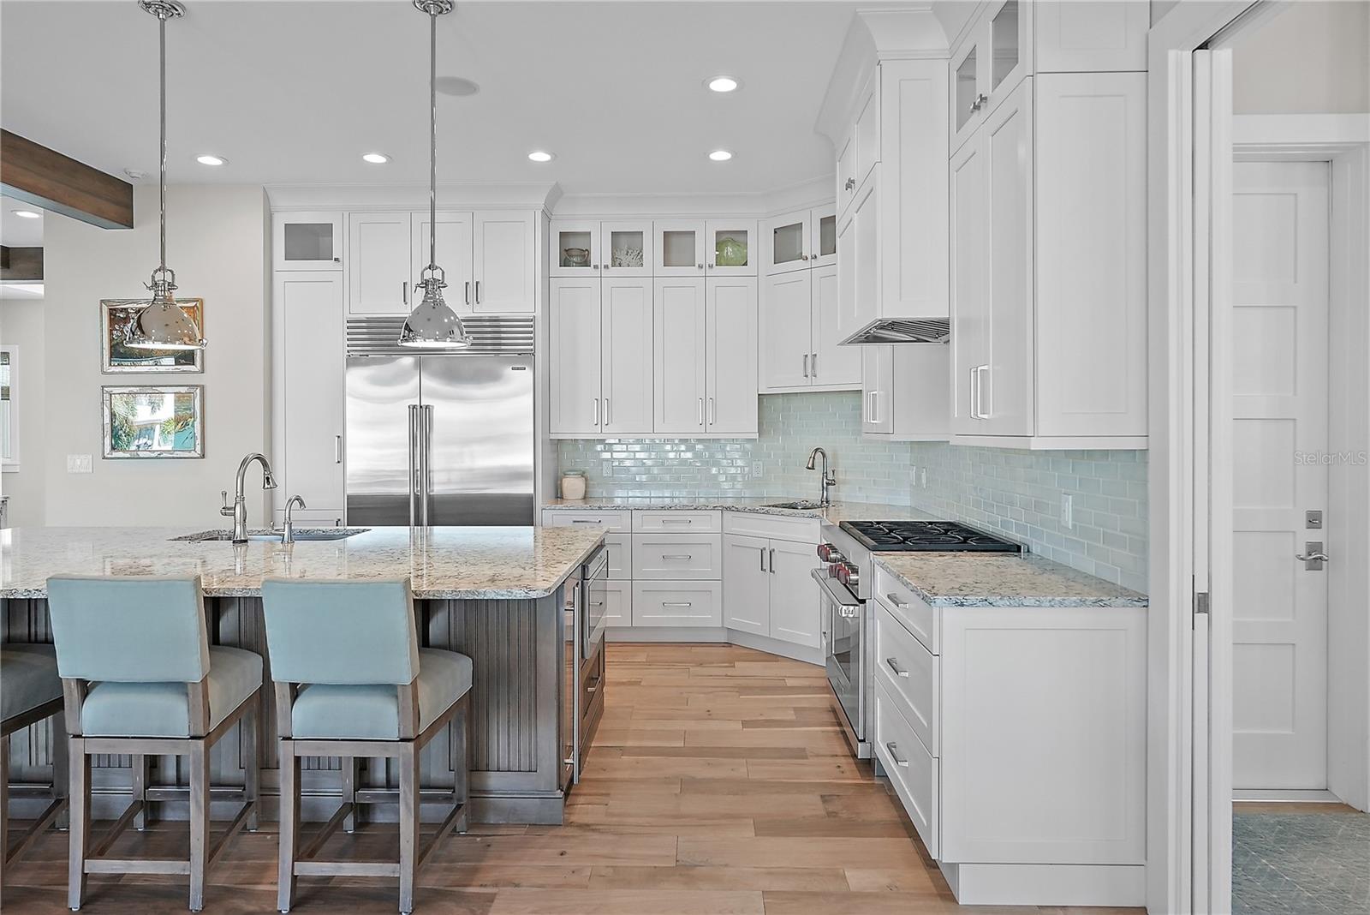
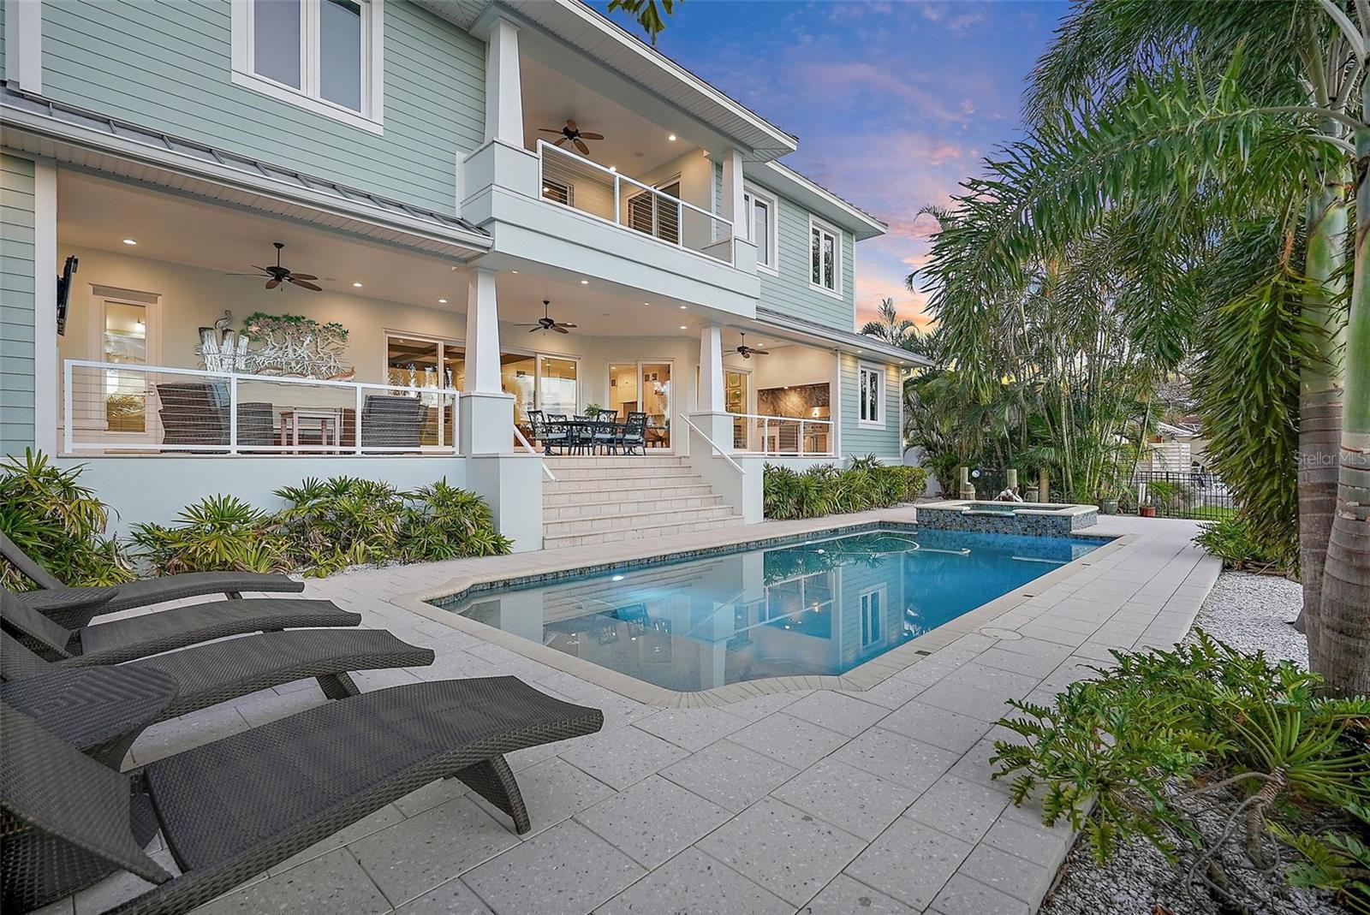
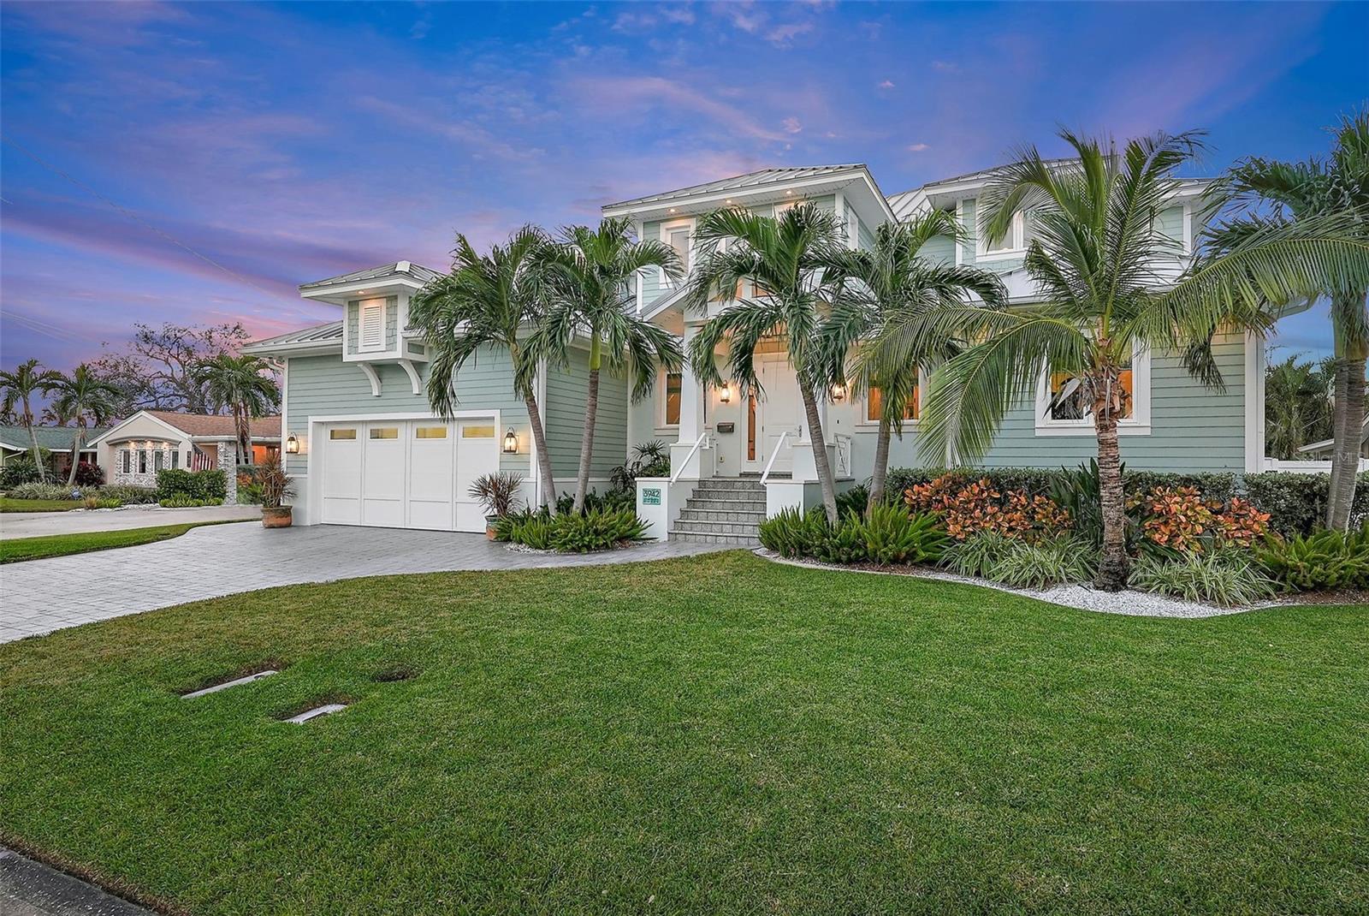
Thanks to its high elevation and durable construction, this extraordinary waterfront home has withstood Florida's recent hurricanes without damage. Flood insurance is an incredible value at just $1,000 per year. Located in the sought-after Patrician Point neighborhood, this custom-built home is just minutes from downtown St. Petersburg, accessible by bike or car. Built in 2014 by the renowned Deslandes Contracting Inc., this two-story concrete home combines modern luxury with exceptional durability, offering the perfect balance for coastal living. The interior boasts generous, light-filled living spaces with a seamless flow from room to room. At the heart of the home is a chef’s kitchen that stands out for its top-of-the-line appliances, including a 48-inch Sub-Zero refrigerator and freezer, a 36-inch dual-fuel Wolf range, a Wolf microwave drawer integrated into the island, a Thermador dishwasher, and a 15-inch Uline wine refrigerator. Just off the kitchen, the stylish and highly functional laundry room features a Thermador refrigerator column, a Uline ice maker, and LG washer and dryer sets on pedestals. The backyard is a true haven for entertaining and relaxation. The outdoor kitchen, equipped with a Viking natural gas grill, premium exhaust hood, and Uline refrigerator, is perfect for hosting gatherings. The heated saltwater pool and spa offer year-round enjoyment, complete with a pebble sheen finish, sun shelf, and vibrant LED lighting that creates an inviting ambiance day or night. For boating enthusiasts, the property features dual boat lifts—one with a 16,000-pound capacity and another with a 6,000-pound capacity—providing convenient access to Tampa Bay. This home was built with resilience and energy efficiency in mind. PGT impact-rated windows and sliders, Icynene spray foam insulation, two natural gas on-demand water heaters, and a whole-house natural gas generator ensure both comfort and peace of mind. The 24-gauge standing seam Galvalume roof adds sleek architectural style and unmatched durability. With 10-foot ceilings on the main floor, 9-foot ceilings upstairs, second-story block construction, and LED lighting throughout, every detail has been carefully planned. The oversized garage and rear storage area offer ample space, while the upstairs balcony provides breathtaking views of downtown St. Petersburg—a perfect spot for morning coffee or evening relaxation. This is your chance to own a home that redefines luxury waterfront living. Whether you are entertaining friends, enjoying quiet moments by the pool, or heading out for a day on the water, this property offers it all. Don’t miss the opportunity to make this dream home yours!
Additional Information
- Taxes
- $16360
- Minimum Lease
- 1 Month
- Location
- Cul-De-Sac, Landscaped, Paved
- Community Features
- Street Lights, No Deed Restriction
- Property Description
- Three+ Story
- Interior Layout
- Ceiling Fans(s), Eat-in Kitchen, High Ceilings, Kitchen/Family Room Combo, Open Floorplan, PrimaryBedroom Upstairs, Smart Home, Solid Wood Cabinets, Stone Counters, Thermostat, Vaulted Ceiling(s), Walk-In Closet(s), Wet Bar, Window Treatments
- Interior Features
- Ceiling Fans(s), Eat-in Kitchen, High Ceilings, Kitchen/Family Room Combo, Open Floorplan, PrimaryBedroom Upstairs, Smart Home, Solid Wood Cabinets, Stone Counters, Thermostat, Vaulted Ceiling(s), Walk-In Closet(s), Wet Bar, Window Treatments
- Floor
- Tile, Wood
- Appliances
- Bar Fridge, Dishwasher, Disposal, Dryer, Electric Water Heater, Exhaust Fan, Freezer, Gas Water Heater, Ice Maker, Microwave, Range, Range Hood, Refrigerator, Tankless Water Heater, Washer, Water Purifier, Water Softener, Wine Refrigerator
- Utilities
- Cable Available, Electricity Connected, Natural Gas Connected, Sprinkler Recycled
- Heating
- Central
- Air Conditioning
- Central Air
- Exterior Construction
- Block, HardiPlank Type
- Exterior Features
- Lighting, Outdoor Grill, Outdoor Kitchen, Outdoor Shower, Private Mailbox, Storage
- Roof
- Metal
- Foundation
- Block
- Pool
- Private
- Pool Type
- Deck, Heated, In Ground, Lighting, Outside Bath Access, Salt Water
- Garage Carport
- 2 Car Garage
- Garage Spaces
- 2
- Garage Features
- Garage Door Opener, Ground Level, Oversized
- Elementary School
- Shore Acres Elementary-Pn
- Middle School
- Meadowlawn Middle-Pn
- High School
- Northeast High-PN
- Fences
- Fenced
- Water Name
- Smacks Bayou
- Water View
- Gulf/Ocean to Bay, Intracoastal Waterway
- Water Access
- Canal - Saltwater, Gulf/Ocean to Bay, Intracoastal Waterway
- Water Frontage
- Intracoastal Waterway
- Flood Zone Code
- AE
- Parcel ID
- 04-31-17-67824-000-0320
- Legal Description
- PATRICIAN POINT UNIT 1 LOT 32
Listing courtesy of PREMIER SOTHEBY'S INTL REALTY. 727-595-1604
Selling Office: CHARLES RUTENBERG REALTY INC.Mortgage Calculator
StellarMLS is the source of this information via Internet Data Exchange Program. All listing information is deemed reliable but not guaranteed and should be independently verified through personal inspection by appropriate professionals. Listings displayed on this website may be subject to prior sale or removal from sale. Availability of any listing should always be independently verified. Listing information is provided for consumer personal, non-commercial use, solely to identify potential properties for potential purchase. All other use is strictly prohibited and may violate relevant federal and state law. Data last updated on