4986 62nd Avenue S, St Petersburg, FL 33715
- $3,119,000
- 4
- BD
- 5
- BA
- 3,472
- SqFt




- Sold Price
- $3,119,000
- List Price
- $3,200,000
- Status
- Sold
- Days on Market
- 21
- Closing Date
- Nov 08, 2024
- MLS#
- TB8300527
- Property Style
- Single Family
- Architectural Style
- Custom
- Year Built
- 1969
- Bedrooms
- 4
- Bathrooms
- 5
- Baths Half
- 1
- Living Area
- 3,472
- Lot Size
- 15,063
- Acres
- 0.35
- Total Acreage
- 1/4 to less than 1/2
- Legal Subdivision Name
- Bayway Isles
- MLS Area Major
- St Pete/Tierra Verde
Property Description
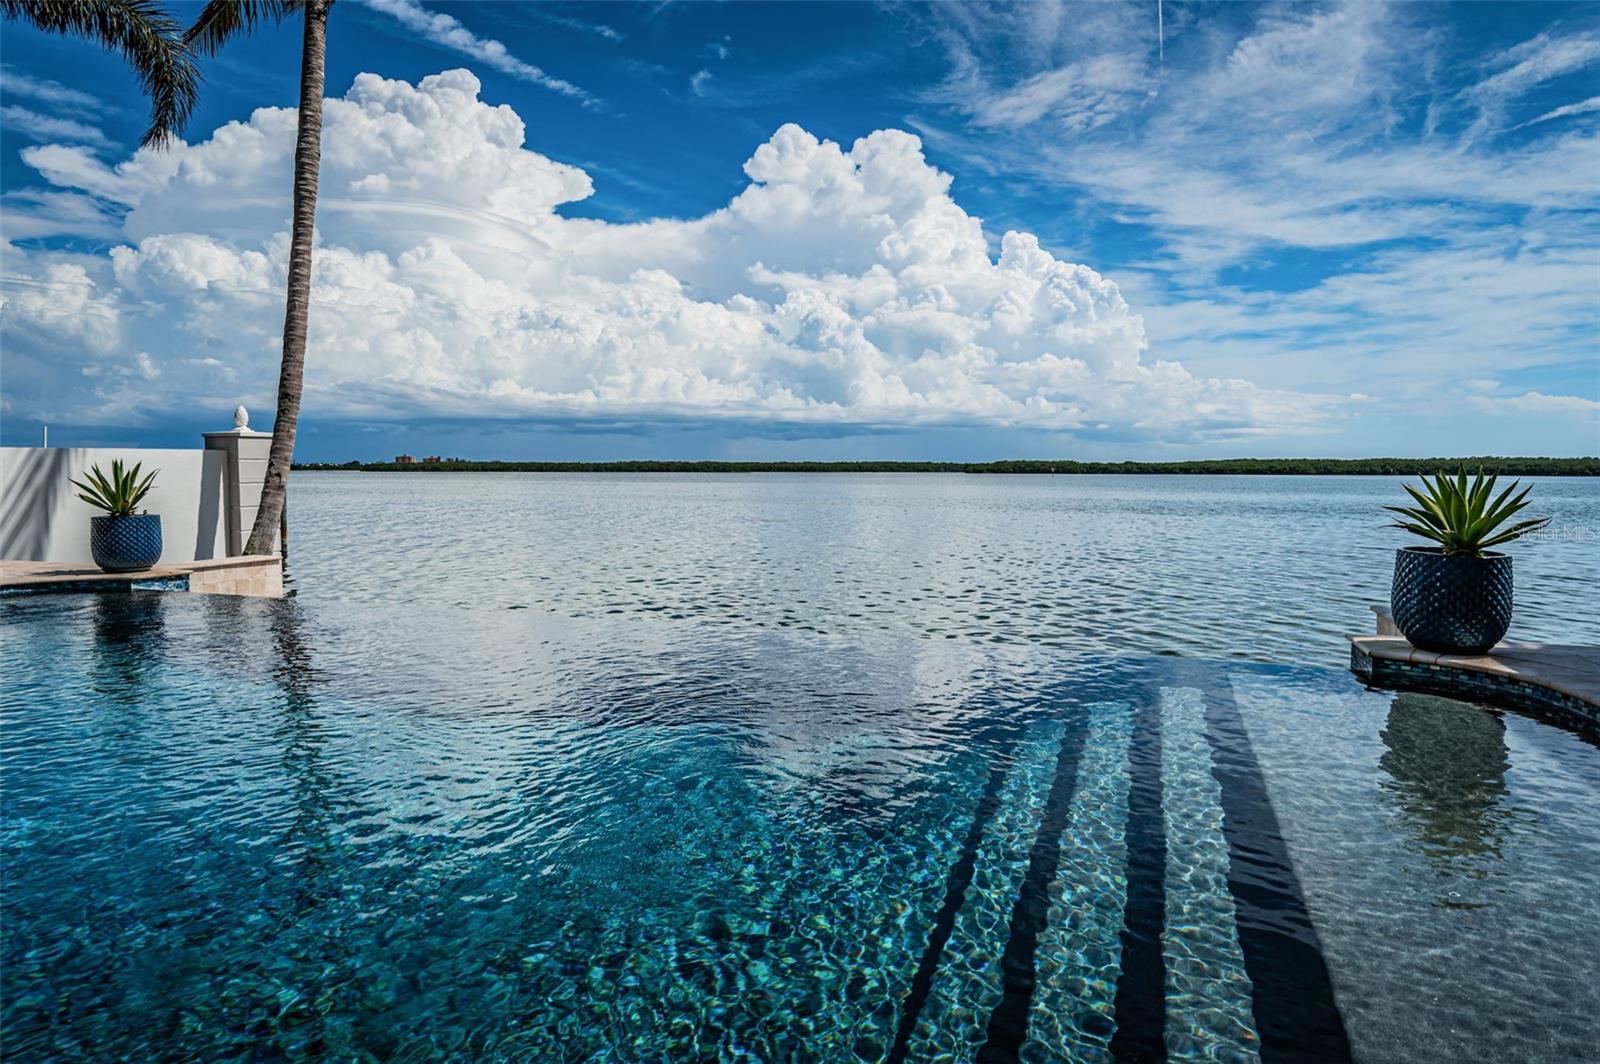
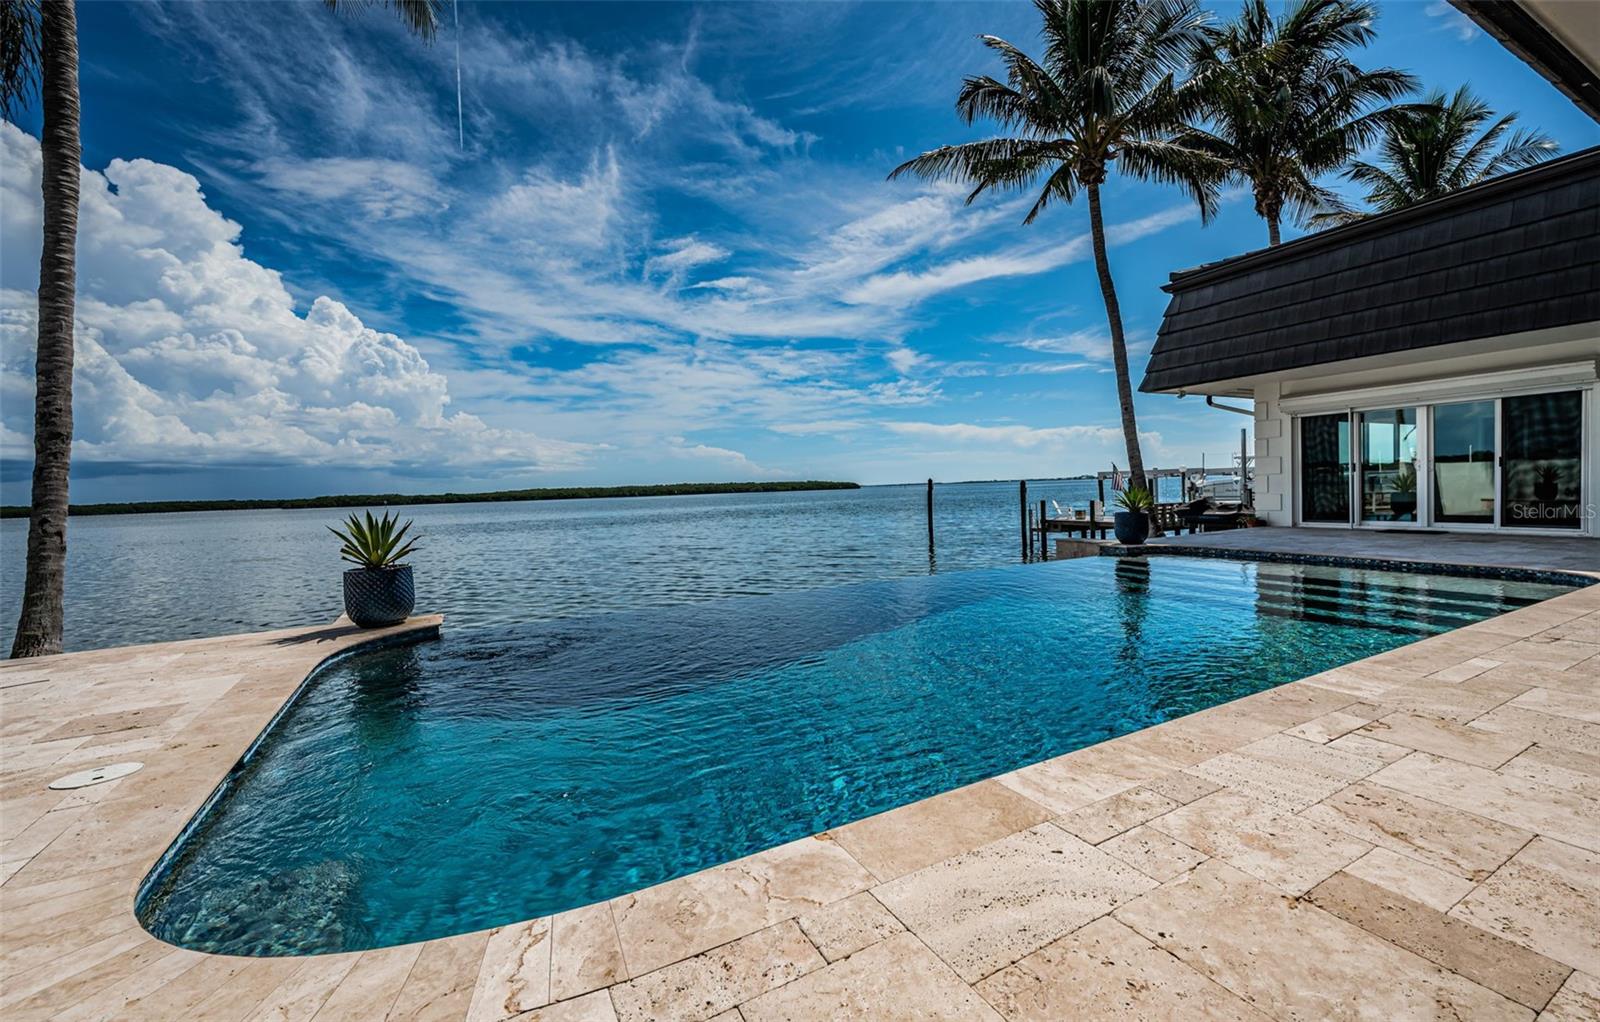
No flooding during storm. Ready for immediate occupancy. Seller will consider selling furnished for additional price. LOCATED IN ONE OF THE FINEST BOATING COMMUNITIES IN FLORIDA, THIS SPACIOUS, SINGLE-LEVEL 4 BEDROOM 4 1/2 BATH LUXURY ESTATE RESIDENCE DELIVERS SPECTACULAR WATERVIEWS ACROSS ITS WIDE 131FT OF WATER FRONTAGE! Beautifully landscaped with towering Date/Coconut Palms, this remarkable home enjoys wonderful open spaces and a dedicated private courtyard. Beyond its graceful entry foyer and open living area, you’ll be drawn to gorgeous open water views and a dazzling infinity pool that seemingly spills into the waterway! Inspiring tilework, shiplap wall finishes, superior woodworking, and exceptional attention to detail give a lasting, lavish appeal. Grand waterfront living room with built-in surround sound transitions to large open dining. The remarkable gourmet kitchen is a sumptuous culinary delight, with exquisite coastal-white beaded-board cabinetry, graceful granite counters, elevated breakfast bar, Bosch stainless steel cooking center, and full-size pantry. Waterfront family room with spacious casual dining provides a splendid custom-built credenza. Elegant full guest bath doubles as the pool bath. Waterfront owner’s suite opens to the pool deck and features opulent wall/window treatments and spacious walk-in closet system. The lovely owner’s bath boasts granite surfaces, dual vanities, dedicated cosmetics center, hi-end fixtures, and an impressive walk-in, multi-head glass shower enclosure. 2nd and 3rd bedroom suites are oversized and private, with excellent closet systems and plush full baths. Ideal as an office/den, the 4th bedroom has rich built-ins and well-designed closet/storage. Large indoor laundry includes extensive quartz counter space, built-in wash basin, tremendous cabinetry storage, and separate closet. Step out back and discover a stunning, brilliantly-tiled, Pebbletec infinity pool surrounded by a huge travertine paver deck – all looking out to the open water. The deck/pool are elevated and the pool is supported by commercial-grade equipment. The deck offers 400sqft of covered area – perfect for outdoor dining/lounging. Composite deep-water dock with southern exposure - supports a 16K lb boat lift, jet ski lift & slip for a large cruiser. Home has extensive storage, electronic storm shutters & many updates. Best commuting waterfront location in Tampa Bay. Close to I275 - reach the beaches in 4 min, downtown St. Pete in 10 min, Tampa Airport in 25 min. An outstanding luxury value in a premier location! Buyer to verify dimensions.
Additional Information
- Taxes
- $23668
- Minimum Lease
- 1 Month
- HOA Fee
- $1,165
- HOA Payment Schedule
- Annually
- Maintenance Includes
- Guard - 24 Hour
- Location
- Flood Insurance Required, FloodZone, City Limits, In County, Landscaped, Level, Near Golf Course, Near Marina, Near Public Transit, Oversized Lot, Paved
- Community Features
- Buyer Approval Required, Deed Restrictions, Gated Community - Guard, Golf Carts OK, Irrigation-Reclaimed Water, Street Lights
- Property Description
- One Story
- Zoning
- SFR
- Interior Layout
- Built-in Features, Ceiling Fans(s), Eat-in Kitchen, Kitchen/Family Room Combo, Living Room/Dining Room Combo, Open Floorplan, Primary Bedroom Main Floor, Solid Surface Counters, Solid Wood Cabinets, Split Bedroom, Stone Counters, Thermostat, Walk-In Closet(s), Window Treatments
- Interior Features
- Built-in Features, Ceiling Fans(s), Eat-in Kitchen, Kitchen/Family Room Combo, Living Room/Dining Room Combo, Open Floorplan, Primary Bedroom Main Floor, Solid Surface Counters, Solid Wood Cabinets, Split Bedroom, Stone Counters, Thermostat, Walk-In Closet(s), Window Treatments
- Floor
- Marble, Tile
- Appliances
- Built-In Oven, Convection Oven, Cooktop, Dishwasher, Disposal, Dryer, Electric Water Heater, Exhaust Fan, Microwave, Refrigerator, Washer
- Utilities
- BB/HS Internet Available, Cable Available, Cable Connected, Electricity Available, Electricity Connected, Fire Hydrant, Phone Available, Public, Sewer Available, Sewer Connected, Sprinkler Recycled, Underground Utilities, Water Available, Water Connected
- Heating
- Central, Electric, Zoned
- Air Conditioning
- Central Air, Zoned
- Exterior Construction
- Block, Stucco
- Exterior Features
- Hurricane Shutters, Lighting, Outdoor Shower, Private Mailbox, Rain Gutters, Sliding Doors
- Roof
- Concrete, Tile
- Foundation
- Slab
- Pool
- Private
- Pool Type
- Deck, Gunite, Heated, In Ground, Infinity, Lighting, Outside Bath Access, Pool Sweep, Salt Water, Tile
- Garage Carport
- 2 Car Garage
- Garage Spaces
- 2
- Garage Features
- Driveway, Garage Door Opener, Garage Faces Side, Oversized
- Garage Dimensions
- 23x23
- Elementary School
- Gulfport Elementary-Pn
- Middle School
- Bay Point Middle-Pn
- High School
- Lakewood High-PN
- Water Name
- Boca Ciega Bay
- Water Extras
- Bridges - No Fixed Bridges, Lift, Sailboat Water, Seawall - Concrete
- Water View
- Intracoastal Waterway
- Water Access
- Bay/Harbor, Beach, Canal - Saltwater, Gulf/Ocean, Gulf/Ocean to Bay, Intracoastal Waterway
- Water Frontage
- Intracoastal Waterway
- Pets
- Allowed
- Flood Zone Code
- AE
- Parcel ID
- 09-32-16-05634-003-0080
- Legal Description
- BAYWAY ISLES UNIT 1 BLK 3, E 1/2 OF LOT 7 & ALL OF LOT 8
Listing courtesy of CENTURY 21 JIM WHITE & ASSOC. 727-367-3795
Selling Office: SOUTHERN ROOTS REALTY, LLC.Mortgage Calculator
StellarMLS is the source of this information via Internet Data Exchange Program. All listing information is deemed reliable but not guaranteed and should be independently verified through personal inspection by appropriate professionals. Listings displayed on this website may be subject to prior sale or removal from sale. Availability of any listing should always be independently verified. Listing information is provided for consumer personal, non-commercial use, solely to identify potential properties for potential purchase. All other use is strictly prohibited and may violate relevant federal and state law. Data last updated on