4611 Bayshore Boulevard Ne, St Petersburg, FL 33703
- $5,800,000
- 5
- BD
- 4
- BA
- 5,006
- SqFt




- Sold Price
- $5,800,000
- List Price
- $6,250,000
- Status
- Sold
- Days on Market
- 34
- Closing Date
- Aug 30, 2024
- MLS#
- T3536484
- Property Style
- Single Family
- Architectural Style
- Contemporary
- Year Built
- 2015
- Bedrooms
- 5
- Bathrooms
- 4
- Baths Half
- 1
- Living Area
- 5,006
- Lot Size
- 17,515
- Acres
- 0.40
- Total Acreage
- 1/4 to less than 1/2
- Legal Subdivision Name
- Shore Acres Overlook Sec
- MLS Area Major
- St Pete
Property Description
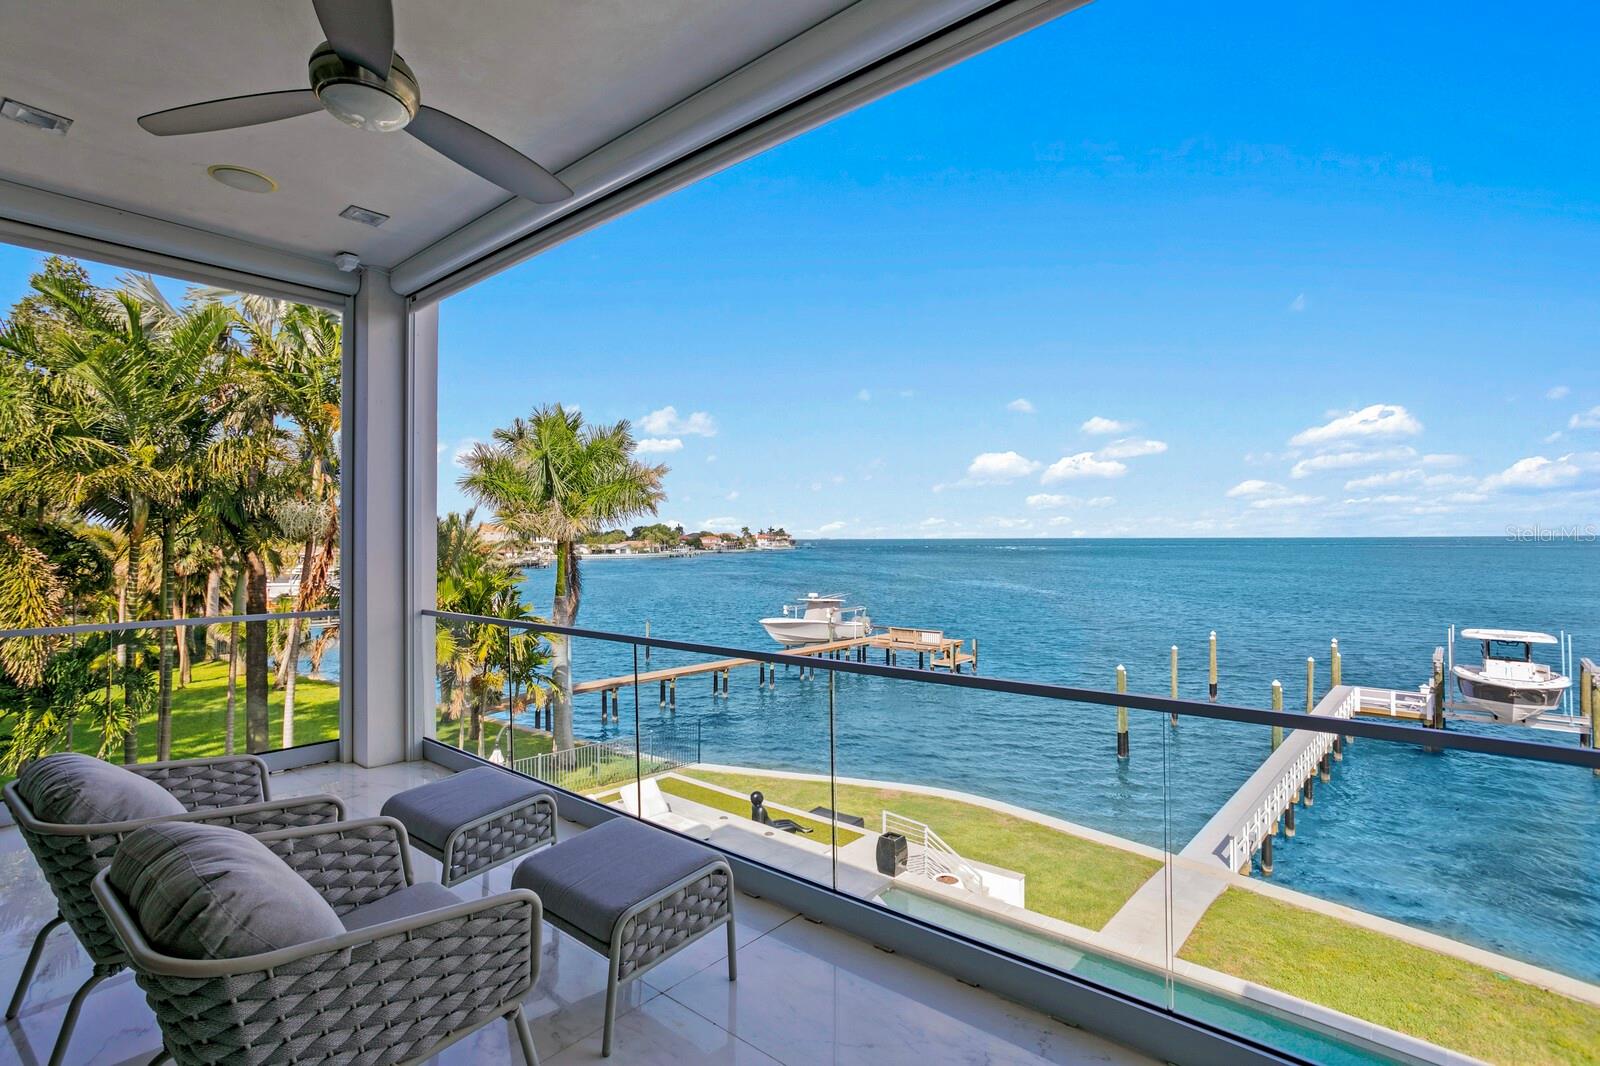
Experience this One-of-a-Kind Modern Waterfront home featuring amazing open Tampa Bay views, refined finishes and premium appointments on an extra deep lot. Built to exacting standards, you’re greeted by panoramic views of the Bay and waterfront pool from an open great room featuring two-story floor- to-ceiling windows and fireplace. This home was constructed with exterior concrete block, impact windows/doors, and elevated living for flood risk reduction and optimal insurance premiums (flood insurance assumable at only $1,053 per year). The flowing main level is perfect for entertaining with a sleek chef’s kitchen with Wolf and Miele appliances, butler’s pantry, 300-bottle wine refrigerator and formal dining room. Additional first level living includes a waterfront bedroom/office with floor-to-ceiling windows, guest bedroom, family room, laundry room and mudroom. A dramatic floating staircase to the second level offers an open bridge, oversized master retreat boasting spectacular views, along with a private waterfront terrace and clear terrace railing, luxurious master bath with soaking tub and an expansive executive walk-in closet/dressing room. Two guest rooms, a second laundry room and bath complete the second level. Have the best of waterfront living with a custom saltwater pool and spa, custom outdoor kitchen, covered entertaining area and new composite dock with 16K lb boat lift with additional docking for a 45ft vessel, offering easy access to unending water recreation. Special features of this exceptional home include a whole home generator, commercial-grade windows, a home automation system, LED designer lighting, electronic shades and new motorized screens for the upper balcony, new wood floors in bedrooms, new electronic pool control system and chlorinator, new gutters, circular drive and full irrigation system. Located on a highly desirable street of custom waterfront homes, close to area schools, entertainment, shopping and dining, $11M Shore Acres Rec Center and the vast options of Downtown St. Pete.
Additional Information
- Taxes
- $36671
- Minimum Lease
- No Minimum
- Location
- FloodZone, City Limits, Level, Paved
- Community Features
- No Deed Restriction
- Property Description
- Two Story
- Interior Layout
- Built-in Features, Ceiling Fans(s), Crown Molding, Dry Bar, Eat-in Kitchen, High Ceilings, Kitchen/Family Room Combo, Open Floorplan, Solid Surface Counters, Solid Wood Cabinets, Stone Counters, Walk-In Closet(s), Window Treatments
- Interior Features
- Built-in Features, Ceiling Fans(s), Crown Molding, Dry Bar, Eat-in Kitchen, High Ceilings, Kitchen/Family Room Combo, Open Floorplan, Solid Surface Counters, Solid Wood Cabinets, Stone Counters, Walk-In Closet(s), Window Treatments
- Floor
- Tile
- Appliances
- Bar Fridge, Convection Oven, Dishwasher, Disposal, Exhaust Fan, Gas Water Heater, Ice Maker, Indoor Grill, Microwave, Range, Range Hood, Refrigerator, Tankless Water Heater, Washer, Wine Refrigerator
- Utilities
- BB/HS Internet Available, Cable Available, Electricity Connected, Natural Gas Connected, Public
- Heating
- Central, Electric
- Air Conditioning
- Central Air, Zoned
- Fireplace Description
- Family Room
- Exterior Construction
- Block, Stucco
- Exterior Features
- Irrigation System, Lighting, Outdoor Grill, Outdoor Kitchen, Sliding Doors
- Roof
- Built-Up
- Foundation
- Slab
- Pool
- Private
- Pool Type
- Auto Cleaner, Gunite, In Ground, Lighting, Salt Water
- Garage Carport
- 3 Car Garage
- Garage Spaces
- 3
- Garage Features
- Circular Driveway, Driveway, Garage Door Opener, Garage Faces Side
- Garage Dimensions
- 41x25
- Elementary School
- Shore Acres Elementary-Pn
- Middle School
- Meadowlawn Middle-Pn
- High School
- Northeast High-PN
- Fences
- Other
- Water Name
- Tampa Bay
- Water Extras
- Lift, No Wake Zone
- Water View
- Bay/Harbor - Full
- Water Access
- Bay/Harbor, Gulf/Ocean to Bay
- Water Frontage
- Bay/Harbor
- Flood Zone Code
- VE
- Parcel ID
- 04-31-17-81504-001-0060
- Legal Description
- SHORE ACRES OVERLOOK SEC CB S34D36'18"W 13.17FT TH S50D43'05"W 56.99FT TH N49D36'15"W 16.72FT TO MOST S'LY COR OF NE'LY 1/2 OF LOT 7 TH N40D52'13"E 87.74FT TO POB BLK 1, LOT 6 & NE'LY 1/2 OF LOT 7 TOGETHER WITH THAT LAND ADJ ON SE TO MASONRY SEAWALL DESC BEG MOST E'LY COR OF SD LOT 6 TH S47D04'34"E 17.85FT TH S18D29'32"W 19.16FT TH CUR RT RAD 23.72FT ARC 13.34FT
Listing courtesy of COLDWELL BANKER REALTY. 813-286-6563
Selling Office: COLDWELL BANKER REALTY.Mortgage Calculator
StellarMLS is the source of this information via Internet Data Exchange Program. All listing information is deemed reliable but not guaranteed and should be independently verified through personal inspection by appropriate professionals. Listings displayed on this website may be subject to prior sale or removal from sale. Availability of any listing should always be independently verified. Listing information is provided for consumer personal, non-commercial use, solely to identify potential properties for potential purchase. All other use is strictly prohibited and may violate relevant federal and state law. Data last updated on