1746 Santa Barbara Drive, Dunedin, FL 34698
- $7,000,000
- 4
- BD
- 5
- BA
- 5,700
- SqFt






- Sold Price
- $7,000,000
- List Price
- $7,950,000
- Status
- Sold
- Days on Market
- 88
- Closing Date
- Sep 12, 2024
- MLS#
- T3527547
- Property Style
- Single Family
- Architectural Style
- Contemporary
- Year Built
- 1998
- Bedrooms
- 4
- Bathrooms
- 5
- Baths Half
- 1
- Living Area
- 5,700
- Lot Size
- 24,324
- Acres
- 0.56
- Total Acreage
- 1/2 to less than 1
- Legal Subdivision Name
- Dunedin Isles
- Complex/Comm Name
- Dunedin Isles
- MLS Area Major
- Dunedin
Property Description
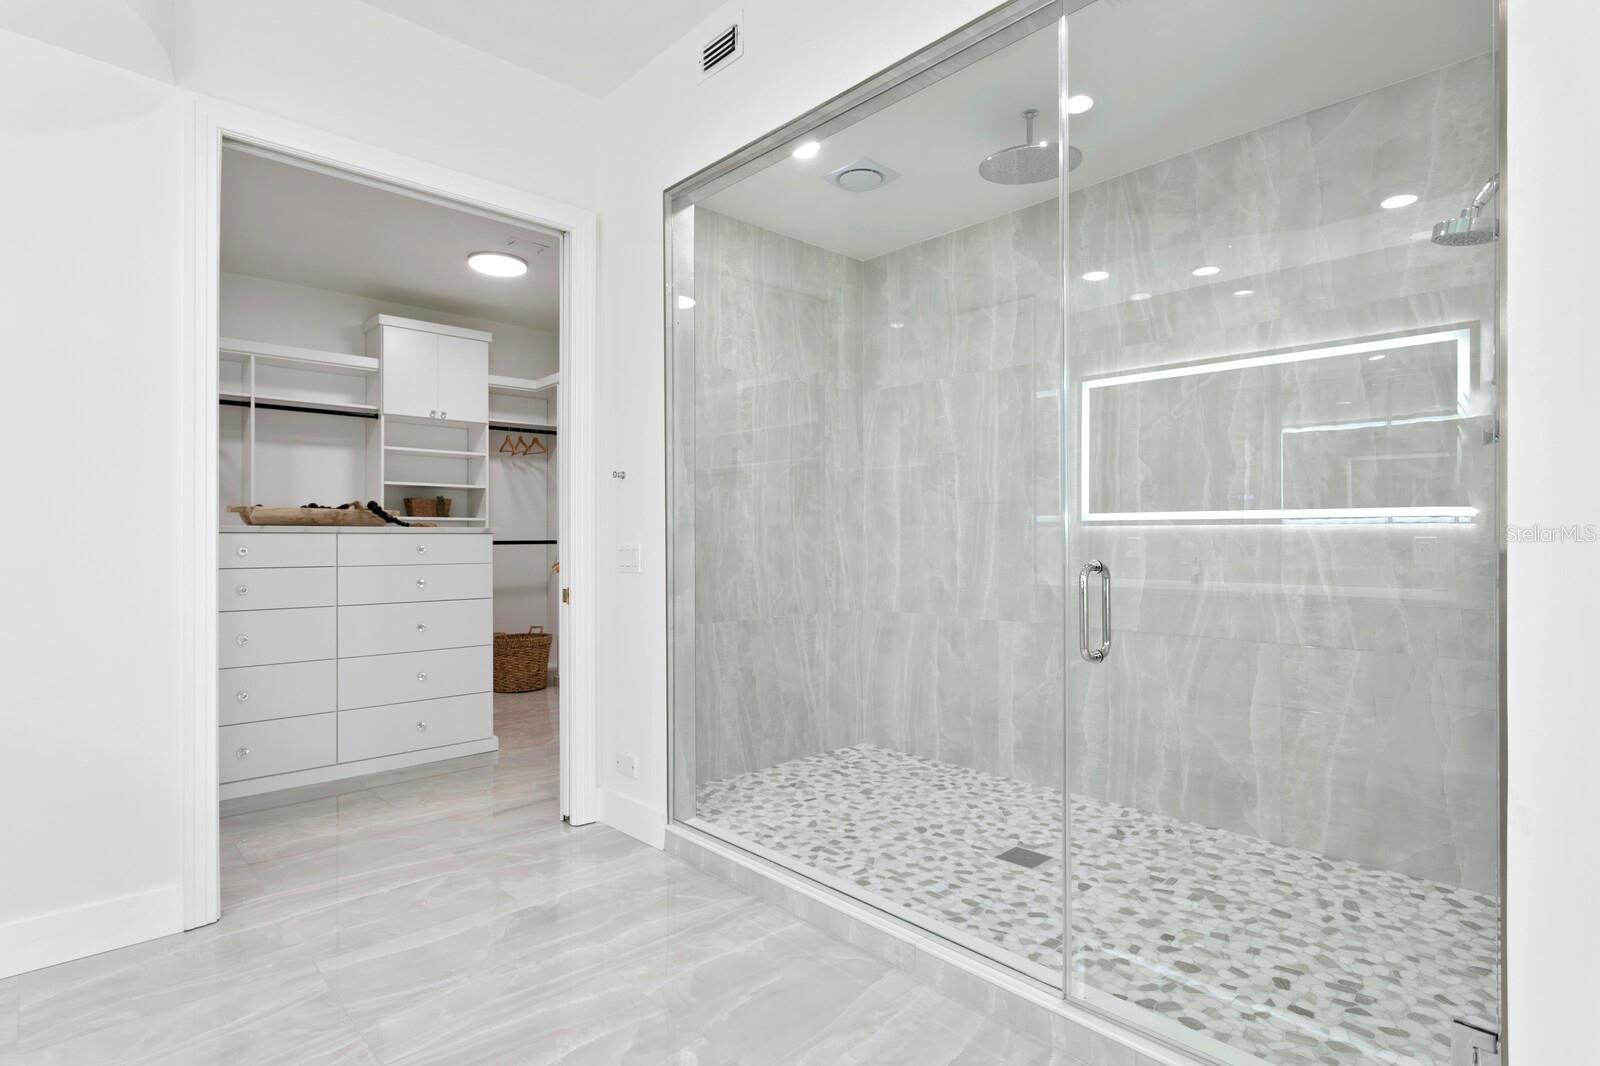
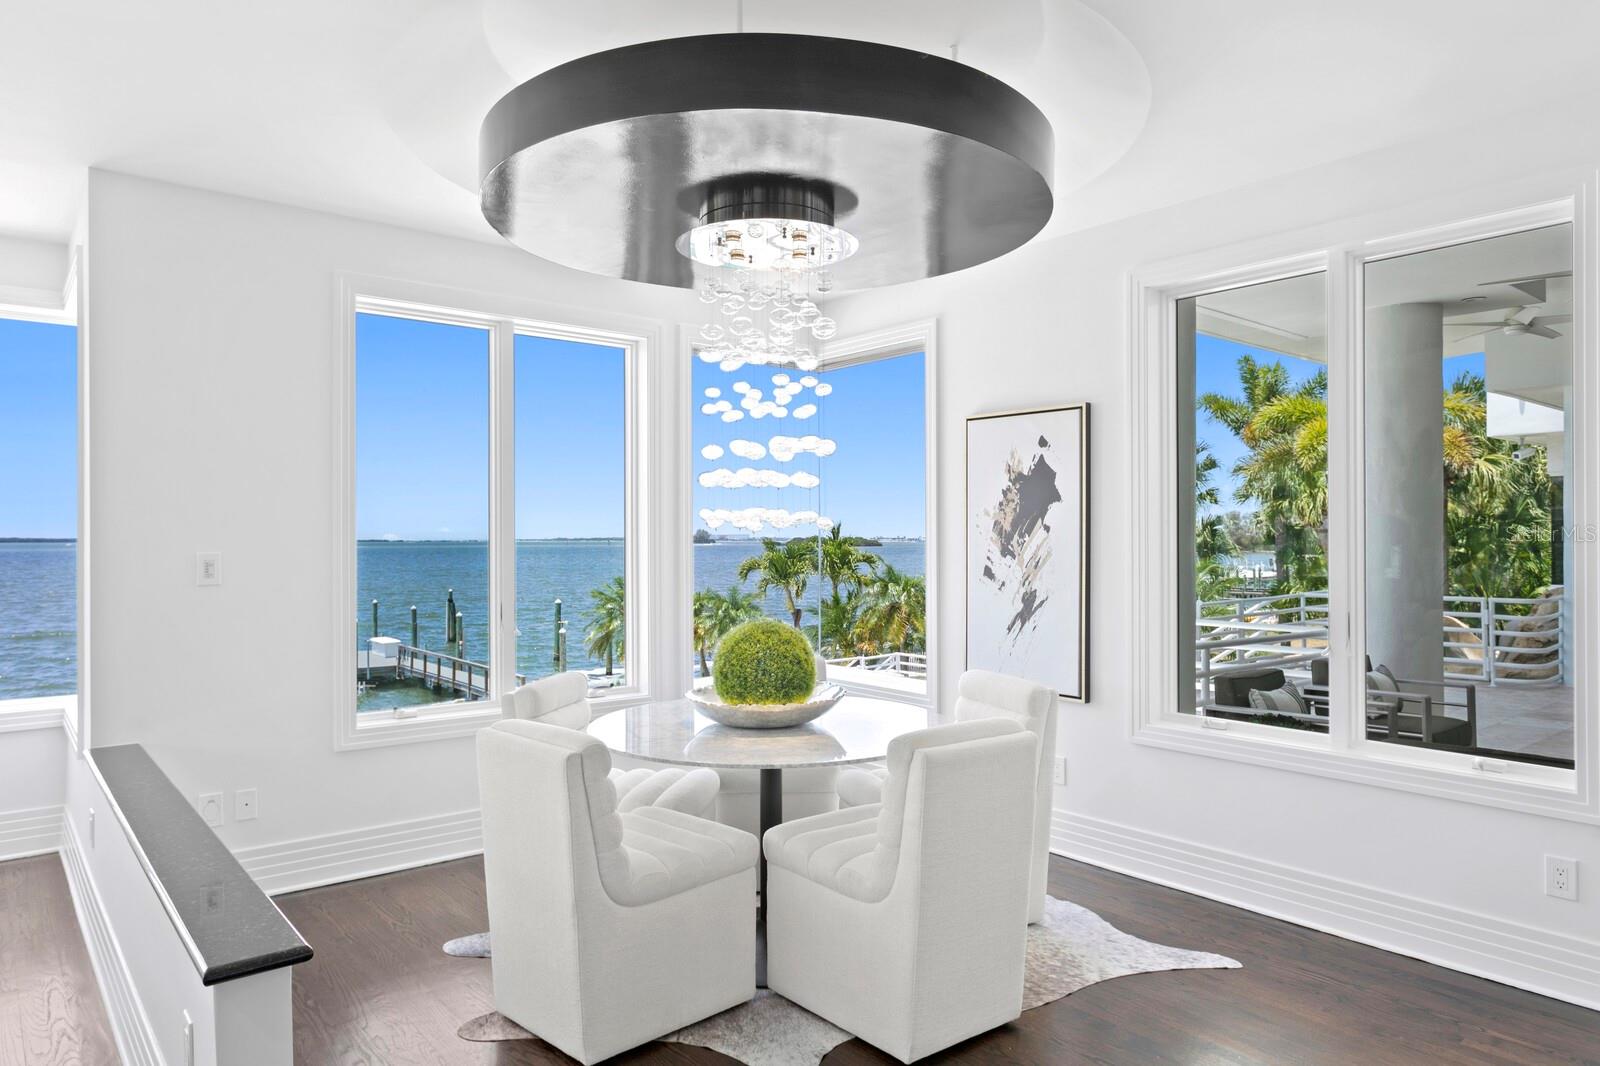
Masterful architectural scale and scope are yours in this stunning contemporary waterfront home offering an unparalleled coastal lifestyle. Nestled in Dunedin on Santa Barbara Drive, one of the most sought-after streets overlooking the Gulf of Mexico. This tranquil oasis delivers a boating and entertaining slice of waterfront paradise situated on a double lot with a private deep-water dock and multiple slips, lift and dockage for a yacht. From the fully-equipped gym to the state-of-the-art theatre, this legacy home provides the very best of waterfront living in approximately 14,000 total constructed square feet. Step inside and be greeted by a sleek and modern interior adorned with soaring ceilings, floor-to-ceiling windows and expansive retracting doors that flood the living spaces with abundant natural light. Breathtaking vistas, refined finishes, and designer lighting provide the perfect canvas for dramatic coastal luxury at every turn. A grand foyer entry welcomes you to the expansive living room with fireplace, entertaining wet bar and sweeping water views beyond. Beyond the living area is an expansive covered terrace overlooking the water and outdoor entertaining areas. A sleek chef’s kitchen provides top-of-the-line appliances Sub-Zero & Thermador, along with a breakfast area, formal dining room and family room with fireplaces. The opulent primary suite and executive office occupy one side of this alluring floor plan, and provide a waterfront sitting area, fireplace, terrace access, gracious luxury bath and elite custom closet. An unmatched outdoor entertaining area boasts an impressive multi-tiered resort pool with an elevated catwalk, spa, slide, gathering areas and observation deck, multiple waterfalls, tropical landscape and fiber optic lighting. Additional appointments include a grand circular drive and underground garage, 4 ensuite guest bedrooms, elevator, whole home generator, AV security system and full irrigation system. With its prime location in the heart of Dunedin, this waterfront haven combines the serenity of coastal living with the abundance of this tranquil coastal community. By bike or golf cart, enjoy charming downtown Dunedin, with its shopping, restaurants and entertainment, along with the nearby Pinellas bike trail, marinas and Dunedin Golf Club. Acclaimed Honeymoon Island and incredible sugar sand beaches are nearby, along with award-winning Clearwater Beach. Make your escape to this idyllic waterfront location in one of the oldest towns on Florida’s west coast. With miles of picturesque waterfront and a tropical vibe, enjoy a relaxed lifestyle, great schools and abundant activities for all interests.
Additional Information
- Taxes
- $51867
- Minimum Lease
- 3 Months
- Location
- City Limits, Oversized Lot
- Community Features
- No Deed Restriction
- Property Description
- Two Story
- Zoning
- SFR
- Interior Layout
- Built-in Features, Ceiling Fans(s), Central Vaccum, Eat-in Kitchen, Elevator, High Ceilings, Kitchen/Family Room Combo, Open Floorplan, Primary Bedroom Main Floor, Solid Surface Counters, Solid Wood Cabinets, Split Bedroom, Stone Counters, Walk-In Closet(s), Wet Bar, Window Treatments
- Interior Features
- Built-in Features, Ceiling Fans(s), Central Vaccum, Eat-in Kitchen, Elevator, High Ceilings, Kitchen/Family Room Combo, Open Floorplan, Primary Bedroom Main Floor, Solid Surface Counters, Solid Wood Cabinets, Split Bedroom, Stone Counters, Walk-In Closet(s), Wet Bar, Window Treatments
- Floor
- Carpet, Travertine, Wood
- Appliances
- Dishwasher, Disposal, Freezer, Microwave, Range, Range Hood, Refrigerator
- Utilities
- Cable Connected, Electricity Connected, Natural Gas Connected, Public, Sprinkler Meter, Street Lights
- Heating
- Central, Electric
- Air Conditioning
- Central Air
- Fireplace Description
- Gas
- Exterior Construction
- Block, Stucco
- Exterior Features
- Balcony, Irrigation System, Lighting, Sliding Doors
- Roof
- Built-Up
- Foundation
- Slab
- Pool
- Private
- Pool Type
- Deck, Heated, In Ground, Lighting, Salt Water
- Garage Carport
- 3 Car Garage
- Garage Spaces
- 3
- Garage Features
- Circular Driveway, Driveway, Portico, Tandem
- Elementary School
- San Jose Elementary-Pn
- Middle School
- Palm Harbor Middle-Pn
- High School
- Dunedin High-PN
- Fences
- Fenced
- Water Name
- St Joseph Sound / Intracoastal
- Water Extras
- Lift, Seawall - Concrete
- Water View
- Gulf/Ocean - Partial, Intracoastal Waterway
- Water Access
- Gulf/Ocean, Intracoastal Waterway
- Water Frontage
- Intracoastal Waterway
- Flood Zone Code
- Ae
- Parcel ID
- 22-28-15-23310-013-0190
- Legal Description
- Dunedin Isles No. 1 Blk 13, Lots 19 And 20 & Rip Rts
Listing courtesy of COLDWELL BANKER REALTY. 813-286-6563
Selling Office: COLDWELL BANKER REALTY.Mortgage Calculator
StellarMLS is the source of this information via Internet Data Exchange Program. All listing information is deemed reliable but not guaranteed and should be independently verified through personal inspection by appropriate professionals. Listings displayed on this website may be subject to prior sale or removal from sale. Availability of any listing should always be independently verified. Listing information is provided for consumer personal, non-commercial use, solely to identify potential properties for potential purchase. All other use is strictly prohibited and may violate relevant federal and state law. Data last updated on