8680 W Gulf Boulevard, Treasure Island, FL 33706
- $3,500,000
- 3
- BD
- 4
- BA
- 2,158
- SqFt






- Sold Price
- $3,500,000
- List Price
- $3,800,000
- Status
- Sold
- Days on Market
- 20
- Closing Date
- May 09, 2024
- MLS#
- T3515037
- Property Style
- Single Family
- Year Built
- 1994
- Bedrooms
- 3
- Bathrooms
- 4
- Baths Half
- 1
- Living Area
- 2,158
- Lot Size
- 5,798
- Acres
- 0.13
- Total Acreage
- 0 to less than 1/4
- Legal Subdivision Name
- Oconnells Rep
- MLS Area Major
- Pass a Grille Bch/St Pete Bch/Treasure Isl
Property Description
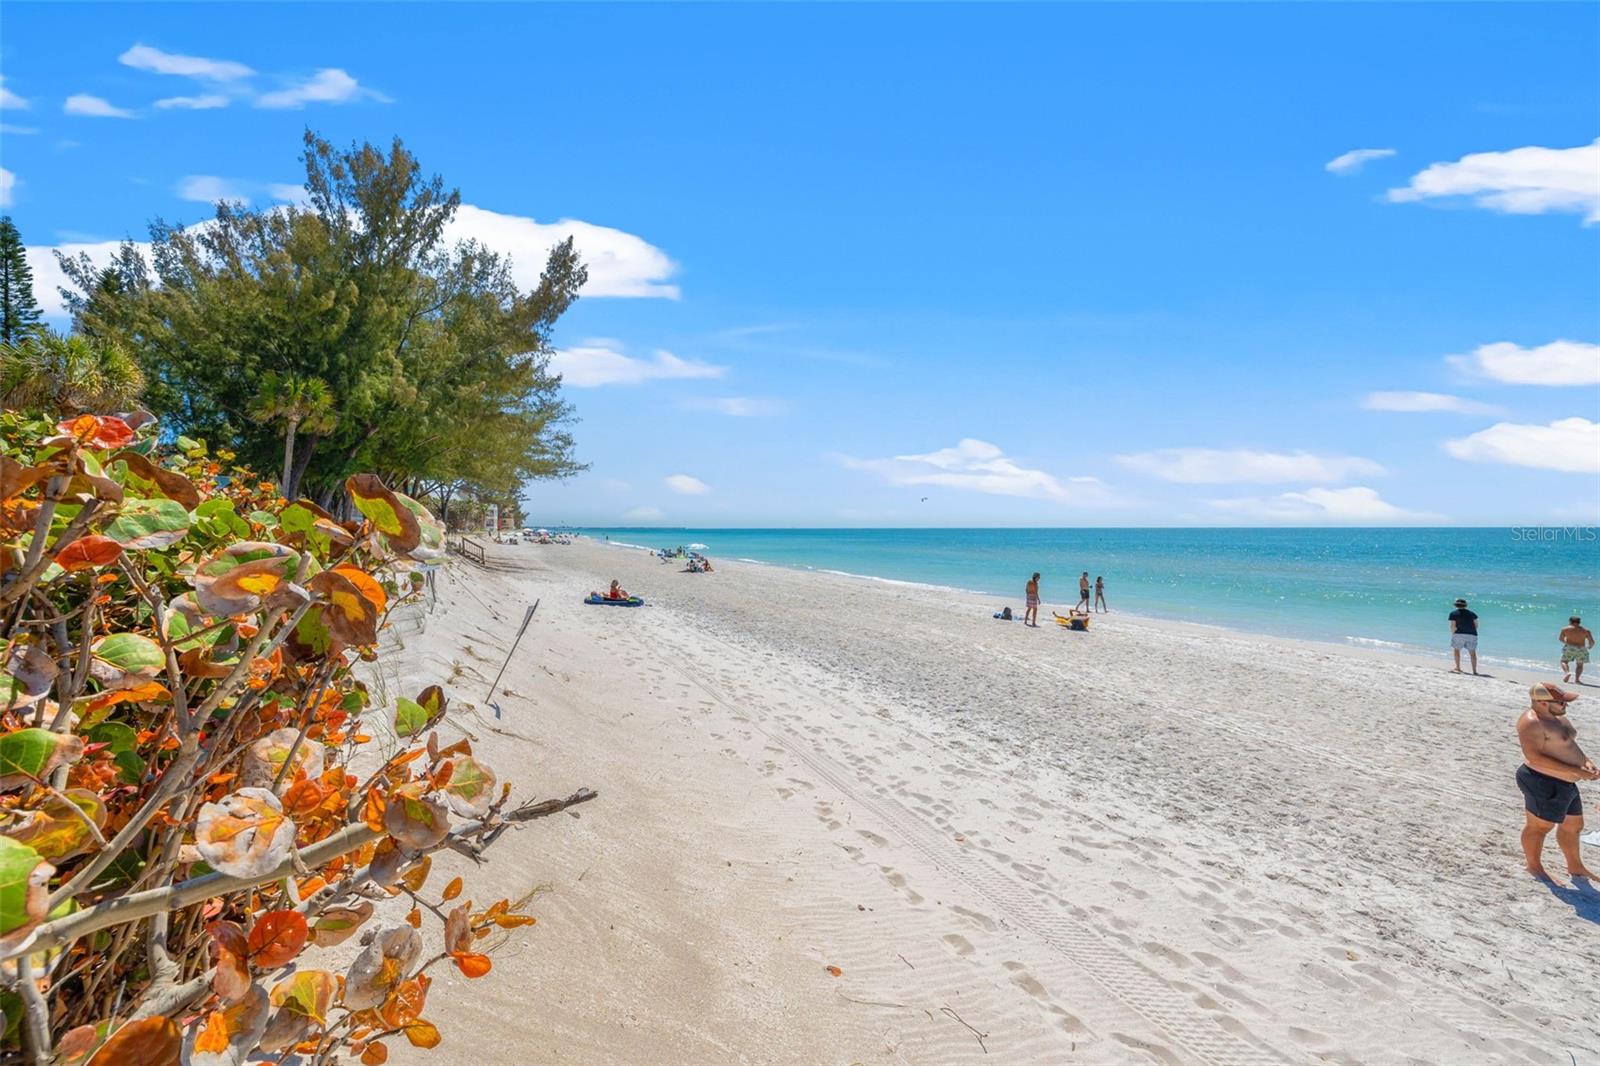
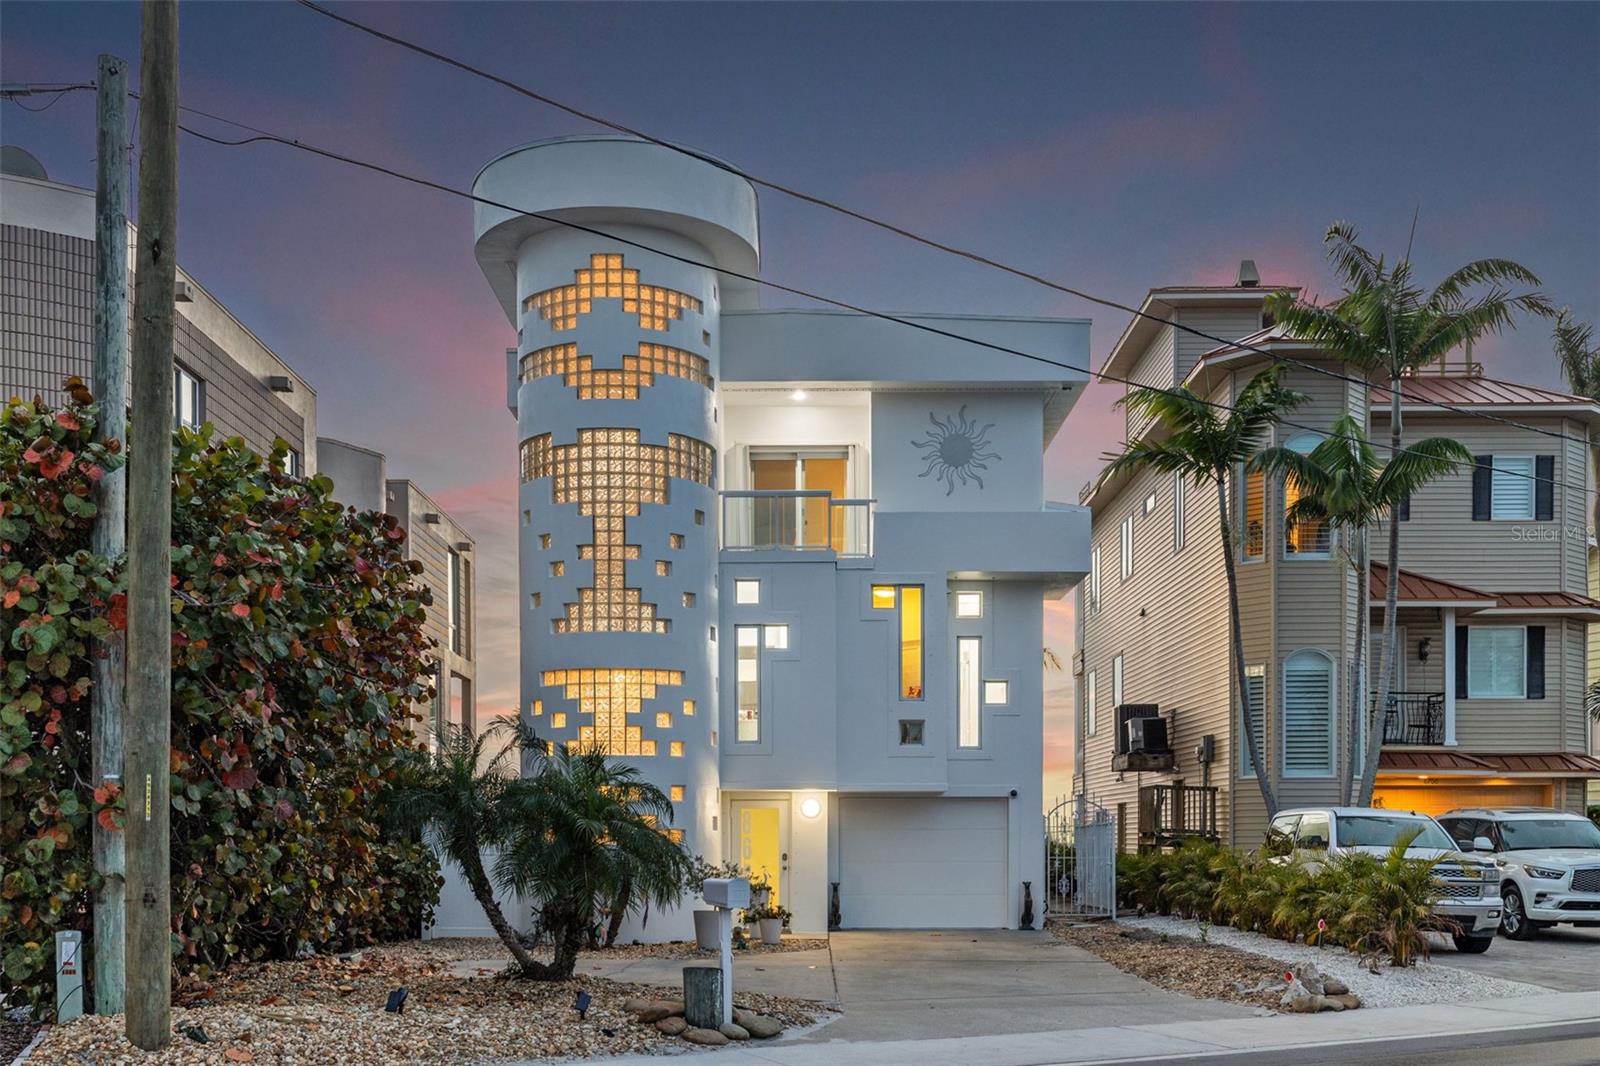
Sunset Beach's iconic "Glass Block Home," envisioned by renowned architect Daniel Thayer Dawson, now graces the market, offering a rare opportunity to own one of the West Coast of Florida's most uniquely designed residences. Nestled along the pristine shores of the Gulf of Mexico, this ultra-modern three-story masterpiece stands tall with its distinctive 20-foot floor-to-ceiling windows, redefining coastal elegance with sleek lines, minimalist design, and cutting-edge architecture. Step inside to experience a seamless fusion of form and function. The living room's expansive 20-foot tall windows flood the interior with natural light, providing breathtaking views of the azure waters and golden sunsets that stretch across the Gulf of Mexico. The open-concept layout creates an airy ambiance, perfect for relaxation and entertainment alike. The kitchen beckons culinary enthusiasts with its state-of-the-art induction cooktop, custom cabinetry, and seating for four guests at the kitchen counter, making it ideal for gatherings. Meanwhile, the spacious living area, adorned with 20-foot high ceilings and designer finishes, offers the ultimate setting for hosting guests or luxuriating in comfort. Retreat to the serene master suite, where tranquility awaits amidst sweeping ocean vistas. Wake up to breathtaking views and unwind in the ensuite bath, complete with a walk-in shower. Step outside the Master to its own private porch to enjoy sunsets or gaze at the full moon as it reflects off the waters of the Gulf. A floating glass walkway, with its own stunning water views, provides access to the third-floor guest bedroom, boasting its own incredible beach views. The home's additional bedroom is also located on the third floor. Each of these bedrooms has its own ensuite and private porch with stunning views, providing comfort and privacy for family and guests. Outside, a private beach oasis awaits, offering opportunities to lounge on the home's many expansive, sun-drenched decks, each adorned with custom glass railings to preserve the stunning views. Or, dine alfresco under the stars. With direct access to the beach, every day feels like a vacation in paradise. Adding to the allure, a magnificent glass elevator seamlessly connects all three floors of the home, enhancing both convenience and luxury. On the ground floor, a freshly painted two-car garage with new two-part epoxy commercial coating awaits, along with a generous home gym room and ample storage space. Exiting from the rear garage door, you'll find a beautiful lanai providing access to both the beach and a spiral staircase leading up to the main living levels. Just a two-minute walk up the beach, you'll find yourself at the renowned beachfront Caddy's Restaurant. Additionally, you can enjoy the vibrant atmosphere of the famous Ka'-Tiki Bar/Restaurant, which has been offering live music 7 days a week for the past 32 years. By the way, their cheeseburgers are only $3, so you'll save money eating out here! So, whether you're seeking a tranquil beach experience or craving something a bit more lively, this home's location is perfect for both preferences. Book your private appointment today to tour Sunset Beach's own Glass Block House.
Additional Information
- Minimum Lease
- 1-7 Days
- Community Features
- No Deed Restriction
- Property Description
- Three+ Story
- Interior Layout
- Ceiling Fans(s), Elevator, High Ceilings, Living Room/Dining Room Combo
- Interior Features
- Ceiling Fans(s), Elevator, High Ceilings, Living Room/Dining Room Combo
- Floor
- Laminate, Tile
- Appliances
- Cooktop, Dishwasher, Disposal, Electric Water Heater, Exhaust Fan, Microwave, Range, Refrigerator, Water Softener, Wine Refrigerator
- Utilities
- Cable Connected, Electricity Connected, Phone Available, Sewer Connected, Sprinkler Meter, Sprinkler Recycled
- Heating
- Central, Electric, Zoned
- Air Conditioning
- Central Air, Zoned
- Exterior Construction
- Block, Concrete
- Exterior Features
- Balcony, Hurricane Shutters, Irrigation System, Lighting, Outdoor Shower, Private Mailbox
- Roof
- Membrane
- Foundation
- Block, Pillar/Post/Pier, Slab
- Pool
- No Pool
- Garage Carport
- 2 Car Garage
- Garage Spaces
- 2
- Water Name
- Gulf Of Mexico
- Water View
- Gulf/Ocean - Full
- Water Access
- Beach, Beach - Access Deeded, Gulf/Ocean
- Water Frontage
- Gulf/Ocean
- Flood Zone Code
- AE
- Parcel ID
- 25-31-15-63731-001-0030
- Legal Description
- O'CONNELL'S REPLAT BLK 1, LOT 3 & THAT PART OF LOTS 3 & 4 OF HERRON'S SUB NO. 9 LYING BETWEEN W'LY EXT OF N'LY & S'LY LINES OF SD LOT 3, BLK 1 OF O'CONNELL'S REP
Listing courtesy of REYNOLDS REALTY GULF COAST INC. 941-737-6562
Selling Office: EXP REALTY.Mortgage Calculator
StellarMLS is the source of this information via Internet Data Exchange Program. All listing information is deemed reliable but not guaranteed and should be independently verified through personal inspection by appropriate professionals. Listings displayed on this website may be subject to prior sale or removal from sale. Availability of any listing should always be independently verified. Listing information is provided for consumer personal, non-commercial use, solely to identify potential properties for potential purchase. All other use is strictly prohibited and may violate relevant federal and state law. Data last updated on