910 S Bayshore Boulevard, Safety Harbor, FL 34695
- $7,200,000
- 6
- BD
- 7
- BA
- 7,125
- SqFt









- Sold Price
- $7,200,000
- List Price
- $7,500,000
- Status
- Sold
- Days on Market
- 4
- Closing Date
- Apr 05, 2024
- MLS#
- T3505597
- Property Style
- Single Family
- Architectural Style
- Key West, Other, Traditional
- Year Built
- 2019
- Bedrooms
- 6
- Bathrooms
- 7
- Baths Half
- 1
- Living Area
- 7,125
- Lot Size
- 59,464
- Acres
- 1.37
- Total Acreage
- 1 to less than 2
- Legal Subdivision Name
- Acreage
- MLS Area Major
- Safety Harbor
Property Description
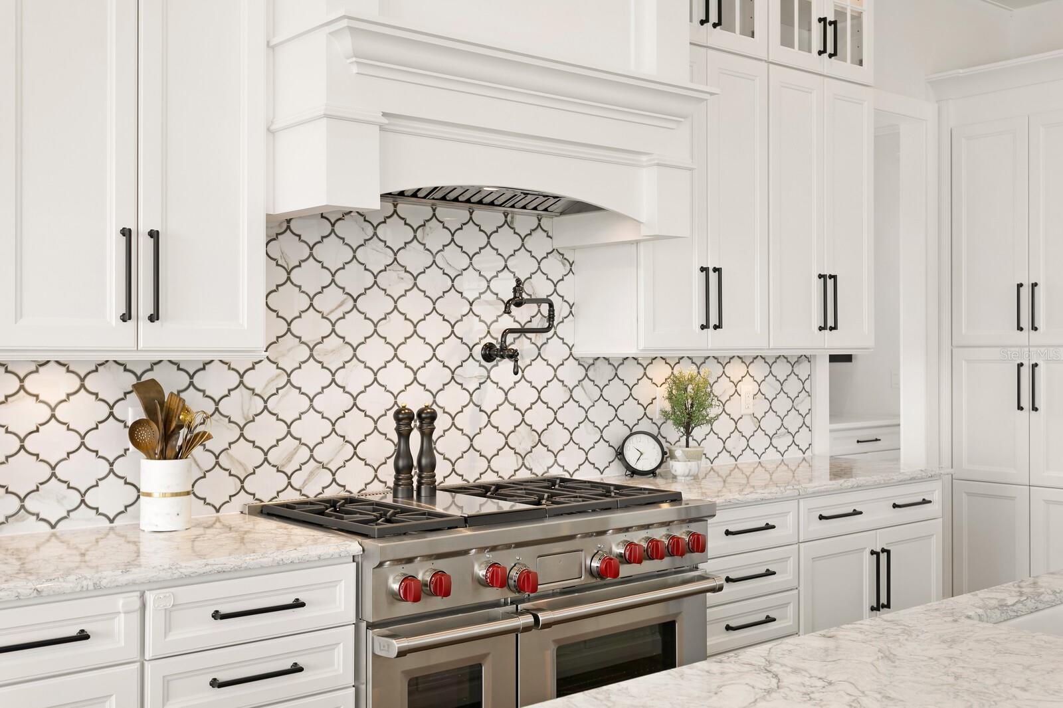
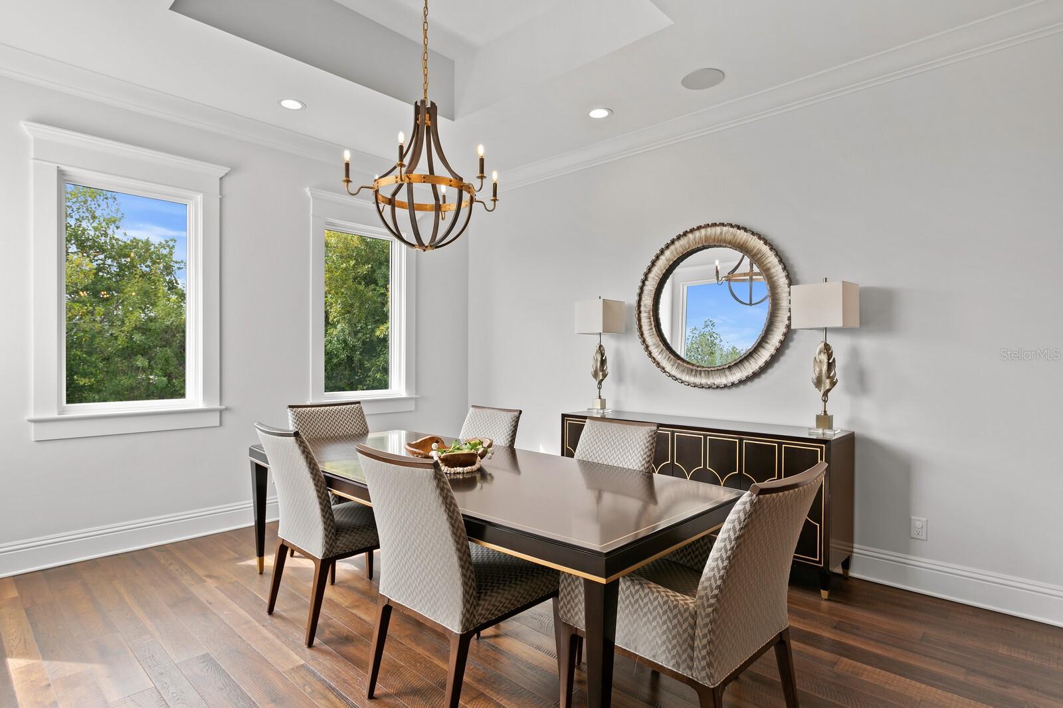
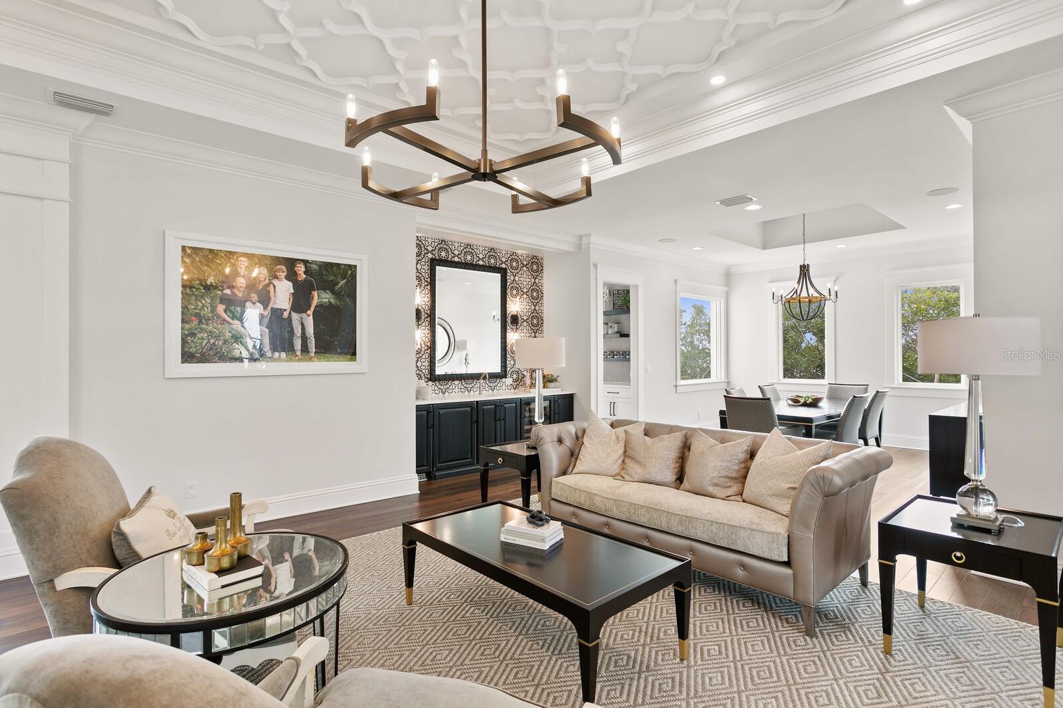
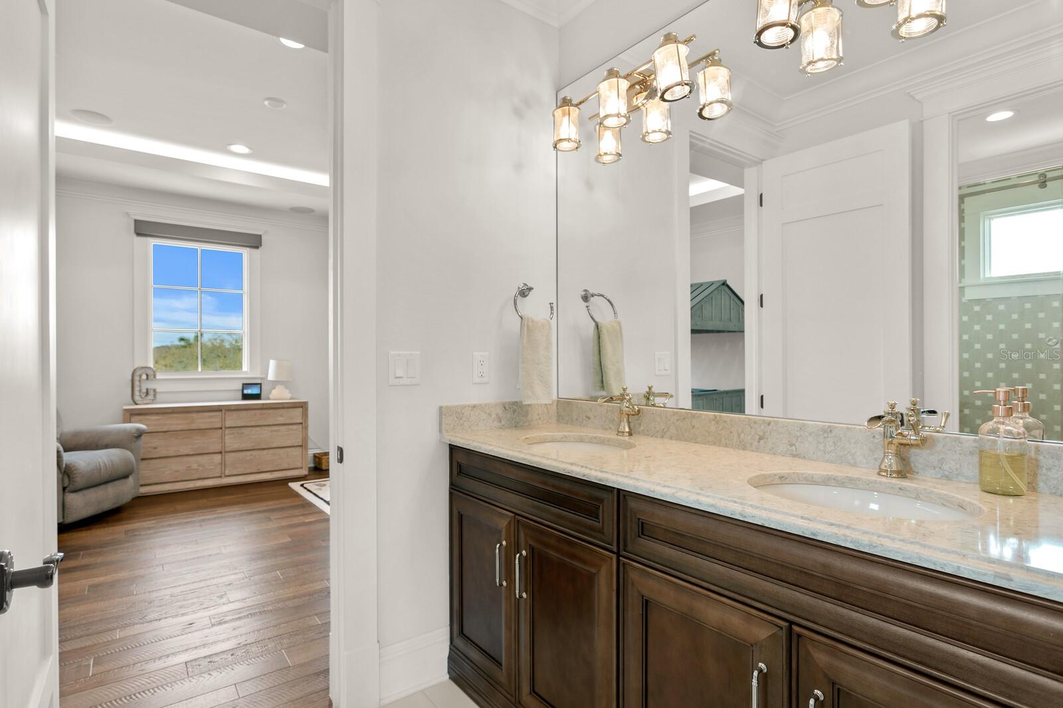
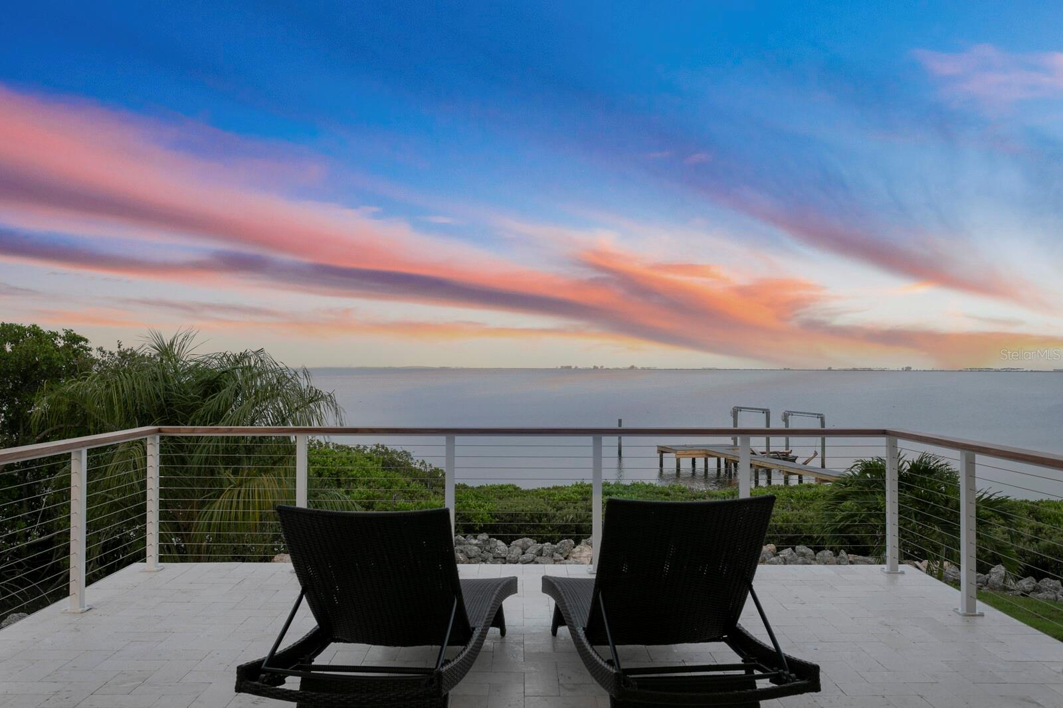
Custom Built British West Indies gated estate on 1.3 Bayfront acres with rarely found garage parking for up to 10 cars and Rooftop Terrace. Welcome to this Private Paradise with a spectacular 9-mile water view and deep-water dock/lift. With no neighbors for ~ 1/2 mile on either side, you will own one of the largest residential waterfront home sites available on Tampa Bay with the WIDEST views! Designed to feel like a tropical resort, this Boss & Mennie Luxury Homebuilders 2019 built quality construction features refined finishes throughout, superior energy efficiency and smart home technology. Built to V Zone building codes with exterior concrete block and pile foundation construction, impact windows/doors, and elevated FEMA-compliant living for flood risk reduction and optimal insurance premiums. Enjoy refined finishes and superior appointments throughout with over 7,125 SF Under Air which includes an oversized garage with parking for up to 10 cars and 3 stop Elevator. You’re welcomed by a dramatic two-story foyer and great room, grand staircase and impressive ceiling detail featuring up to 6 bedrooms and 6.5 baths. Expansive living spaces include a formal living room with wet bar, formal dining room, two master suites, office (opt 6th bedroom) and large bonus room. Enjoy an open kitchen offering top-of-the-line appliances and butler’s pantry, custom cabinets and quartz counter tops. Escape outdoors to expansive terraces, heated pool/spa with sun shelf and bar stools, outdoor kitchen, and spectacular rooftop terrace. Additional appointments include impact rated windows and doors, natural gas tankless water heaters, elevator, solid block construction, home generator, power shades, gated entry. The quaint community of Safety Harbor, home to Safety Harbor Resort and Spa, offers distinctive shops, award-winning restaurants, galleries and downtown center. Nearby Philippe Park boasts a boat launch, fishing, picnic, playground and rock-climbing park. Centrally located in the Tampa Bay area offering easy access to both airports, beaches and downtown Tampa/St. Petersburg.
Additional Information
- Taxes
- $57596
- Minimum Lease
- No Minimum
- Community Features
- No Deed Restriction
- Property Description
- Three+ Story
- Interior Layout
- Built-in Features, Open Floorplan
- Interior Features
- Built-in Features, Open Floorplan
- Floor
- Brick, Wood
- Appliances
- Bar Fridge, Dishwasher, Disposal, Range, Refrigerator, Wine Refrigerator
- Utilities
- Cable Connected, Electricity Connected, Natural Gas Connected, Private
- Heating
- Central, Zoned
- Air Conditioning
- Central Air, Zoned
- Fireplace Description
- Family Room, Gas
- Exterior Construction
- Block
- Exterior Features
- Balcony, French Doors, Irrigation System, Outdoor Kitchen, Sliding Doors
- Roof
- Metal
- Foundation
- Slab, Stilt/On Piling
- Pool
- Private
- Pool Type
- Heated, In Ground, Salt Water
- Garage Carport
- 5+ Car Garage
- Garage Spaces
- 10
- Garage Features
- Garage Door Opener
- Elementary School
- Safety Harbor Elementary-Pn
- Middle School
- Safety Harbor Middle-Pn
- High School
- Countryside High-PN
- Water Extras
- Lift
- Water View
- Bay/Harbor - Full
- Water Access
- Bay/Harbor
- Water Frontage
- Bay/Harbor
- Pets
- Allowed
- Flood Zone Code
- VE
- Parcel ID
- 03-29-16-00000-330-0700
- Legal Description
- PART OF SEC 03-29-16 & FT TH CUR RT RAD 1700FT CB N21D54'21"E 143.55FT TO POB CONT 1.39AC(C) PT GOVT LOT 4 BEING UPLAND & SUBM LAND DESC AS FROM NE'LY COR OF LOT 4, BLK 3, BONITA VISTA TH S65D31' 32"E 100FT FOR POB TH S65D 31'32"E 500FT TH CUR LT RAD 1200FT CB S21D54'21"W 98.69FT TH N70D39'48"W 500
Listing courtesy of COLDWELL BANKER REALTY. 813-286-6563
Selling Office: SNAP REALTY LLC.Mortgage Calculator
StellarMLS is the source of this information via Internet Data Exchange Program. All listing information is deemed reliable but not guaranteed and should be independently verified through personal inspection by appropriate professionals. Listings displayed on this website may be subject to prior sale or removal from sale. Availability of any listing should always be independently verified. Listing information is provided for consumer personal, non-commercial use, solely to identify potential properties for potential purchase. All other use is strictly prohibited and may violate relevant federal and state law. Data last updated on