2095 Hawaii Avenue Ne, St Petersburg, FL 33703
- $5,800,000
- 4
- BD
- 5
- BA
- 4,302
- SqFt














- Sold Price
- $5,800,000
- List Price
- $6,000,000
- Status
- Sold
- Days on Market
- 7
- Closing Date
- Jan 26, 2024
- MLS#
- T3488517
- Property Style
- Single Family
- Architectural Style
- Contemporary
- Year Built
- 2021
- Bedrooms
- 4
- Bathrooms
- 5
- Baths Half
- 1
- Living Area
- 4,302
- Lot Size
- 10,110
- Acres
- 0.23
- Total Acreage
- 0 to less than 1/4
- Legal Subdivision Name
- Venetian Isles
- MLS Area Major
- St Pete
Property Description
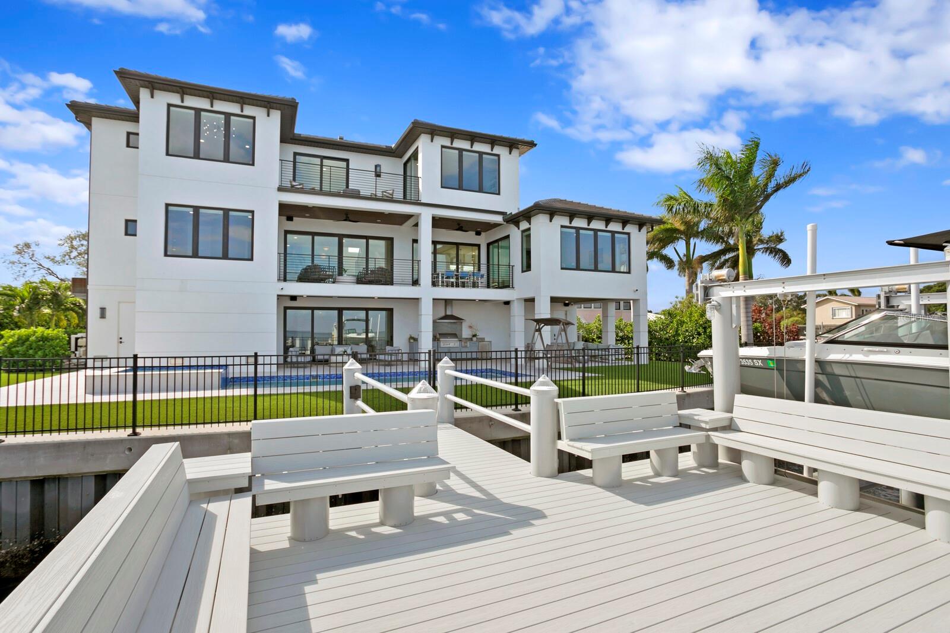
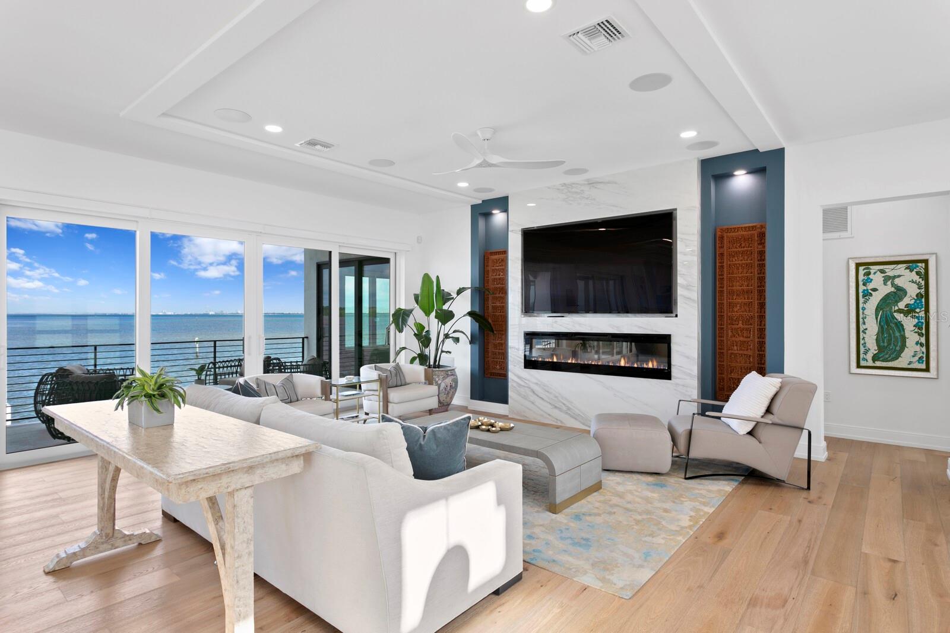
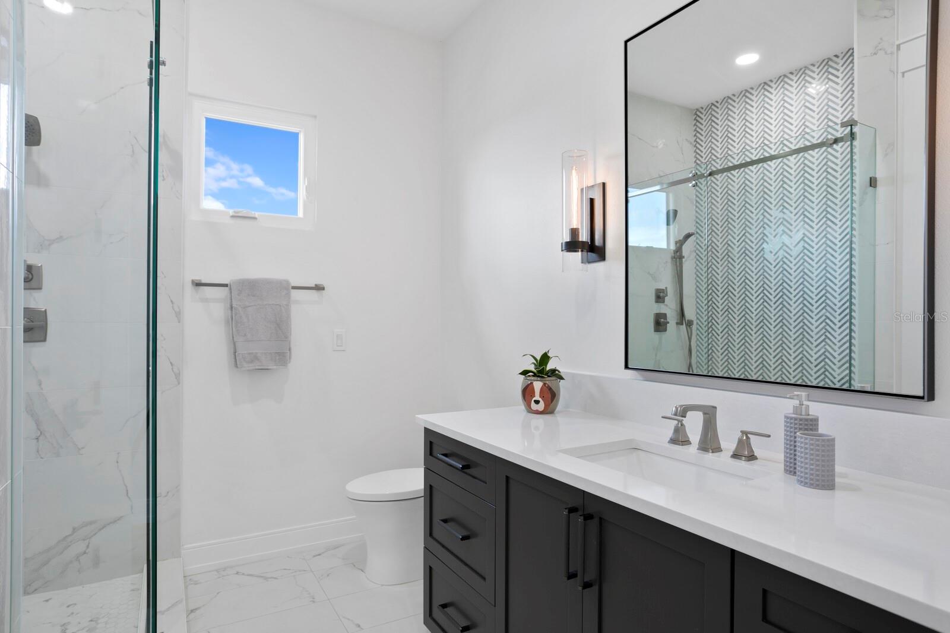
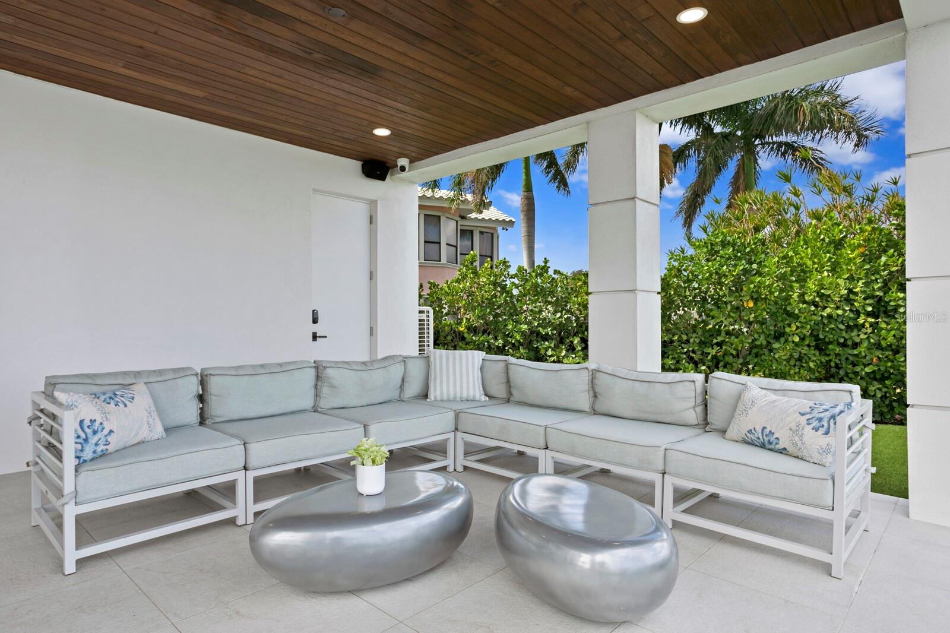
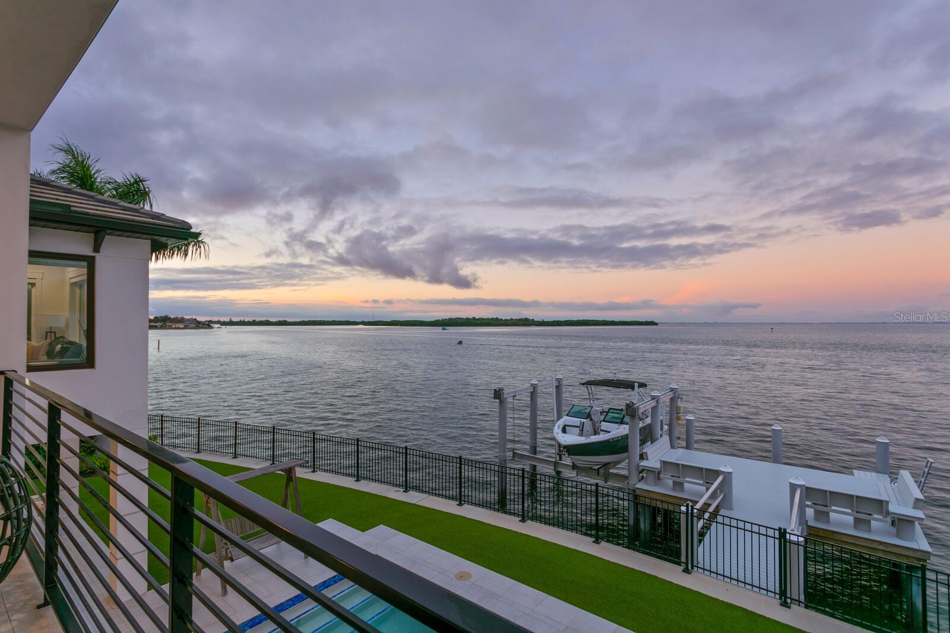
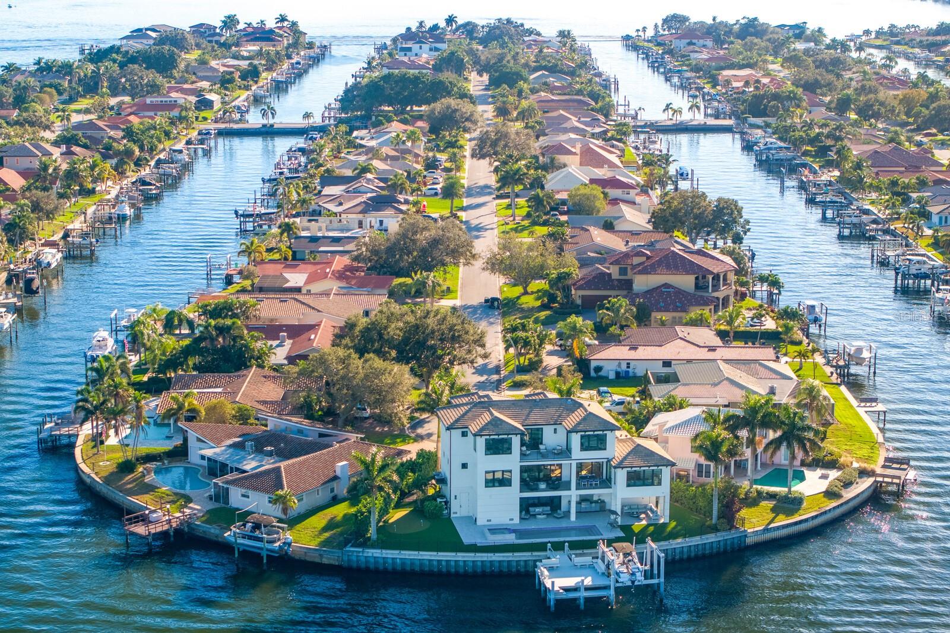
Magnificent Contemporary estate in the premier waterfront community of Venetian Isles with endless views of Tampa Bay. The perfect boater’s paradise is found in this outstanding waterfront location offering a rare 135 feet of water frontage on a quiet cul-de-sac. Recently completed in 2021 featuring the latest building codes, this elevated design features block construction and impact windows/doors, delivering refined living spaces and state-of-the-art appointments throughout. A dramatic modern double door entry welcomes you to the most spectacular water and city of Tampa skyline views from almost every room. Designed for brilliant entertaining, open and light-filled living spaces provide a gracious grand room with fireplace and sliding doors to the covered terrace and dining area. A designer chef’s kitchen features top-of-the-line appliances (Wolf/Sub-Zero), Wolf 6-burner gas range, center island with waterfall countertops, butler’s pantry and wine storage. This main level features 2 ensuite guest bedrooms, powder bath and large bonus room. The third level features a private primary retreat boasting a generous sitting room and terrace access, panoramic views, large closet, luxurious bath with soaking tub and generous glass-enclosed shower. The 4th ensuite bedroom, laundry room and den/office complete the third level, with a large waterfront terrace. On the pool level enjoy a covered lanai with full outdoor kitchen (grill/hood/sink/refrigerator) heated saltwater pool/spa, and custom putting green. Savor breathtaking sunrises and endless days on the water with a new elevated concrete seawall, expansive entertaining dock and 25,000 lb boat lift, with easy access to the Gulf and beaches and the best fishing on the bay. Additional features include a 3-level elevator, Control 4 / Surround Sound, power shades, designer lighting, full home generator and 4+ car garage. Offering easy access to St. Pete’s vibrant culture and nightlife, beaches, shopping, dining and entertainment, embrace the coveted Florida waterfront lifestyle. Available fully furnished at additional cost. Seller's Flood Insurance of $382/year can be assumed by a buyer.
Additional Information
- Taxes
- $45821
- Minimum Lease
- 1 Month
- HOA Fee
- $200
- Location
- Cul-De-Sac
- Community Features
- No Deed Restriction
- Property Description
- Three+ Story
- Interior Layout
- Elevator, Kitchen/Family Room Combo, Living Room/Dining Room Combo, PrimaryBedroom Upstairs, Open Floorplan, Stone Counters, Walk-In Closet(s)
- Interior Features
- Elevator, Kitchen/Family Room Combo, Living Room/Dining Room Combo, PrimaryBedroom Upstairs, Open Floorplan, Stone Counters, Walk-In Closet(s)
- Floor
- Wood
- Appliances
- Built-In Oven, Dishwasher, Disposal, Electric Water Heater, Microwave, Range Hood, Refrigerator, Wine Refrigerator
- Utilities
- Cable Connected, Electricity Connected, Natural Gas Connected, Public, Water Connected
- Heating
- Electric
- Air Conditioning
- Central Air, Zoned
- Fireplace Description
- Electric, Family Room
- Exterior Construction
- Block
- Exterior Features
- Outdoor Kitchen
- Roof
- Tile
- Foundation
- Slab
- Pool
- Private
- Pool Type
- In Ground
- Garage Carport
- 4 Car Garage
- Garage Spaces
- 4
- Garage Features
- Under Building
- Elementary School
- Shore Acres Elementary-Pn
- Middle School
- Meadowlawn Middle-Pn
- High School
- Northeast High-PN
- Water Extras
- Lift, Seawall - Concrete
- Water View
- Bay/Harbor - Full
- Water Access
- Bay/Harbor
- Water Frontage
- Bay/Harbor
- Pets
- Allowed
- Flood Zone Code
- AE
- Parcel ID
- 03-31-17-93886-016-0150
- Legal Description
- VENETIAN ISLES UNIT 7 BLK 16, LOT 15
Listing courtesy of COLDWELL BANKER REALTY. 813-286-6563
Selling Office: FLORIDA EXECUTIVE REALTY.Mortgage Calculator
StellarMLS is the source of this information via Internet Data Exchange Program. All listing information is deemed reliable but not guaranteed and should be independently verified through personal inspection by appropriate professionals. Listings displayed on this website may be subject to prior sale or removal from sale. Availability of any listing should always be independently verified. Listing information is provided for consumer personal, non-commercial use, solely to identify potential properties for potential purchase. All other use is strictly prohibited and may violate relevant federal and state law. Data last updated on