8050 12th Avenue S, St Petersburg, FL 33707
- $3,043,000
- 4
- BD
- 4
- BA
- 4,123
- SqFt




- Sold Price
- $3,043,000
- List Price
- $3,395,000
- Status
- Sold
- Days on Market
- 64
- Closing Date
- Feb 16, 2024
- MLS#
- T3488159
- Property Style
- Single Family
- Architectural Style
- Colonial
- Year Built
- 2008
- Bedrooms
- 4
- Bathrooms
- 4
- Baths Half
- 1
- Living Area
- 4,123
- Lot Size
- 11,260
- Acres
- 0.26
- Total Acreage
- 1/4 to less than 1/2
- Legal Subdivision Name
- South Cswy Isle Yacht Club 5th Add
- MLS Area Major
- St Pete/South Pasadena/Gulfport/St Pete Bch
Property Description
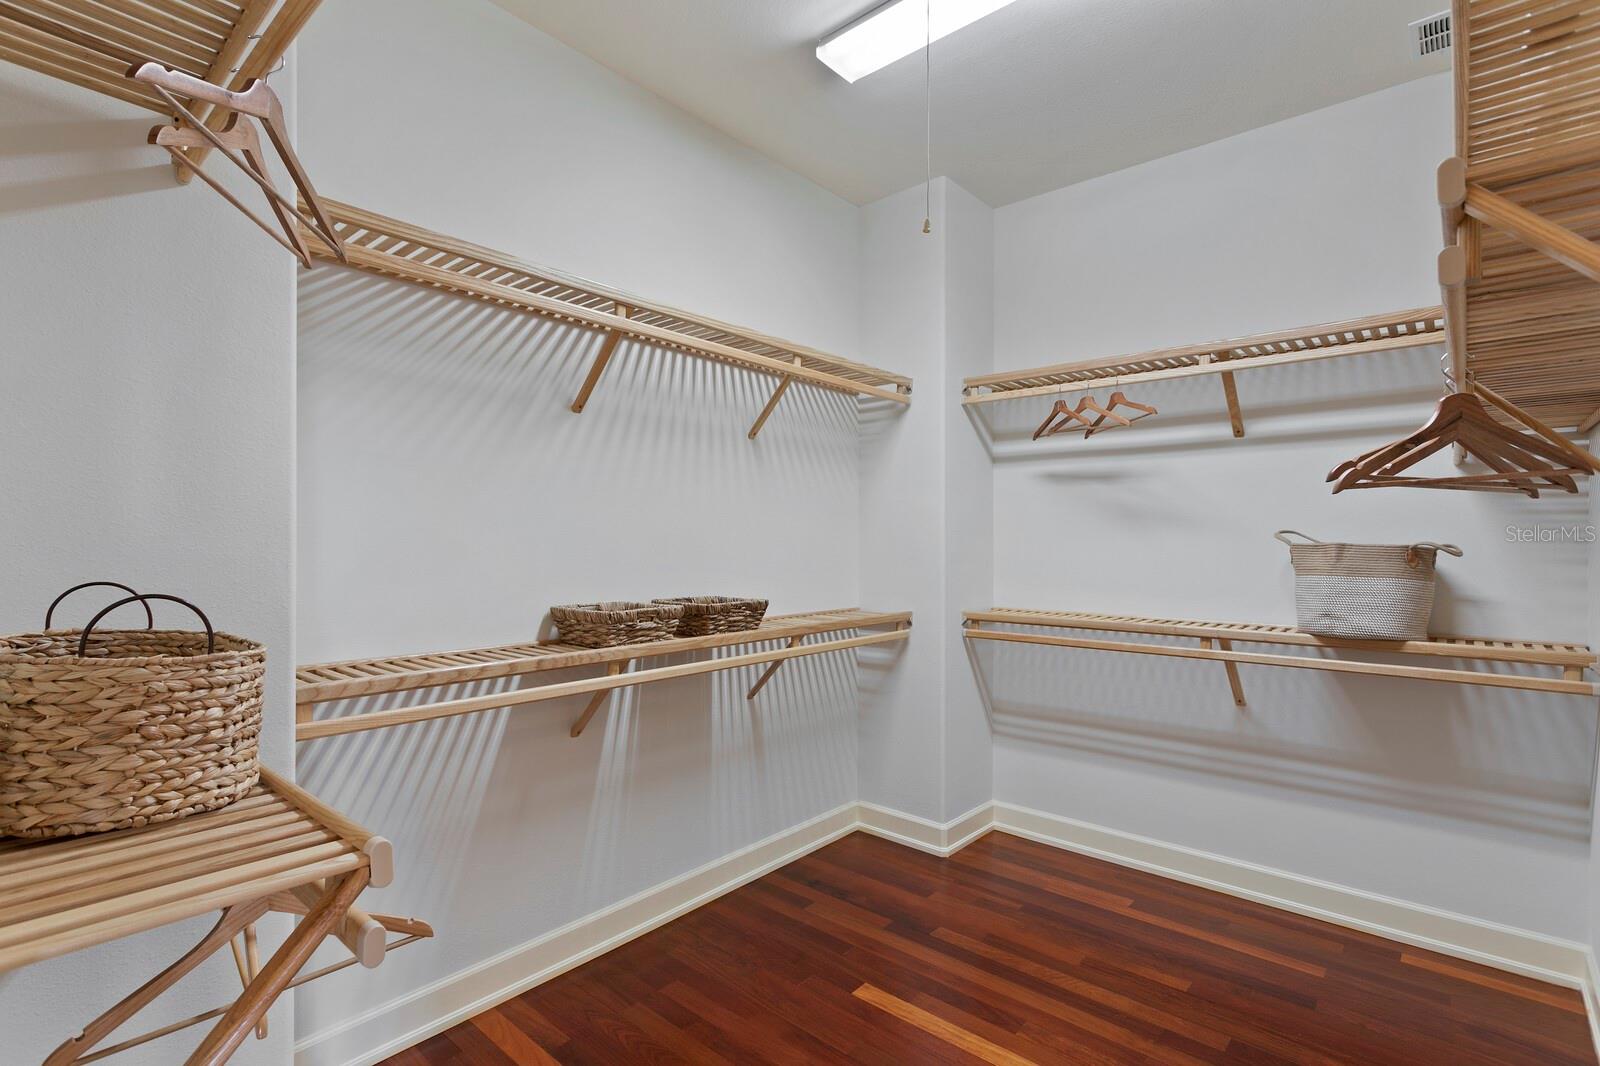
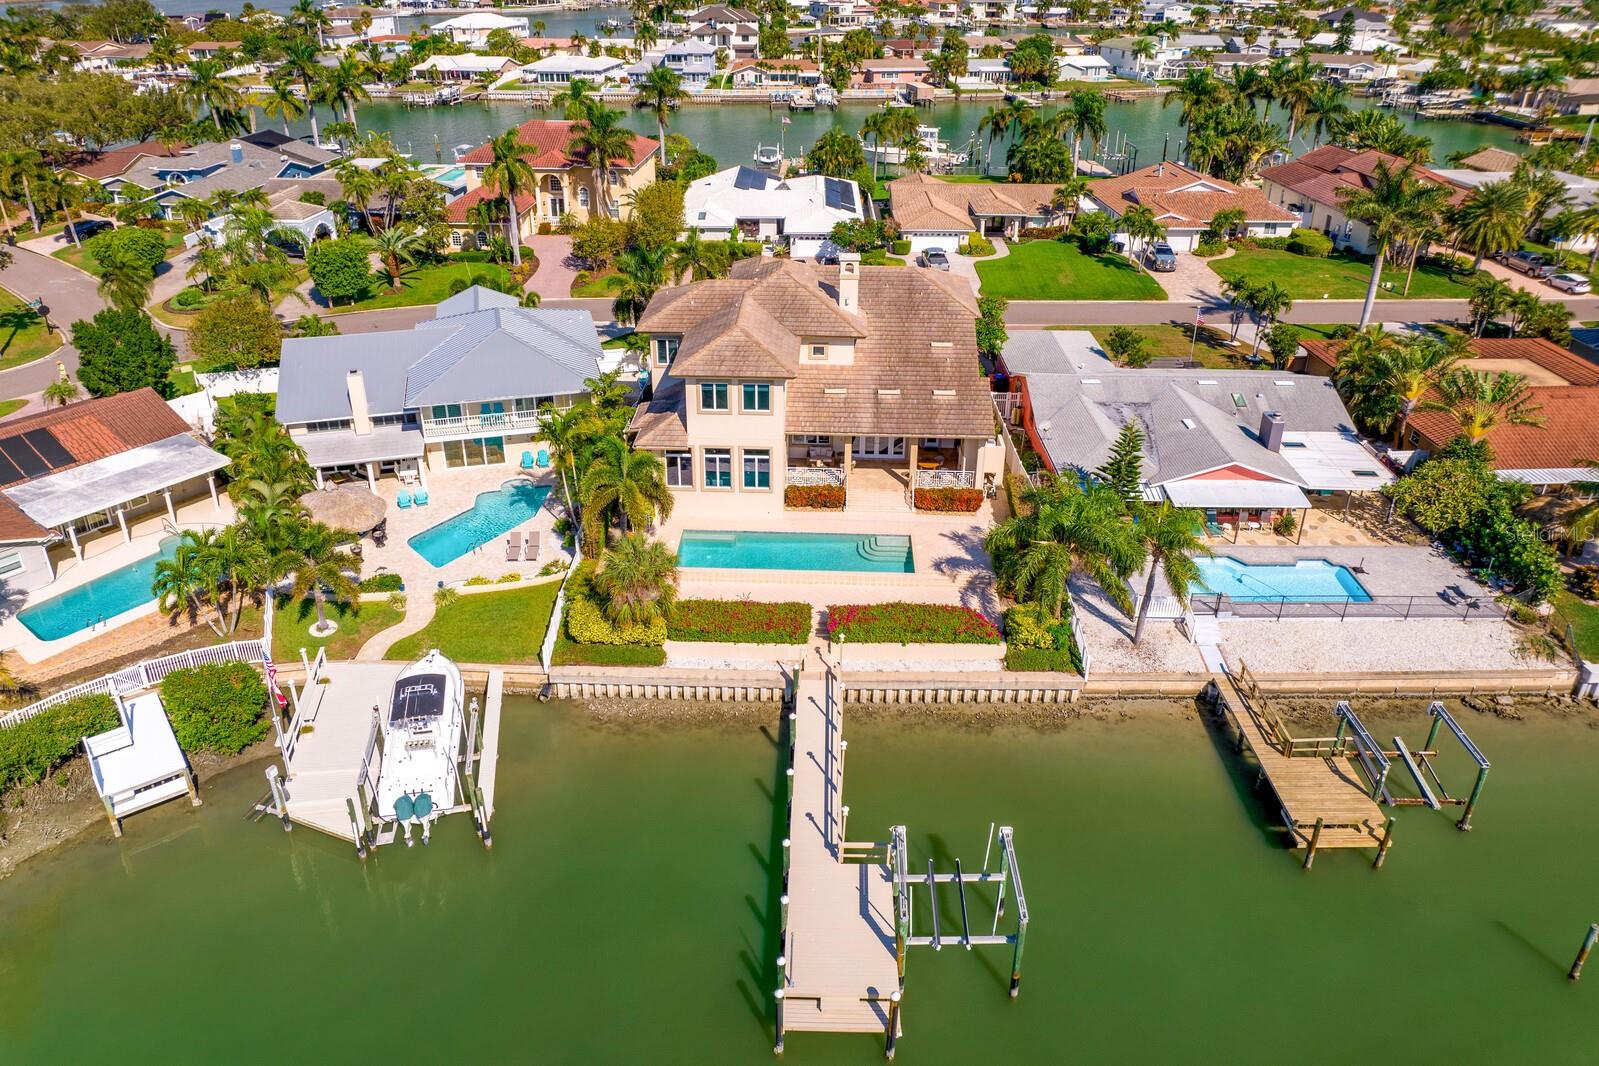
Coastal Elegance in the premier waterfront community of Yacht Club Estates. The perfect boater’s paradise is found in this outstanding waterfront location offering 75 feet of water frontage, generous dock, 11K lb lift and quick Gulf access. Custom built by Alvarez Homes in 2008, this elevated design features impact windows/doors, delivering refined living spaces and superior attention to detail. A dramatic custom double door entry welcomes you to 12-foot ceilings on the main living level, light-filled living spaces, coffered and tray ceilings, Santos Mahogany hardwood flooring and designer lighting. Arched cased openings provide an element of sophistication as they offer access to the formal dining room, formal living room with custom built-ins flanking a gas fireplace and water view beyond. A generous open kitchen boasts top-of-the-line stainless appliances (Thermador/Bosch), 6 burner gas range, butler’s pantry, wine refrigeration, integrated cabinetry and granite counters, breakfast area, center island and breakfast bar overlooking the family room with an additional gas fireplace and French door access to the covered lanai. The first level also offers a guest bedroom, along with 1.5 baths (powder and pool bath). Upstairs provides two additional guest bedrooms and with Jack and Jill guest bath. The grand primary retreat features impressive custom closets, luxurious bath with whirlpool tub and spacious walk-in shower. Enjoy a morning bar in the upstairs hallway with sink and refrigerator. Outdoors, relax and entertain, embrace captivating sunsets and dolphins at play, with a 39-foot saltwater lap pool and expansive paver surround, a covered lanai, outdoor kitchen and fireplace at the water’s edge. A fully equipped dock offers water, power, shower and lighting. Additional features include an elevator, surround sound, security system, hurricane rated windows/doors, Kinetico water softener, a full irrigation system, mature landscaping and 3-car garage. Minutes to the Gulf and beaches, culture and nightlife, Yacht Club Estates’ coveted neighborhood offers an active Gulf Coast lifestyle with boating club, bike club and more.
Additional Information
- Taxes
- $20034
- Minimum Lease
- 1 Month
- HOA Fee
- $25
- HOA Payment Schedule
- Annually
- Community Features
- No Deed Restriction
- Property Description
- Two Story
- Interior Layout
- Central Vaccum
- Interior Features
- Central Vaccum
- Floor
- Carpet, Tile, Wood
- Appliances
- Bar Fridge, Built-In Oven, Dishwasher, Disposal, Gas Water Heater, Microwave, Range, Refrigerator, Water Softener
- Utilities
- Cable Connected, Electricity Connected, Natural Gas Connected, Sewer Connected, Water Connected
- Heating
- Central, Electric
- Air Conditioning
- Central Air, Zoned
- Fireplace Description
- Family Room, Gas, Living Room, Outside
- Exterior Construction
- Block, Wood Frame
- Exterior Features
- French Doors, Irrigation System, Lighting, Outdoor Kitchen
- Roof
- Tile
- Foundation
- Slab
- Pool
- Private
- Pool Type
- Salt Water
- Garage Carport
- 3 Car Garage
- Garage Spaces
- 3
- Garage Features
- Tandem
- Elementary School
- Azalea Elementary-Pn
- Middle School
- Azalea Middle-Pn
- High School
- Boca Ciega High-PN
- Water Extras
- Lift
- Water View
- Intracoastal Waterway
- Water Access
- Canal - Saltwater, Gulf/Ocean, Intracoastal Waterway
- Water Frontage
- Canal - Saltwater, Intracoastal Waterway
- Pets
- Allowed
- Flood Zone Code
- AE
- Parcel ID
- 25-31-15-84168-008-0590
- Legal Description
- SOUTH CAUSEWAY ISLE YACHT CLUB 5TH ADD BLK 8, LOT 59
Listing courtesy of COLDWELL BANKER REALTY. 813-286-6563
Selling Office: EXP REALTY LLC.Mortgage Calculator
StellarMLS is the source of this information via Internet Data Exchange Program. All listing information is deemed reliable but not guaranteed and should be independently verified through personal inspection by appropriate professionals. Listings displayed on this website may be subject to prior sale or removal from sale. Availability of any listing should always be independently verified. Listing information is provided for consumer personal, non-commercial use, solely to identify potential properties for potential purchase. All other use is strictly prohibited and may violate relevant federal and state law. Data last updated on