5054 Shady Pines Drive, St Cloud, FL 34772
- $695,000
- 5
- BD
- 4
- BA
- 3,556
- SqFt




- List Price
- $695,000
- Status
- Active
- Days on Market
- 0
- MLS#
- S5158146
- Property Style
- Single Family
- Year Built
- 2024
- Bedrooms
- 5
- Bathrooms
- 4
- Living Area
- 3,556
- Lot Size
- 6,277
- Acres
- 0.14
- Total Acreage
- 0 to less than 1/4
- Building Name
- N/A
- Legal Subdivision Name
- Eden At Crossprairie
- MLS Area Major
- St Cloud (Narcoossee Road)
Property Description
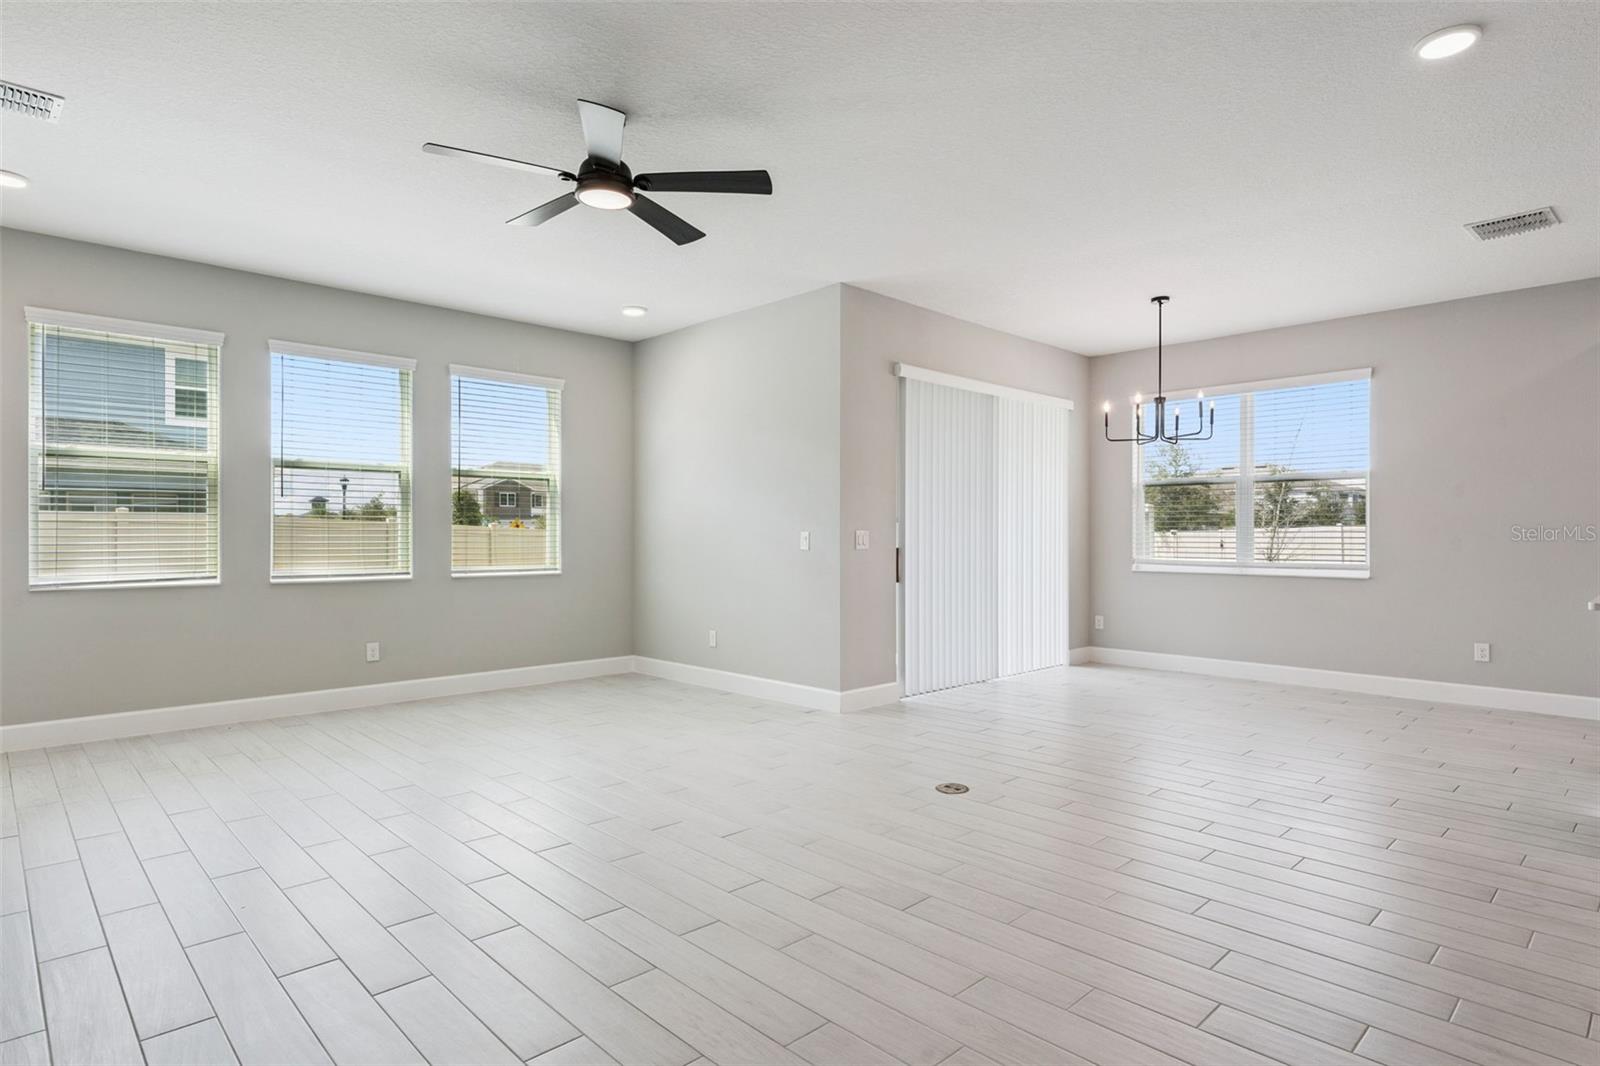
Welcome to this beautiful 5-bedroom, 4-bathroom Sonoma model by MI Homes, offering over 3,500 square feet of thoughtfully designed living space across two stories. This spacious home features an open-concept great room downstairs, a versatile loft upstairs, and an additional flex room—providing plenty of space for entertaining, working from home, or relaxing. The home includes custom upgrades throughout, highlighted by a beautiful fireplace that creates a warm and inviting focal point in the living area. With four walk-in closets, there is no shortage of storage. Outdoor upgrades include custom lighting and fenced in private yard. The 3-car tandem garage provides exceptional flexibility and is perfect for those looking for additional space for vehicles, storage, hobbies, or recreational equipment. Step outside to enjoy the nicely sized fenced backyard, complete with double-door gates for convenient access. With its spacious layout, desirable floor plan, custom touches, and abundant storage, this Sonoma home offers the perfect blend of comfort, functionality, and style. There are two Virtual tours links. Link one will allow you to take a virtual tour of the property at your own pace. Link two is a virtually staged video tour: https://media.devoredesign.com/videos/01a0d277-2082-73e6-90e9-a785a0d7f97d
Additional Information
- Taxes
- $2829
- Taxes
- $1,342
- Minimum Lease
- 8-12 Months
- HOA Fee
- $74
- HOA Payment Schedule
- Monthly
- Maintenance Includes
- Pool, Maintenance Grounds
- Location
- Corner Lot, Sidewalk
- Community Features
- Community Mailbox, Park, Playground, Pool, Sidewalks, No Deed Restriction
- Property Description
- Two Story
- Zoning
- RES
- Interior Layout
- Ceiling Fans(s), Dry Bar, PrimaryBedroom Upstairs, Stone Counters, Thermostat, Tray Ceiling(s), Walk-In Closet(s)
- Interior Features
- Ceiling Fans(s), Dry Bar, PrimaryBedroom Upstairs, Stone Counters, Thermostat, Tray Ceiling(s), Walk-In Closet(s)
- Floor
- Carpet, Tile
- Appliances
- Built-In Oven, Cooktop, Dishwasher, Disposal, Dryer, Microwave, Range Hood, Refrigerator, Washer
- Utilities
- Public
- Heating
- Central
- Air Conditioning
- Central Air
- Fireplace Description
- Electric, Family Room
- Exterior Construction
- Block, Stucco, Vinyl Siding
- Exterior Features
- Private Yard, Rain Gutters, Sidewalk
- Roof
- Shingle
- Foundation
- Slab
- Pool
- Community
- Garage Carport
- 3 Car Garage
- Garage Spaces
- 3
- Garage Features
- Garage Door Opener, Tandem
- Garage Dimensions
- 19x37
- Elementary School
- Neptune Elementary
- Middle School
- Neptune Middle (6-8)
- High School
- St. Cloud High School
- Fences
- Vinyl
- Pets
- Allowed
- Flood Zone Code
- x
- Parcel ID
- 21-26-30-0133-0001-1150
- Legal Description
- EDEN AT CROSS PRAIRIE PH 2 PB 35 PGS 56-56 LOT 115
Listing courtesy of FLORIDA REALTY INVESTMENTS. 407-207-2220
Mortgage Calculator
StellarMLS is the source of this information via Internet Data Exchange Program. All listing information is deemed reliable but not guaranteed and should be independently verified through personal inspection by appropriate professionals. Listings displayed on this website may be subject to prior sale or removal from sale. Availability of any listing should always be independently verified. Listing information is provided for consumer personal, non-commercial use, solely to identify potential properties for potential purchase. All other use is strictly prohibited and may violate relevant federal and state law. Data last updated on