6430 Rover Way, St Cloud, FL 34771
- $484,990
- 3
- BD
- 2
- BA
- 1,608
- SqFt






- List Price
- $484,990
- Status
- Active
- Days on Market
- 0
- MLS#
- S5154563
- Property Style
- Single Family
- Year Built
- 2025
- Bedrooms
- 3
- Bathrooms
- 2
- Living Area
- 1,608
- Lot Size
- 3,920
- Acres
- 0.09
- Total Acreage
- 0 to less than 1/4
- Legal Subdivision Name
- Weslyn Park Ph 1
- MLS Area Major
- St Cloud (Magnolia Square)
Property Description
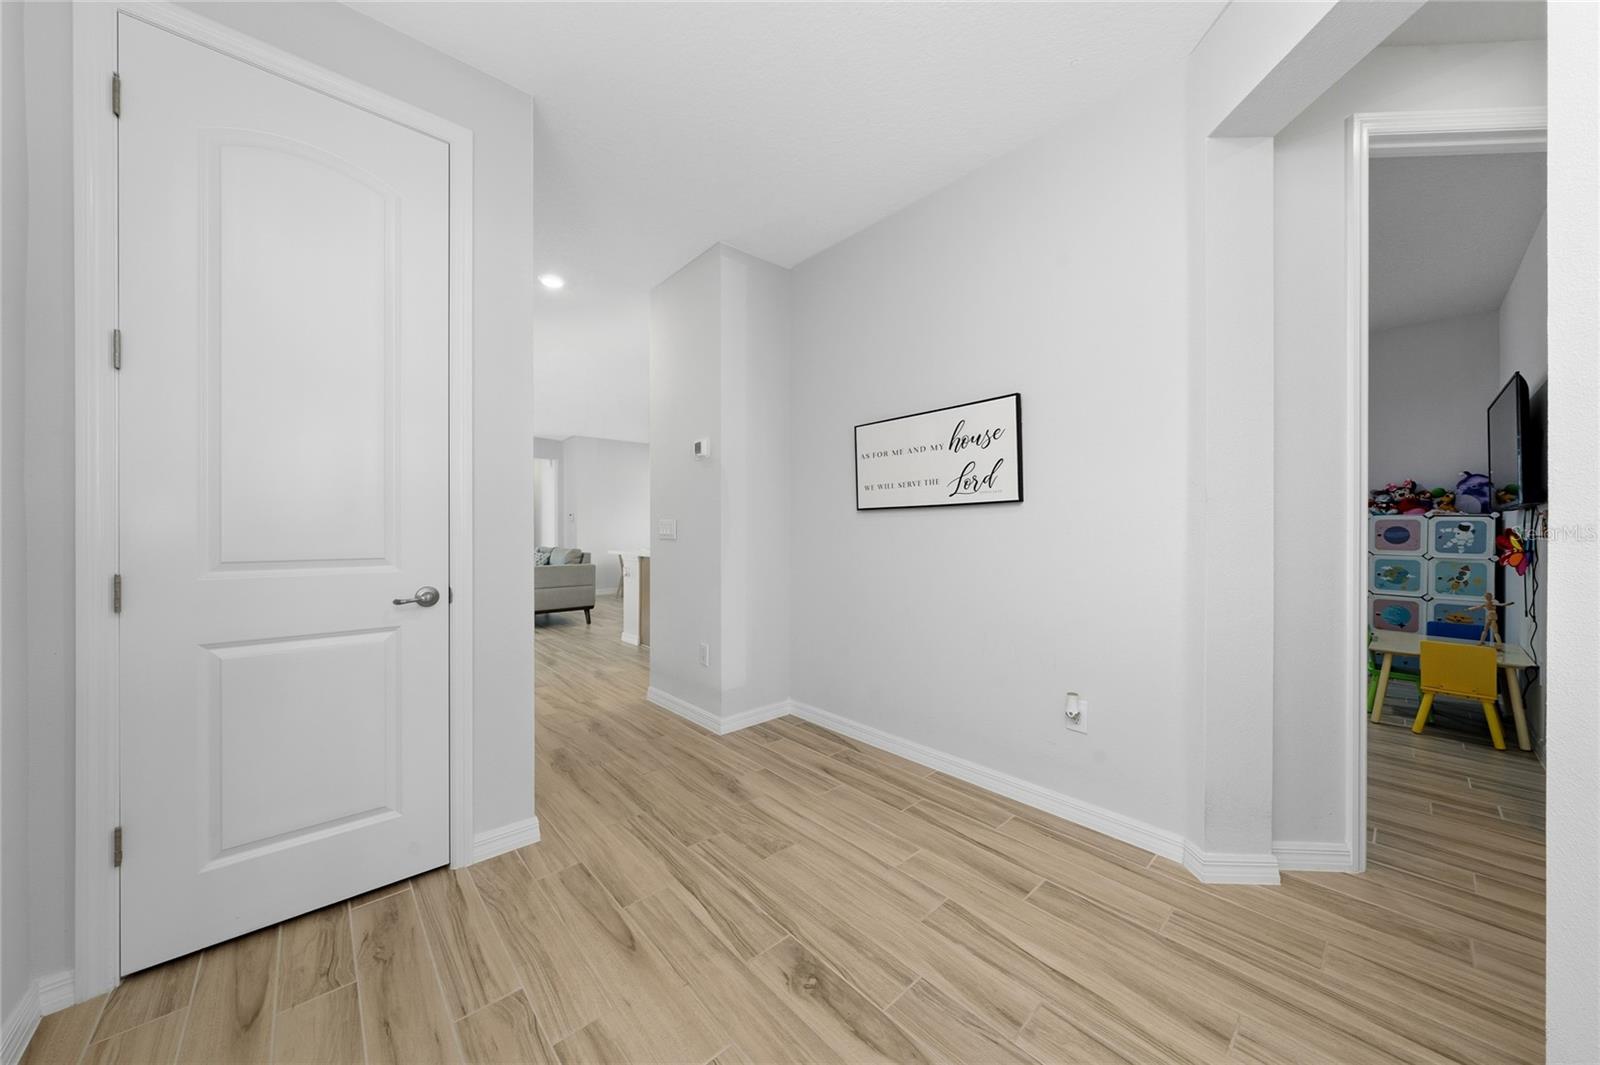
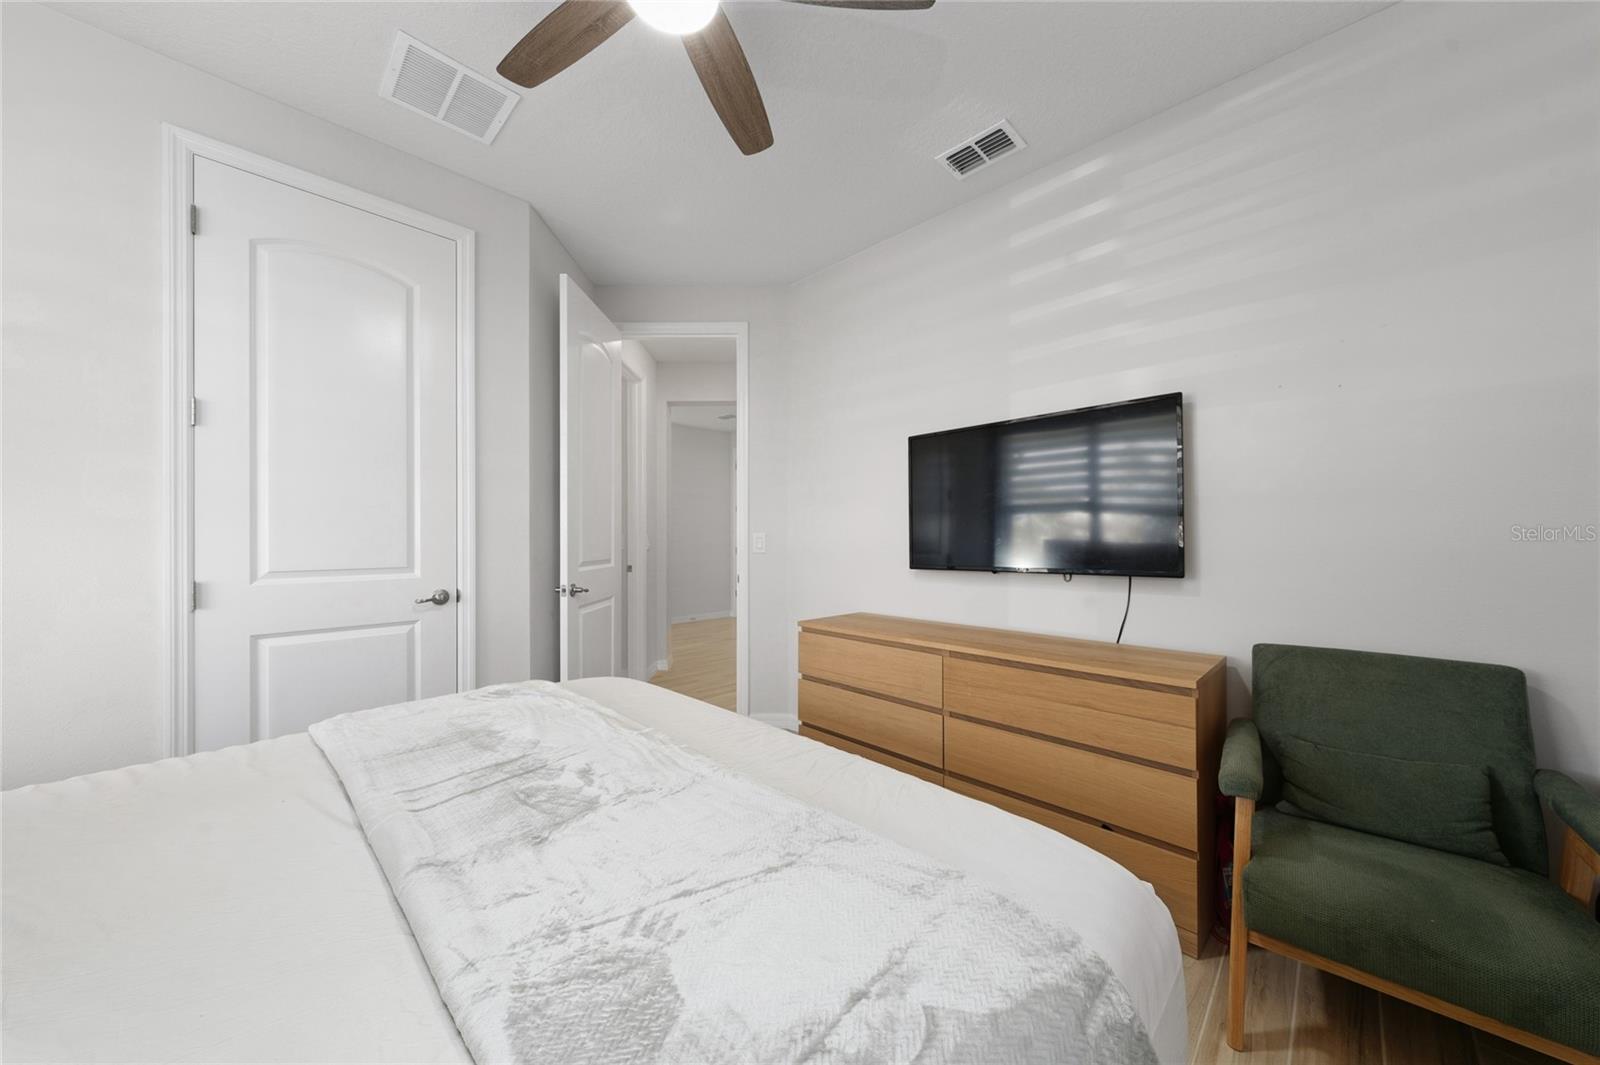
Welcome to this stunning David Weakley Homes Maitland model, located in the highly desirable Weslyn Park Community in Saint Cloud. This beautifully upgraded home offers a prefect blend of modern elegance, comfort, and functionality with a thoughtfully design open-concept floor plan. Step inside and discover a home filled with premium finishes , including beautiful ceramic tile flooring throughout, a gourmet style kitchen featuring oversized island, elegant countertops, and quartz surfaces in the bathrooms. the spacious living areas create the perfect sitting for entertaining, relaxing, and enjoying everyday life. Positioned in a premium lot, this home offers an extraordinary view and a unique sense of privacy and tranquility. every detail has been carefully to create a welcoming atmosphere. experience the exceptional life style that the Weslyn Park has to presents, with innovative community design, outdoor spaces, and convenient access to Lake Nona, Medical City, Orlando International Airport, showings dining and major highways. This is more than a home-it is an opportunity to enjoy a remarkable life style in one of central Florida's most exiting communities.
Additional Information
- Taxes
- $3551
- Taxes
- $2,000
- Minimum Lease
- 8-12 Months
- HOA Fee
- $421
- HOA Payment Schedule
- Quarterly
- Community Features
- No Deed Restriction
- Property Description
- One Story
- Zoning
- RESIDENTIA
- Interior Layout
- Open Floorplan, Pest Guard System, Primary Bedroom Main Floor, Walk-In Closet(s)
- Interior Features
- Open Floorplan, Pest Guard System, Primary Bedroom Main Floor, Walk-In Closet(s)
- Floor
- Ceramic Tile
- Appliances
- Built-In Oven, Cooktop, Dishwasher, Disposal, Microwave, Range Hood
- Utilities
- BB/HS Internet Available, Sewer Connected, Water Connected
- Heating
- Central
- Air Conditioning
- Central Air
- Exterior Construction
- Cement Siding, Frame
- Exterior Features
- Rain Gutters, Sidewalk
- Roof
- Shingle
- Foundation
- Slab
- Pool
- No Pool
- Garage Carport
- 2 Car Garage
- Garage Spaces
- 2
- Elementary School
- Voyager K-8
- Middle School
- Narcoossee Middle
- High School
- Tohopekaliga High School
- Pets
- Allowed
- Flood Zone Code
- X
- Parcel ID
- 02-25-31-5537-0001-0280
- Legal Description
- WESLYN PARK PH 1 PB 31 PGS 86-96 LOT 28
Listing courtesy of LA ROSA REALTY KISSIMMEE. 407-930-3530
Mortgage Calculator
StellarMLS is the source of this information via Internet Data Exchange Program. All listing information is deemed reliable but not guaranteed and should be independently verified through personal inspection by appropriate professionals. Listings displayed on this website may be subject to prior sale or removal from sale. Availability of any listing should always be independently verified. Listing information is provided for consumer personal, non-commercial use, solely to identify potential properties for potential purchase. All other use is strictly prohibited and may violate relevant federal and state law. Data last updated on