661 Brayton Ln, Davenport, FL 33897
- $365,000
- 4
- BD
- 2
- BA
- 1,674
- SqFt




- List Price
- $365,000
- Status
- Active
- Days on Market
- 0
- MLS#
- S5153960
- Property Style
- Single Family
- Architectural Style
- Contemporary
- Year Built
- 2005
- Bedrooms
- 4
- Bathrooms
- 2
- Living Area
- 1,674
- Lot Size
- 5,280
- Acres
- 0.14
- Total Acreage
- 0 to less than 1/4
- Legal Subdivision Name
- Legacy Park Ph 03
- MLS Area Major
- Davenport
Property Description
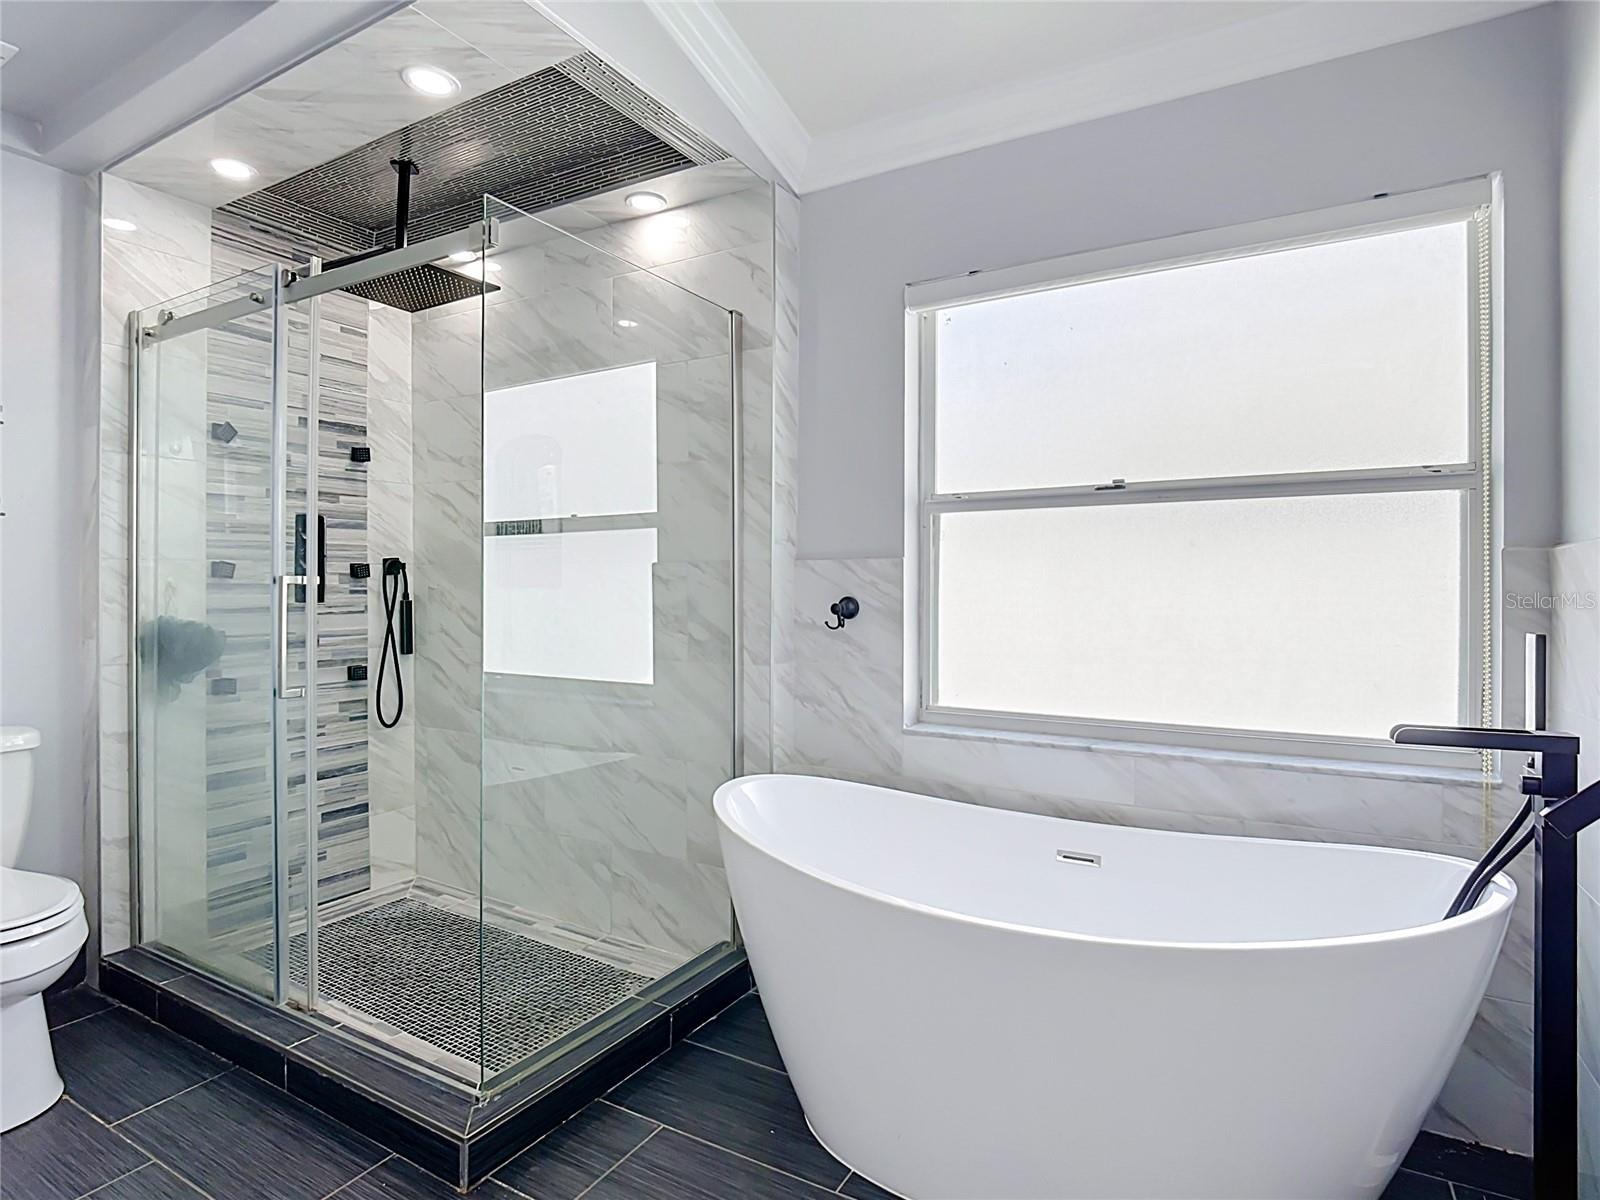
Every so often a home comes to market that has been taken apart and rebuilt with real intention, and this is one of them. Completely remodeled, this Legacy Park residence lives nothing like its neighbors. The wall that once separated the kitchen from the living space was professionally removed to create a wide open great room, so cooking, gathering, and entertaining now happen in one seamless, light filled space. Porcelain tile runs throughout — no carpet anywhere — and fresh designer paint is paired with custom stone accents at the entry and above the primary suite entrance for a warm, elevated first impression.The owner's retreat is a standout. The walk in closet is outfitted with a full California Closets system, and the spa styled bath was finished with porcelain tile, a high end freestanding soaking tub, a frameless glass shower with multiple heads crowned by a rainfall shower, and a dual granite vanity with new cabinetry. The secondary bedrooms carry the same care, each with tiled floors and upgraded lighting. The second bath is already fully remodeled to match, with porcelain tile, a frameless glass enclosure, and its own multi head rainfall shower.Step outside and the backyard becomes its own destination. The fully fenced white vinyl yard is anchored by a large pergola over a brick paver patio and a complete outdoor summer kitchen — the natural gathering spot for weekend cookouts and Florida evenings. A large storage shed sits alongside for tools, toys, and gear. Even the garage was elevated: finished with premium epoxy floors, a dedicated HVAC mini split to keep it cool year round, and a TV wall mount, it's ready to become a game room, gym, or bonus hangout.The location delivers the best of Central Florida living. You're minutes from US 27 and US 192 with quick I-4 access to both Orlando and Tampa, moments from the shopping and dining at Posner Park and Downtown Champions Gate, and a short drive to Walt Disney World, the area's water parks, and Northeast Regional Park's ball fields, courts, and trails. Turnkey, thoughtfully upgraded, and ready for its next owner, schedule your private tour today.
Additional Information
- Taxes
- $3630
- Minimum Lease
- 6 Months
- HOA Fee
- $319
- HOA Payment Schedule
- Annually
- Maintenance Includes
- Other
- Location
- In County, Landscaped, Sidewalk, Paved
- Community Features
- Sidewalks, Street Lights, No Deed Restriction
- Property Description
- One Story
- Zoning
- RESIDENTIAL
- Interior Layout
- Ceiling Fans(s), Crown Molding, High Ceilings, Kitchen/Family Room Combo, Open Floorplan, Primary Bedroom Main Floor, Stone Counters, Thermostat, Vaulted Ceiling(s), Walk-In Closet(s), Window Treatments
- Interior Features
- Ceiling Fans(s), Crown Molding, High Ceilings, Kitchen/Family Room Combo, Open Floorplan, Primary Bedroom Main Floor, Stone Counters, Thermostat, Vaulted Ceiling(s), Walk-In Closet(s), Window Treatments
- Floor
- Ceramic Tile
- Appliances
- Dishwasher, Disposal, Electric Water Heater, Microwave, Range, Refrigerator
- Utilities
- Cable Connected, Electricity Connected, Phone Available, Public, Sewer Connected, Underground Utilities, Water Connected
- Heating
- Central, Electric
- Air Conditioning
- Central Air, Mini-Split Unit(s)
- Exterior Construction
- Block, Stucco
- Exterior Features
- Outdoor Kitchen, Sidewalk, Sliding Doors
- Roof
- Shingle
- Foundation
- Slab
- Pool
- No Pool
- Garage Carport
- 2 Car Garage
- Garage Spaces
- 2
- Garage Features
- Driveway, Garage Door Opener
- Garage Dimensions
- 20x21
- Elementary School
- Citrus Ridge
- Middle School
- Citrus Ridge
- High School
- Davenport High School
- Fences
- Vinyl
- Pets
- Allowed
- Flood Zone Code
- x
- Parcel ID
- 26-25-11-486253-003000
- Legal Description
- LEGACY PARK - PHASE THREE PLAT BOOK 129 PGS 10 THRU 12 LOT 300
Listing courtesy of RE/MAX HERITAGE PROFESSIONALS. 863-256-2188
Mortgage Calculator
StellarMLS is the source of this information via Internet Data Exchange Program. All listing information is deemed reliable but not guaranteed and should be independently verified through personal inspection by appropriate professionals. Listings displayed on this website may be subject to prior sale or removal from sale. Availability of any listing should always be independently verified. Listing information is provided for consumer personal, non-commercial use, solely to identify potential properties for potential purchase. All other use is strictly prohibited and may violate relevant federal and state law. Data last updated on