8141 Fort Thomas Way, Orlando, FL 32822
- $415,000
- 3
- BD
- 2
- BA
- 1,687
- SqFt




- List Price
- $415,000
- Status
- Active
- Days on Market
- 121
- Price Change
- ▼ $5,000 1785769753
- MLS#
- S5149886
- Property Style
- Single Family
- Architectural Style
- Contemporary
- Year Built
- 1993
- Bedrooms
- 3
- Bathrooms
- 2
- Living Area
- 1,687
- Lot Size
- 7,957
- Acres
- 0.18
- Total Acreage
- 0 to less than 1/4
- Legal Subdivision Name
- Stonebridge Ph 01
- MLS Area Major
- Orlando/Ventura
Property Description
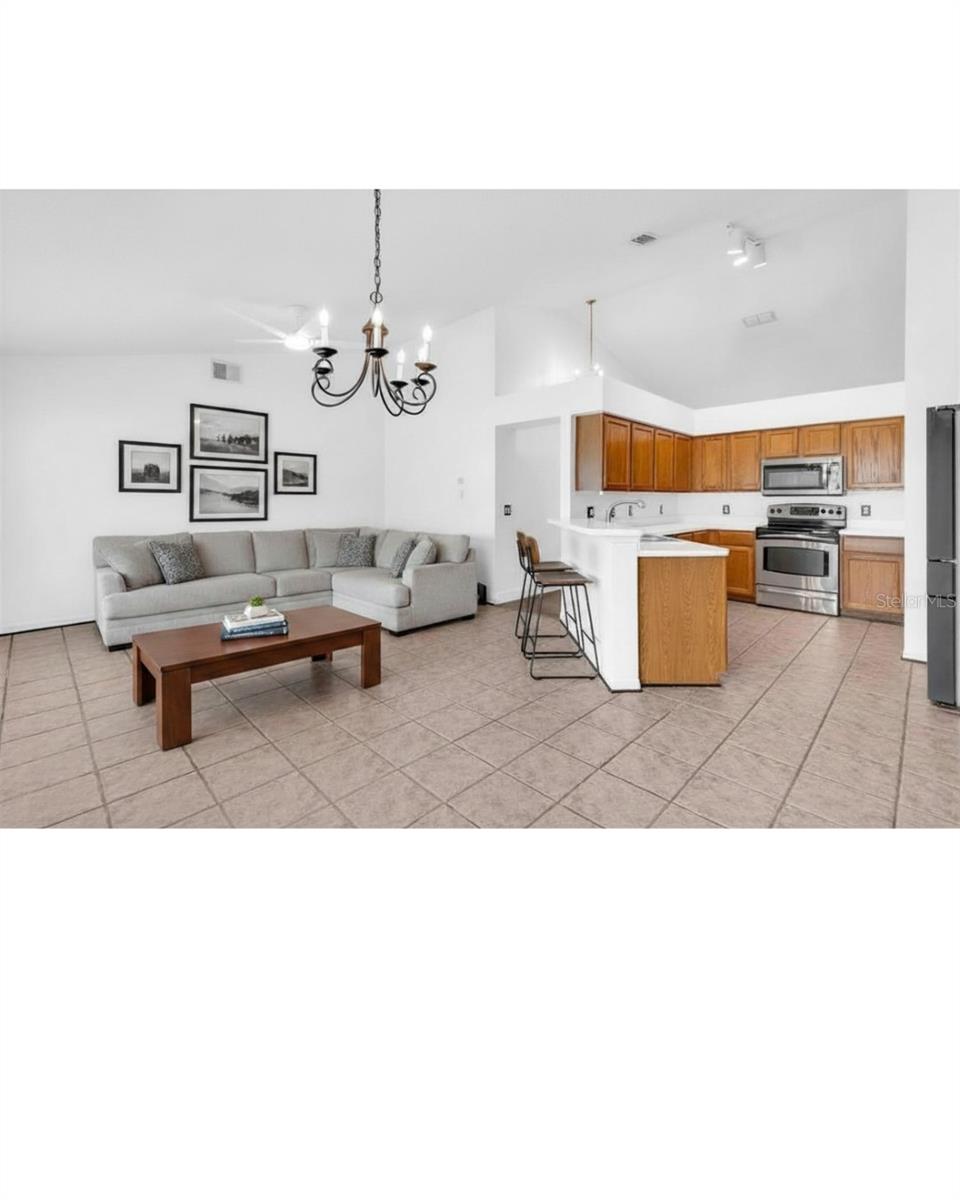
***MOTIVATED SELLER BRING YOUR OFFERS, SELLER OFFERING $5000 TOWARDS BUYERS CLOSING COST AND If buyer uses the preferred lender, the lender will pay for a 1% rate buydown for the first year!**** Welcome to your East Orlando move-in ready home, an oasis of comfort and sustainability with the added benefit of PAID OFF AT CLOSING solar panels. Not only do these panels significantly reduce your monthly energy bills, but they also increase your home's value and appeal. Imagine the peace of mind that comes with knowing you're protected from rising electricity costs. Seller was paying a average of $55 per month on their electric bill who wouldn't love to have a low electric bill in Florida's heat. Plus, with your spacious 3-bedroom, 2-bathroom home, you have the perfect setup for both relaxation and entertainment. Through the elegant French doors off the living room, you'll discover a enclosed porch with newer vinyl windows 2023, creating a perfect setting for gatherings in any weather. Whether hosting friends or enjoying a quiet evening, this home provides comfort and versatility for all occasions. Would you take a look at all these recent upgrades: Hurricane Impact Windows 2021 AC 2021 Hybrid Water Heater 2021 Roof 2020 Solar 2021 PAID OFF AT CLOSING (Saving $$ on utility Bills, average $55 per month) Washer/Dryer 2021 Water Softener 2021 Garage Door Opener 2023 Whole Home Re-pipe 2021 EV Charging outlet 2022 Refrigerator 2022 Microwave 2024 Garbage Disposal 2022 Garage racks 2024 One or more photo(s) has been virtually staged.
Additional Information
- Taxes
- $6026
- Minimum Lease
- 1-2 Years
- HOA Fee
- $300
- HOA Payment Schedule
- Annually
- Community Features
- No Deed Restriction
- Property Description
- One Story
- Zoning
- RSTD R-2
- Interior Layout
- Ceiling Fans(s), Eat-in Kitchen, Kitchen/Family Room Combo, Living Room/Dining Room Combo, Split Bedroom, Vaulted Ceiling(s), Window Treatments
- Interior Features
- Ceiling Fans(s), Eat-in Kitchen, Kitchen/Family Room Combo, Living Room/Dining Room Combo, Split Bedroom, Vaulted Ceiling(s), Window Treatments
- Floor
- Ceramic Tile, Hardwood
- Appliances
- Dishwasher, Disposal, Dryer, Microwave, Range, Refrigerator, Washer, Water Softener
- Utilities
- Cable Available, Electricity Connected, Public, Water Connected
- Heating
- Central
- Air Conditioning
- Central Air
- Exterior Construction
- Block, Stucco
- Exterior Features
- Rain Gutters, Sidewalk
- Roof
- Shingle
- Foundation
- Slab
- Pool
- No Pool
- Garage Carport
- 2 Car Garage
- Garage Spaces
- 2
- Pets
- Allowed
- Flood Zone Code
- X
- Parcel ID
- 14-23-30-8325-03-040
- Legal Description
- STONEBRIDGE PHASE 1 30/30 LOT 4 BLK C
Listing courtesy of CHARLES RUTENBERG REALTY ORLANDO. 407-622-2122
Mortgage Calculator
StellarMLS is the source of this information via Internet Data Exchange Program. All listing information is deemed reliable but not guaranteed and should be independently verified through personal inspection by appropriate professionals. Listings displayed on this website may be subject to prior sale or removal from sale. Availability of any listing should always be independently verified. Listing information is provided for consumer personal, non-commercial use, solely to identify potential properties for potential purchase. All other use is strictly prohibited and may violate relevant federal and state law. Data last updated on