4055 Ruby Run, Haines City, FL 33844
- $375,000
- 4
- BD
- 2
- BA
- 1,547
- SqFt





- List Price
- $375,000
- Status
- Active
- Days on Market
- 124
- Price Change
- ▼ $5,000 1786067971
- MLS#
- S5149757
- Property Style
- Single Family
- Year Built
- 2021
- Bedrooms
- 4
- Bathrooms
- 2
- Living Area
- 1,547
- Lot Size
- 5,497
- Acres
- 0.13
- Total Acreage
- 0 to less than 1/4
- Legal Subdivision Name
- Highland Mdws Ph 7
- MLS Area Major
- Haines City/Grenelefe
Property Description
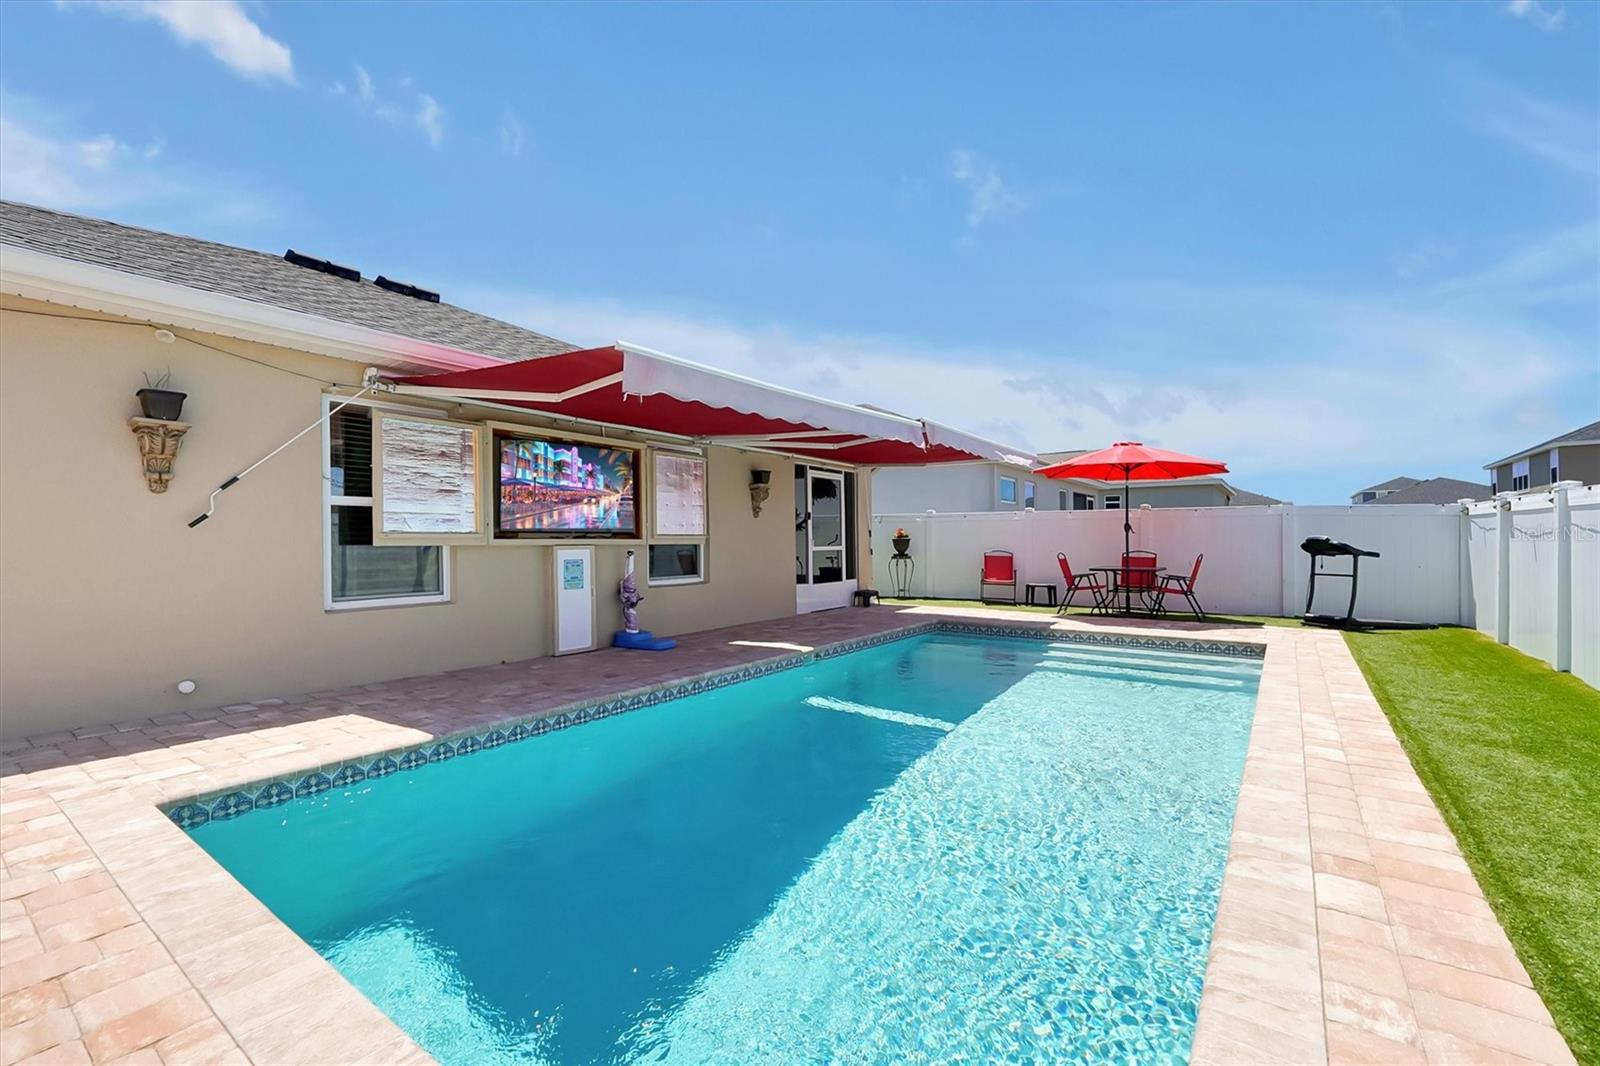
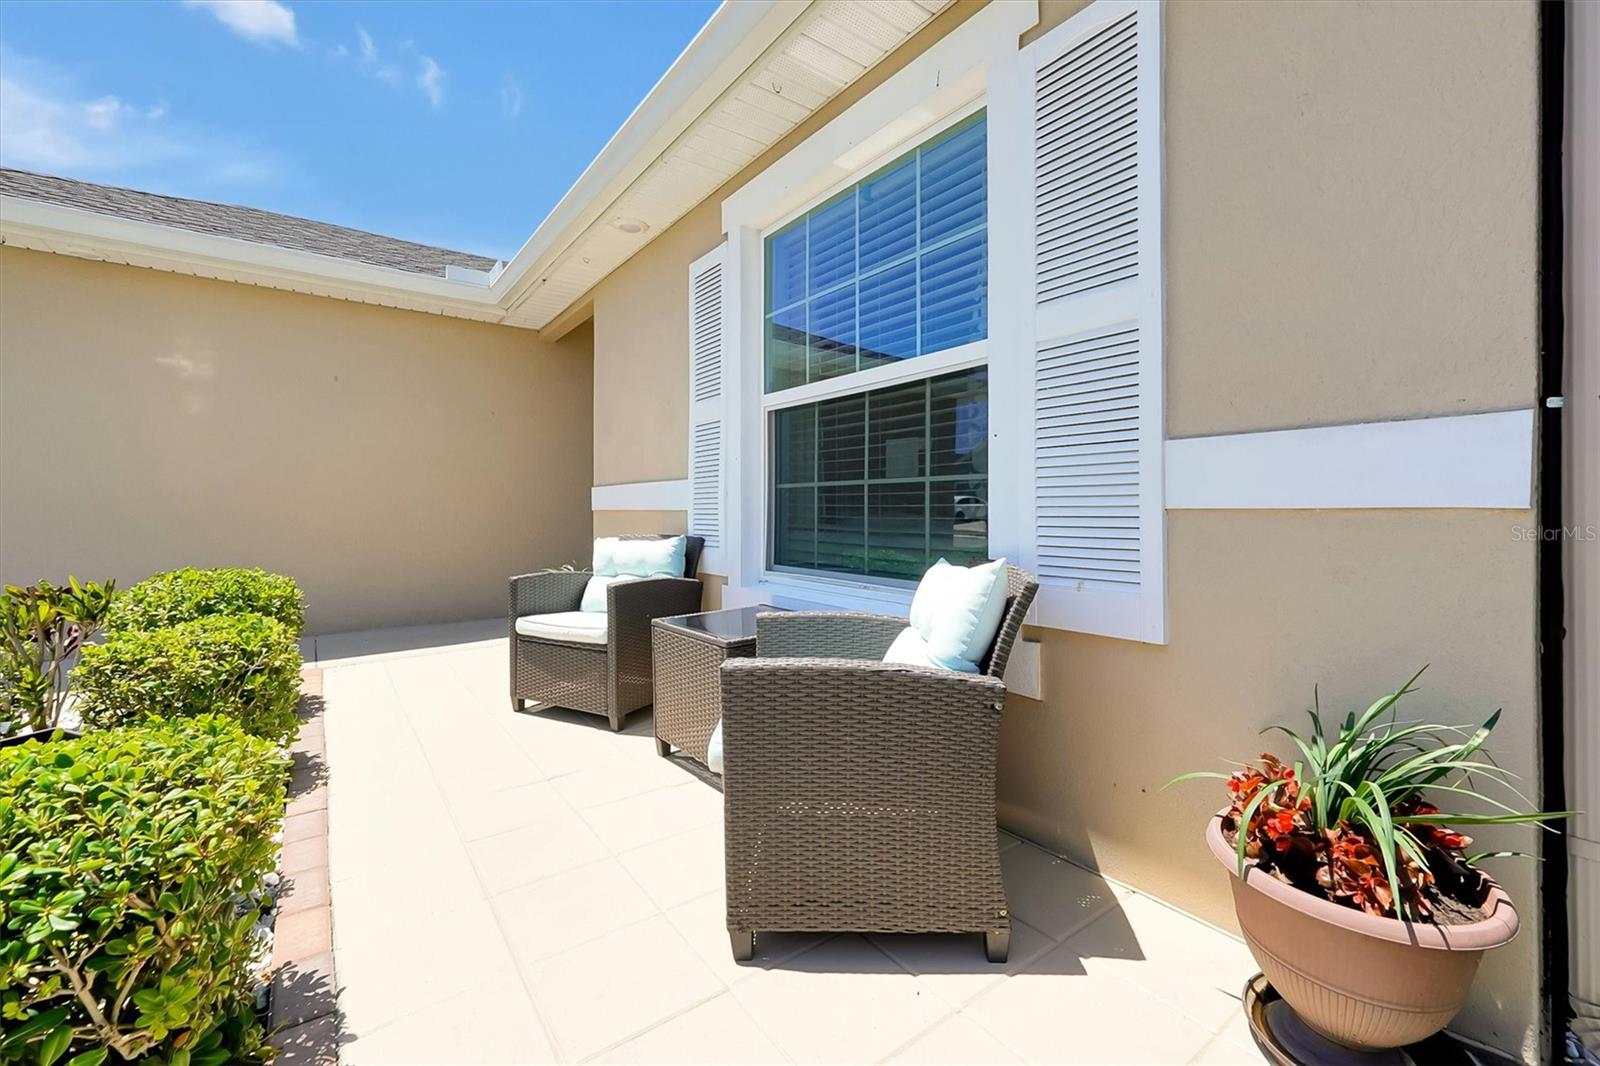
Step into modern Florida living in this beautifully upgraded 4-bedroom, 2-bathroom single-family pool home with (paid-off) solar panels located in the desirable Highland Meadows community of Haines City. Built in 2021 and offering 1,547 square feet of thoughtfully designed living space, this residence blends contemporary finishes, smart home features, and true indoor-outdoor living, creating a move-in ready opportunity that stands out in today’s market. The heart of the home features a stylish kitchen with white cabinetry, stainless steel appliances, tile backsplash, elegant pendant lighting over the kitchen island, and a reverse osmosis water system—designed for both everyday functionality and elevated entertaining. Luxury vinyl plank flooring flows throughout the entire home, complementing the modern aesthetic while offering durability and ease of maintenance. Built with energy efficiency in mind, the home includes Low-E windows, a 2021 roof, and a 2021 HVAC system for long-term peace of mind. Smart home enhancements such as four exterior security cameras and a smart doorbell system provide added convenience and security. Designed for Florida living at its best, the outdoor space is a private retreat featuring a screened lanai, full outdoor kitchen, mounted TV wall with included TV, patio awning for additional shade, water softener system, gutters, and a white vinyl fenced backyard. The sparkling pool is paired with an outdoor shower, creating the perfect setting for relaxing weekends or entertaining guests in a resort-style environment. Located in Highland Meadows, residents enjoy a quiet, family-friendly community with amenities including a community pool, playground, dog park, and private mail area. The neighborhood offers exceptional convenience with quick access to Highway 27 and I-4, making commuting to Orlando, Disney, and surrounding employment hubs seamless. Nearby conveniences include Publix, Target, top-rated schools, hospitals, dining options, and attractions such as LEGOLAND, enhancing both lifestyle and long-term value. This home delivers a rare combination of modern upgrades, energy efficiency, and lifestyle-driven amenities in one of Central Florida’s most accessible and growing areas—offering the ideal blend of comfort, convenience, and Florida outdoor living.
Additional Information
- Taxes
- $6489
- Taxes
- $1,792
- Minimum Lease
- 8-12 Months
- HOA Fee
- $100
- HOA Payment Schedule
- Annually
- Community Features
- No Deed Restriction
- Property Description
- One Story
- Interior Layout
- Ceiling Fans(s), In Wall Pest System, Kitchen/Family Room Combo, Open Floorplan, Pest Guard System, Primary Bedroom Main Floor, Thermostat, Vaulted Ceiling(s), Walk-In Closet(s), Window Treatments
- Interior Features
- Ceiling Fans(s), In Wall Pest System, Kitchen/Family Room Combo, Open Floorplan, Pest Guard System, Primary Bedroom Main Floor, Thermostat, Vaulted Ceiling(s), Walk-In Closet(s), Window Treatments
- Floor
- Luxury Vinyl
- Appliances
- Dishwasher, Electric Water Heater, Kitchen Reverse Osmosis System, Range, Range Hood, Refrigerator, Water Filtration System, Water Softener
- Utilities
- Cable Available, Electricity Available
- Heating
- Central, Electric, Solar
- Air Conditioning
- Central Air
- Exterior Construction
- Block, Concrete
- Exterior Features
- Awning(s), Outdoor Grill, Outdoor Kitchen, Outdoor Shower, Private Yard, Rain Gutters, Sprinkler Metered
- Roof
- Shingle
- Foundation
- Slab
- Pool
- Private
- Pool Type
- In Ground, Salt Water
- Garage Carport
- 2 Car Garage
- Garage Spaces
- 2
- Garage Features
- Driveway
- Garage Dimensions
- 18x19
- Fences
- Vinyl
- Pets
- Allowed
- Flood Zone Code
- X
- Parcel ID
- 27-27-16-740508-000500
- Legal Description
- HIGHLAND MEADOWS PHASE 7 PB 178 PG 34-37 LOT 50
Listing courtesy of PREFERRED REAL ESTATE BROKERS. 407-440-4900
Mortgage Calculator
StellarMLS is the source of this information via Internet Data Exchange Program. All listing information is deemed reliable but not guaranteed and should be independently verified through personal inspection by appropriate professionals. Listings displayed on this website may be subject to prior sale or removal from sale. Availability of any listing should always be independently verified. Listing information is provided for consumer personal, non-commercial use, solely to identify potential properties for potential purchase. All other use is strictly prohibited and may violate relevant federal and state law. Data last updated on