1472 Eucalyptus Way, Davenport, FL 33837
- $375,000
- 3
- BD
- 3
- BA
- 1,848
- SqFt




- List Price
- $375,000
- Status
- Active
- Days on Market
- 122
- MLS#
- S5148994
- Property Style
- Single Family
- Architectural Style
- Florida, Ranch
- New Construction
- Yes
- Year Built
- 2023
- Bedrooms
- 3
- Bathrooms
- 3
- Baths Half
- 1
- Living Area
- 1,848
- Lot Size
- 4,792
- Acres
- 0.11
- Total Acreage
- 0 to less than 1/4
- Legal Subdivision Name
- Astonia
- MLS Area Major
- Davenport
Property Description
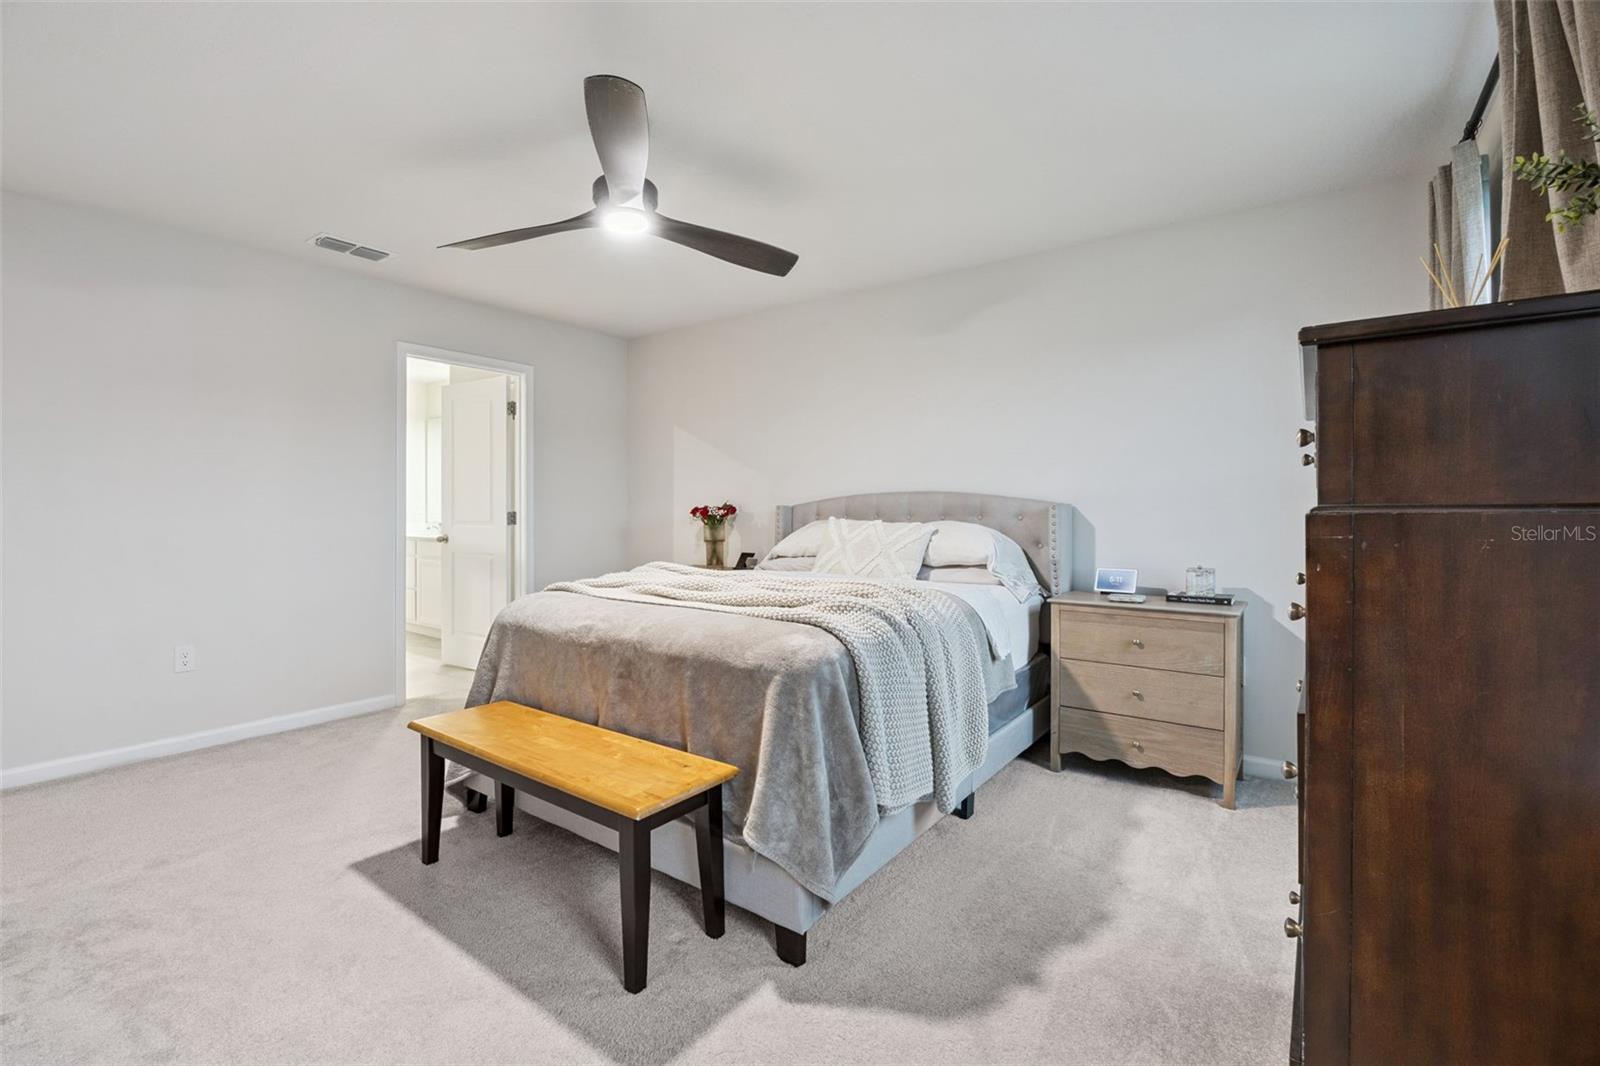
Beautiful home located in a growing Davenport community. Welcome to 1472 Eucalyptus Way, a well-maintained property offering a modern and functional layout with spacious living areas and abundant natural light. The home provides a comfortable and inviting atmosphere, ideal for both everyday living and entertaining. Conveniently located near major highways, shopping centers, dining, and Central Florida attractions. This property is a great opportunity for first-time homebuyers, primary residents, or investors seeking value in a high-growth area. This property is at a community with pool, playground and next to target. Schedule your showing today.
Additional Information
- Taxes
- $5719
- Taxes
- $1,800
- Minimum Lease
- 8-12 Months
- HOA Fee
- $150
- HOA Payment Schedule
- Annually
- Location
- Sidewalk, Paved
- Community Features
- Street Lights, No Deed Restriction
- Property Description
- Two Story
- Zoning
- 00
- Interior Layout
- Eat-in Kitchen, Kitchen/Family Room Combo, PrimaryBedroom Upstairs, Open Floorplan, Solid Surface Counters, Stone Counters, Thermostat, Walk-In Closet(s)
- Interior Features
- Eat-in Kitchen, Kitchen/Family Room Combo, PrimaryBedroom Upstairs, Open Floorplan, Solid Surface Counters, Stone Counters, Thermostat, Walk-In Closet(s)
- Floor
- Carpet, Ceramic Tile
- Appliances
- Built-In Oven, Dishwasher, Disposal, Dryer, Electric Water Heater, Microwave, Range, Refrigerator, Washer
- Utilities
- BB/HS Internet Available, Cable Available, Electricity Connected, Sprinkler Meter, Underground Utilities
- Heating
- Central
- Air Conditioning
- Central Air
- Exterior Construction
- Block, Cement Siding, Stucco, Frame
- Exterior Features
- Lighting, Sliding Doors, Sprinkler Metered
- Roof
- Shingle
- Foundation
- Slab
- Pool
- No Pool
- Pool Type
- Child Safety Fence, Gunite, In Ground
- Garage Carport
- 2 Car Garage
- Garage Spaces
- 2
- Garage Features
- Driveway, Garage Door Opener
- Garage Dimensions
- 21x20
- Elementary School
- Loughman Oaks Elem
- Middle School
- Boone Middle
- High School
- Ridge Community Senior High
- Pets
- Allowed
- Flood Zone Code
- X
- Parcel ID
- 27-26-22-706097-001030
- Legal Description
- ASTONIA - PHASE 2 & 3 PB 192 PGS 27-41 LOT 103
Listing courtesy of NAIM REAL ESTATE LLC. 818-268-9917
Mortgage Calculator
StellarMLS is the source of this information via Internet Data Exchange Program. All listing information is deemed reliable but not guaranteed and should be independently verified through personal inspection by appropriate professionals. Listings displayed on this website may be subject to prior sale or removal from sale. Availability of any listing should always be independently verified. Listing information is provided for consumer personal, non-commercial use, solely to identify potential properties for potential purchase. All other use is strictly prohibited and may violate relevant federal and state law. Data last updated on