10 Nevada Loop Road, Davenport, FL 33897
- $413,880
- 5
- BD
- 3
- BA
- 2,166
- SqFt




- List Price
- $413,880
- Status
- Active
- Days on Market
- 137
- Price Change
- ▼ $2,000 1788116539
- MLS#
- S5148936
- Property Style
- Single Family
- Year Built
- 1998
- Bedrooms
- 5
- Bathrooms
- 3
- Living Area
- 2,166
- Lot Size
- 7,945
- Acres
- 0.18
- Total Acreage
- 0 to less than 1/4
- Legal Subdivision Name
- Hillcrest Homes Lake Davenport Ph 01
- MLS Area Major
- Davenport
Property Description
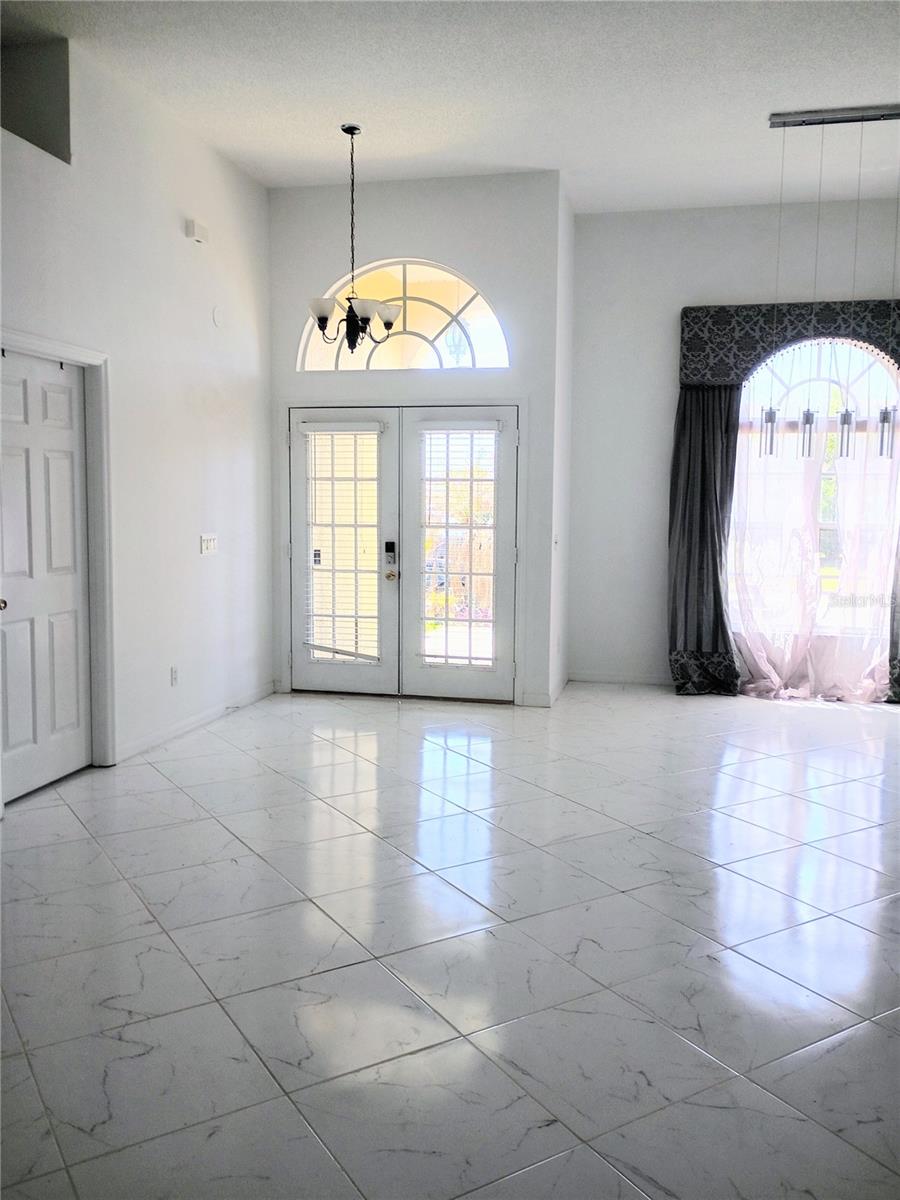
***LOW HOA, LOW TAXES, NO CDD!! This spacious 5 bedroom and 3 bathrooms POOL home is great for family gathering and entertaining. Amazing location at just 25 minutes from Disney and under 10 minutes from the I-4, is also right off Hwy 27 and conveniently located near supermarket, stores, restaurants, golfing, and schools all within 10 minutes. Open floor plan and high ceilings welcome natural light through the whole house. New A/C, New Ceramic Tiles Floors, Roof was replaced on March 2019 and have lighting rods installed, remodeled kitchen and NEW tankless water heater. Kitchen stove can be conveniently electrical or gas. Community features a a club house, community pool, a tennis court, sand volleyball court, soccer area, picnic area, a dog park, gazebo and a playground. This community is zoned for Short Time Rental, allowing you to use it as a vacation home too!! USDA loan eligible...meaning no down payment required (restrictions apply)
Additional Information
- Taxes
- $3292
- Minimum Lease
- No Minimum
- HOA Fee
- $100
- HOA Payment Schedule
- Quarterly
- Maintenance Includes
- Recreational Facilities
- Community Features
- Clubhouse, Community Mailbox, Deed Restrictions, Fitness Center, Park, Playground, Pool, Tennis Court(s), Street Lights
- Property Description
- One Story
- Interior Layout
- Ceiling Fans(s), Living Room/Dining Room Combo, Open Floorplan, Walk-In Closet(s)
- Interior Features
- Ceiling Fans(s), Living Room/Dining Room Combo, Open Floorplan, Walk-In Closet(s)
- Floor
- Ceramic Tile, Laminate
- Appliances
- Dishwasher, Dryer, Range, Refrigerator, Washer
- Utilities
- Electricity Connected, Other, Public, Sewer Connected, Underground Utilities, Water Connected
- Heating
- Central
- Air Conditioning
- Central Air
- Exterior Construction
- Block
- Exterior Features
- Other
- Roof
- Shingle
- Foundation
- Slab
- Pool
- Community, Private
- Pool Type
- In Ground, Screen Enclosure
- Garage Carport
- 2 Car Garage
- Garage Spaces
- 2
- Garage Features
- Covered, Other
- Fences
- Vinyl, Wood
- Pets
- Allowed
- Flood Zone Code
- X
- Parcel ID
- 26-25-23-488058-000510
- Legal Description
- WESTRIDGE PHASE 3 PB 98 PGS 37 & 38 LOT 51
Listing courtesy of KELLY RIGHT REAL ESTATE. 813-312-2282
Mortgage Calculator
StellarMLS is the source of this information via Internet Data Exchange Program. All listing information is deemed reliable but not guaranteed and should be independently verified through personal inspection by appropriate professionals. Listings displayed on this website may be subject to prior sale or removal from sale. Availability of any listing should always be independently verified. Listing information is provided for consumer personal, non-commercial use, solely to identify potential properties for potential purchase. All other use is strictly prohibited and may violate relevant federal and state law. Data last updated on