3326 Azolla Street, Orlando, FL 32808
- $299,900
- 3
- BD
- 3
- BA
- 1,570
- SqFt





- List Price
- $299,900
- Status
- Active
- Days on Market
- 97
- Price Change
- ▼ $8,000 1780098266
- MLS#
- S5148435
- Property Style
- Townhouse
- Year Built
- 2022
- Bedrooms
- 3
- Bathrooms
- 3
- Baths Half
- 1
- Living Area
- 1,570
- Lot Size
- 2,040
- Acres
- 0.05
- Total Acreage
- 0 to less than 1/4
- Building Name
- N/A
- Legal Subdivision Name
- Bay Lake Preserve
- MLS Area Major
- Orlando/Pine Hills
Property Description
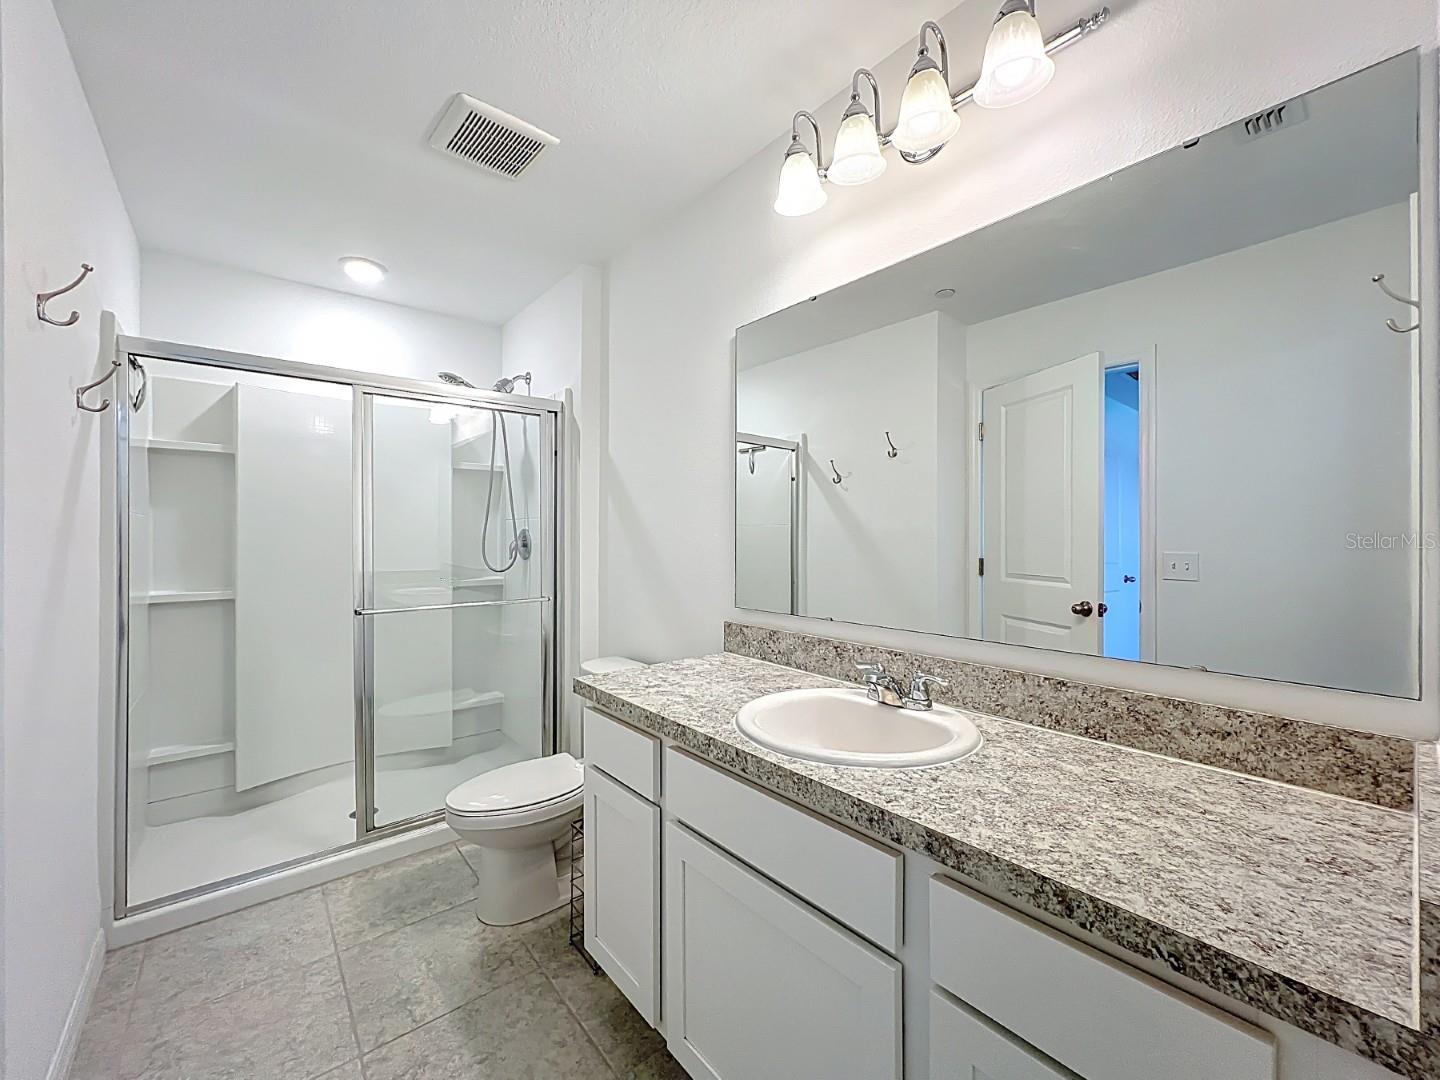
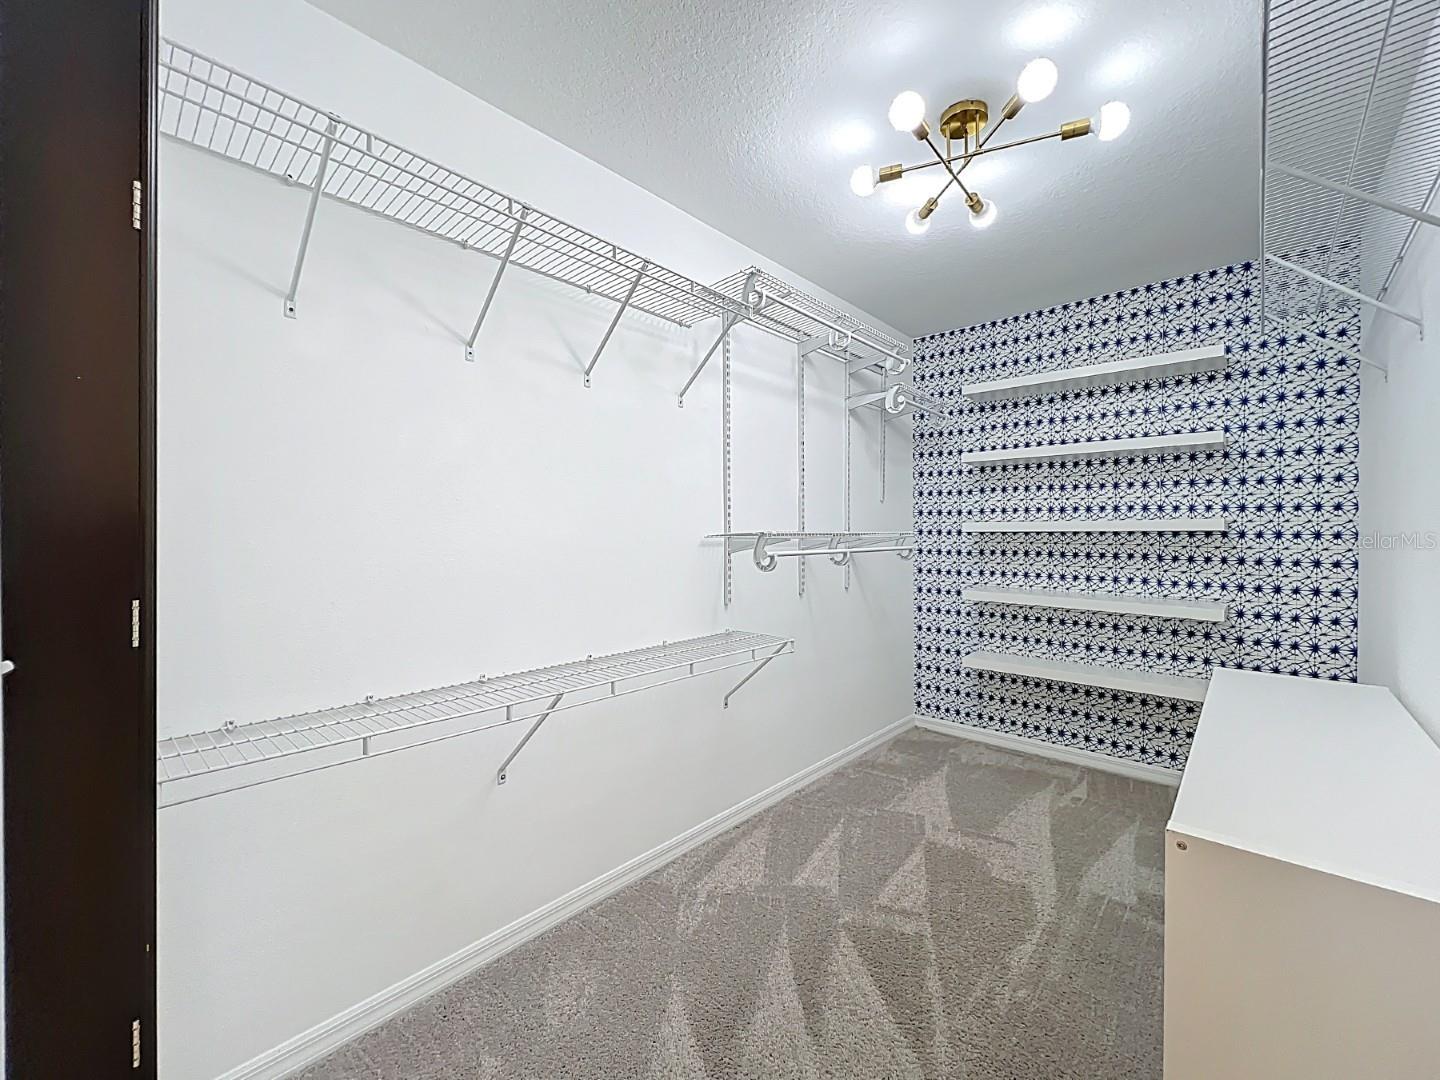
Virtually Staged. ** Featuring an UPGRADED, FULLY TILED 1st Floor (plus) KITCHEN ISLAND w/GRANITE Breakfast Bar Seating that matches the Kitchen Cabinetry - this move-in ready Town Home is the best buy in Bay Lake Preserve ** Street/Curb parking fronts the Town Homes with 1-car GARAGE in rear (alley access) ** The Spacious Great Room provides ample living space, adjoined by the Beautiful Kitchen w/Breakfast Bar Seating. All Appliances Convey and are in LIKE-NEW CONDITION ** The Powder Room is located off kitchen, as well as garage access and rear door. GARAGE UPGRADED with COATED FLOORING ** The 2nd-floor Bedrooms have generous sizes, including a VERY LARGE PRIMARY BEDROOM, featuring a HUGE WI CLOSET w/Built-in Shelving ** The Spare Bedrooms share the secondary bathroom featuring tub with shower ** The Laundry Closet is conveniently located on the 2nd level, and Washer/Dryer convey ** Bay Lake Preserve is conveniently located off of John Young Pkwy., with reasonably quick access to shopping, I-4, SR 408, Florida Turnpike, Central Florida Attractions and access to all points of Central Florida ** Room sizes are approximate and may be verified by buyers ** Be sure to view all photos and 3-D Walk-through tour!
Additional Information
- Taxes
- $4456
- Minimum Lease
- 8-12 Months
- Hoa Fee
- $210
- HOA Payment Schedule
- Monthly
- Maintenance Includes
- Maintenance Structure, Maintenance Grounds
- Location
- Landscaped, Level, Sidewalk
- Community Features
- Community Mailbox, Playground, Sidewalks, No Deed Restriction
- Property Description
- Two Story, Attached
- Zoning
- PD/W
- Interior Layout
- Eat-in Kitchen, Kitchen/Family Room Combo, Open Floorplan, Solid Surface Counters, Solid Wood Cabinets, Split Bedroom, Walk-In Closet(s)
- Interior Features
- Eat-in Kitchen, Kitchen/Family Room Combo, Open Floorplan, Solid Surface Counters, Solid Wood Cabinets, Split Bedroom, Walk-In Closet(s)
- Floor
- Carpet, Ceramic Tile
- Appliances
- Dishwasher, Disposal, Dryer, Electric Water Heater, Microwave, Range, Refrigerator, Washer
- Utilities
- BB/HS Internet Available
- Heating
- Central, Electric, Heat Pump
- Air Conditioning
- Central Air
- Exterior Construction
- Block, Stucco
- Exterior Features
- Rain Gutters, Sidewalk
- Roof
- Shingle
- Foundation
- Slab
- Pool
- No Pool
- Garage Carport
- 1 Car Garage
- Garage Spaces
- 1
- Garage Features
- Alley Access, Curb Parking, Garage Door Opener, Garage Faces Rear, Guest, On Street
- Pets
- Allowed
- Flood Zone Code
- X
- Parcel ID
- 09-22-29-0525-00-730
- Legal Description
- Bay Lake Preserve 103/35 Lot 73
Listing courtesy of WATSON REALTY CORP. 407-298-8800
Mortgage Calculator
StellarMLS is the source of this information via Internet Data Exchange Program. All listing information is deemed reliable but not guaranteed and should be independently verified through personal inspection by appropriate professionals. Listings displayed on this website may be subject to prior sale or removal from sale. Availability of any listing should always be independently verified. Listing information is provided for consumer personal, non-commercial use, solely to identify potential properties for potential purchase. All other use is strictly prohibited and may violate relevant federal and state law. Data last updated on