818 Landmark Hills Drive, Haines City, FL 33844
- $324,900
- 4
- BD
- 2
- BA
- 1,820
- SqFt




- List Price
- $324,900
- Status
- Active
- Days on Market
- 120
- Price Change
- ▼ $4,000 1788574271
- MLS#
- S5148168
- Property Style
- Single Family
- Year Built
- 2020
- Bedrooms
- 4
- Bathrooms
- 2
- Living Area
- 1,820
- Lot Size
- 5,502
- Acres
- 0.13
- Total Acreage
- 0 to less than 1/4
- Legal Subdivision Name
- Ridge/Hlnd Mdws
- MLS Area Major
- Haines City/Grenelefe
Property Description
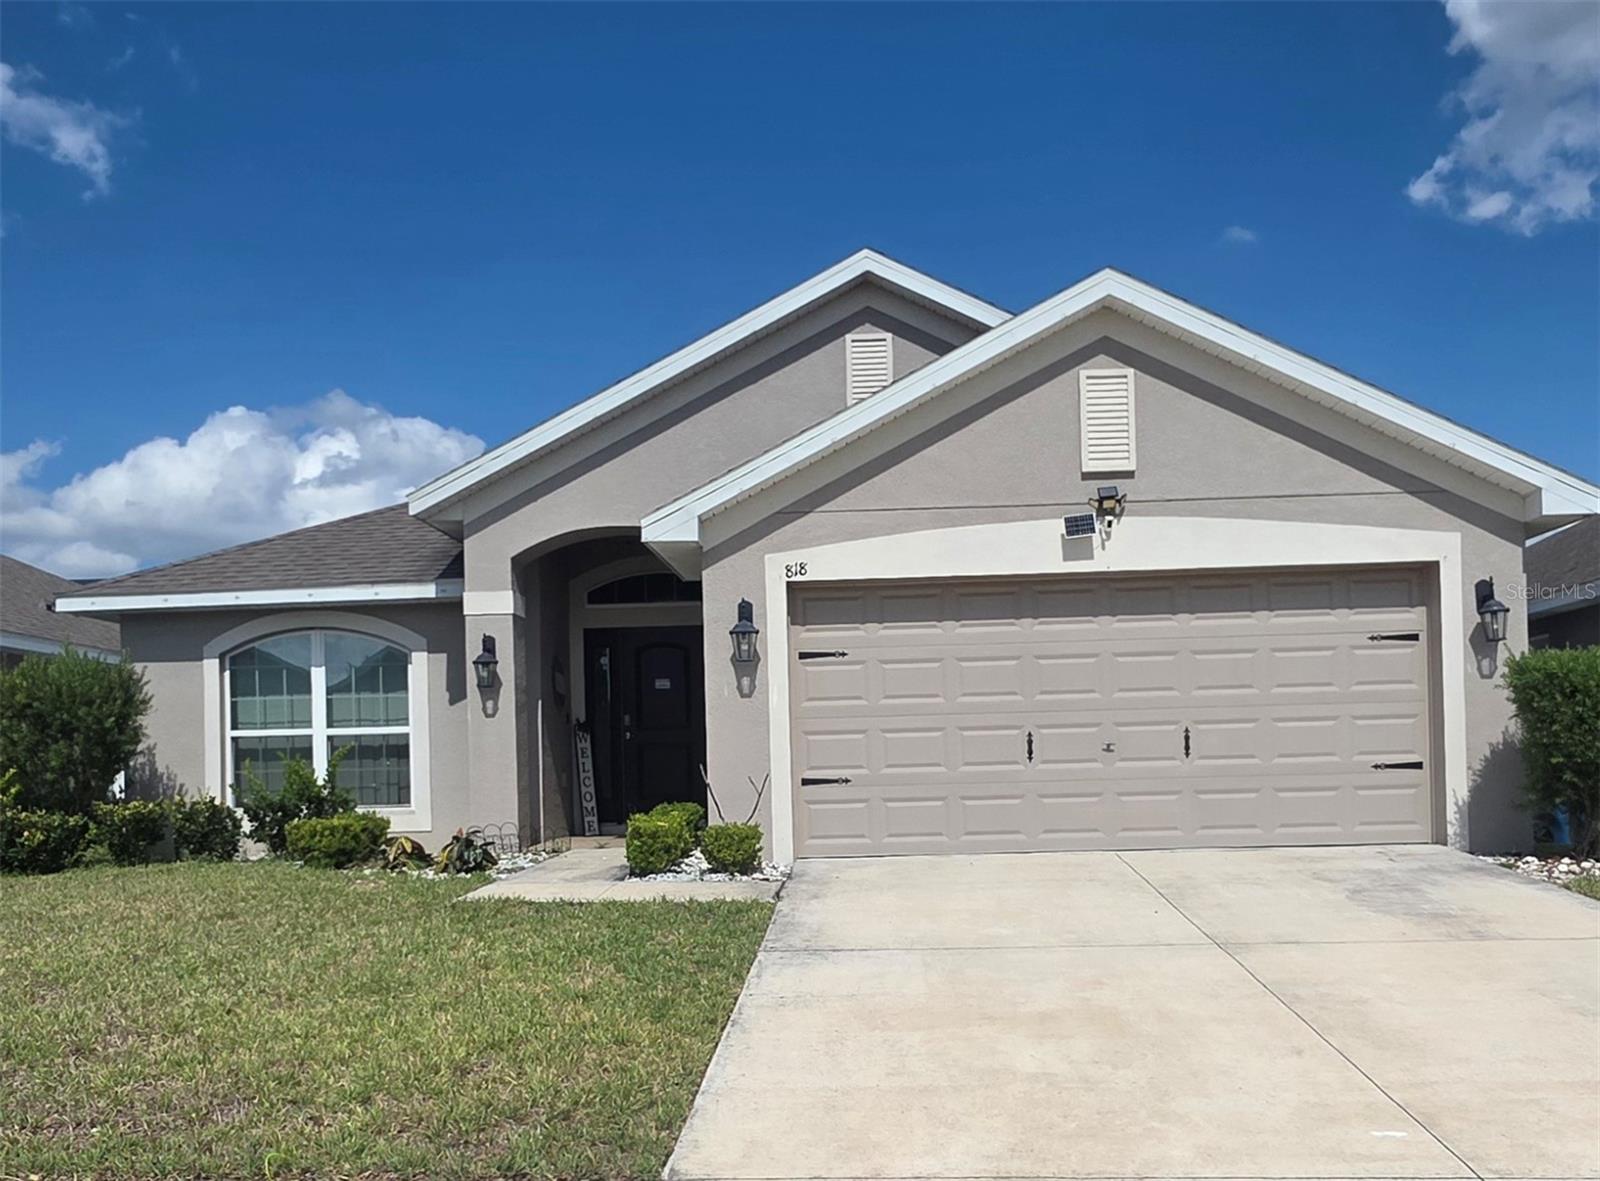
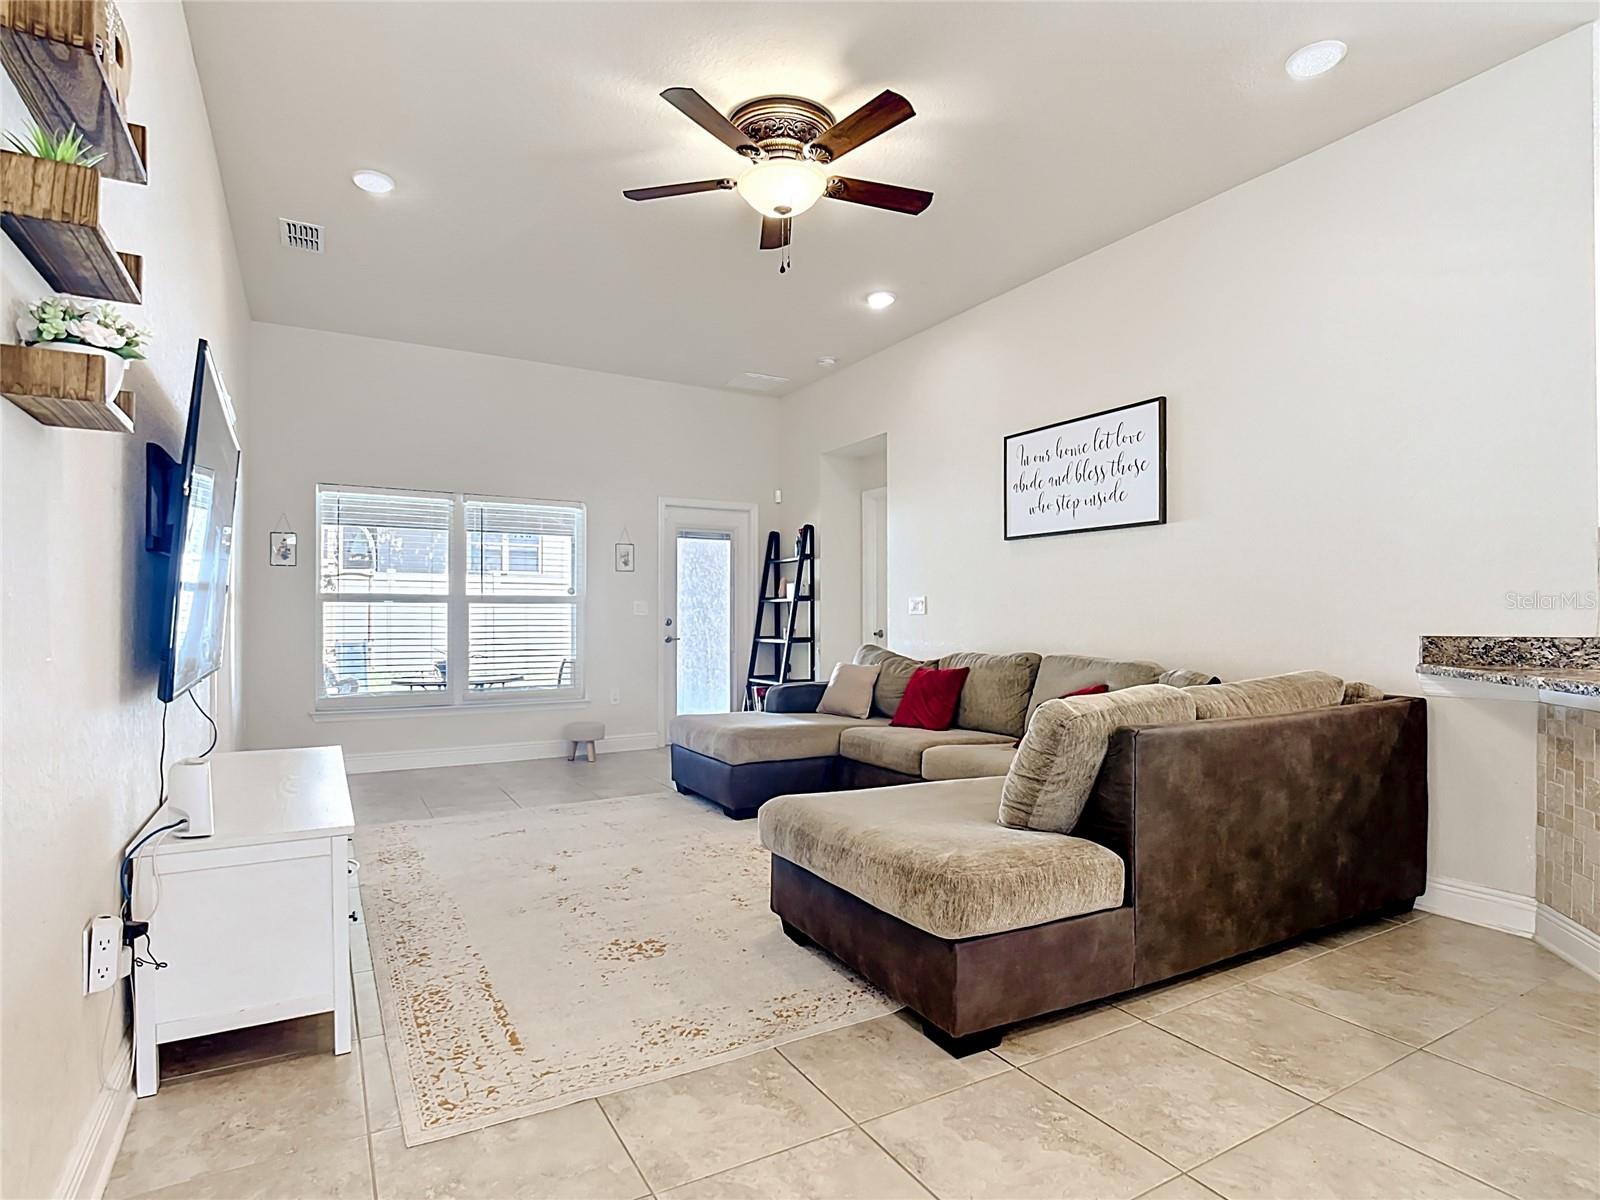
Welcome to 818 Landmark Hills Dr! Beautifully maintained 4-bedroom, 2-bath home with over 1,800 sq ft of living space, built in 2020 by Adams Homes. This move-in ready property features an open-concept floor plan with high ceilings, tile flooring in the main living areas, and a spacious living/dining combination ideal for everyday living and entertaining. The kitchen offers solid wood cabinetry, modern appliances, ample counter space, and overlooks the main living area for added functionality. The split-bedroom layout provides privacy, while the generous primary suite includes a walk-in closet and en-suite bath. Enjoy the fully fenced backyard with space to relax, play, or entertain outdoors. Additional features include ceiling fans, irrigation system, and in-wall pest control system. Located in Ridge at Highland Meadows, residents enjoy community amenities including a pool, playground, dog park, and community mailbox area. Convenient access to US-27, I-4, shopping, dining, schools, and major Central Florida destinations. A must-see home! schedule a private tour today!
Additional Information
- Taxes
- $6590
- Taxes
- $1,870
- Minimum Lease
- 1-2 Years
- HOA Fee
- $100
- HOA Payment Schedule
- Annually
- Community Features
- Street Lights, No Deed Restriction
- Property Description
- One Story
- Interior Layout
- Ceiling Fans(s), High Ceilings, Open Floorplan, Pest Guard System, Primary Bedroom Main Floor, Solid Wood Cabinets, Thermostat, Walk-In Closet(s)
- Interior Features
- Ceiling Fans(s), High Ceilings, Open Floorplan, Pest Guard System, Primary Bedroom Main Floor, Solid Wood Cabinets, Thermostat, Walk-In Closet(s)
- Floor
- Carpet, Ceramic Tile
- Appliances
- Dishwasher, Disposal, Dryer, Electric Water Heater, Microwave, Range, Refrigerator, Washer
- Utilities
- Cable Connected, Electricity Connected
- Heating
- Central, Electric
- Air Conditioning
- Central Air
- Exterior Construction
- Block, Stucco
- Roof
- Shingle
- Foundation
- Slab
- Pool
- No Pool
- Garage Carport
- 2 Car Garage
- Garage Spaces
- 2
- Elementary School
- Horizons Elementary
- Middle School
- Boone Middle
- High School
- Ridge Community Senior High
- Pets
- Allowed
- Flood Zone Code
- X
- Parcel ID
- 27-27-17-741012-001980
- Legal Description
- RIDGE AT HIGHLAND MEADOWS PB 164 PGS 43-48 LOT 198
Listing courtesy of HOMETRUST REALTY GROUP. 813-444-5777
Mortgage Calculator
StellarMLS is the source of this information via Internet Data Exchange Program. All listing information is deemed reliable but not guaranteed and should be independently verified through personal inspection by appropriate professionals. Listings displayed on this website may be subject to prior sale or removal from sale. Availability of any listing should always be independently verified. Listing information is provided for consumer personal, non-commercial use, solely to identify potential properties for potential purchase. All other use is strictly prohibited and may violate relevant federal and state law. Data last updated on