3094 Sanctuary Drive, Clermont, FL 34714
- $384,990
- 3
- BD
- 2
- BA
- 1,511
- SqFt




- List Price
- $384,990
- Status
- Active
- Days on Market
- 195
- Price Change
- ▼ $14,010 1789415853
- MLS#
- S5144910
- Property Style
- Single Family
- Year Built
- 2024
- Bedrooms
- 3
- Bathrooms
- 2
- Living Area
- 1,511
- Lot Size
- 7,183
- Acres
- 0.16
- Total Acreage
- 0 to less than 1/4
- Legal Subdivision Name
- Sanctuary Ph 3b
- MLS Area Major
- Clermont
Property Description
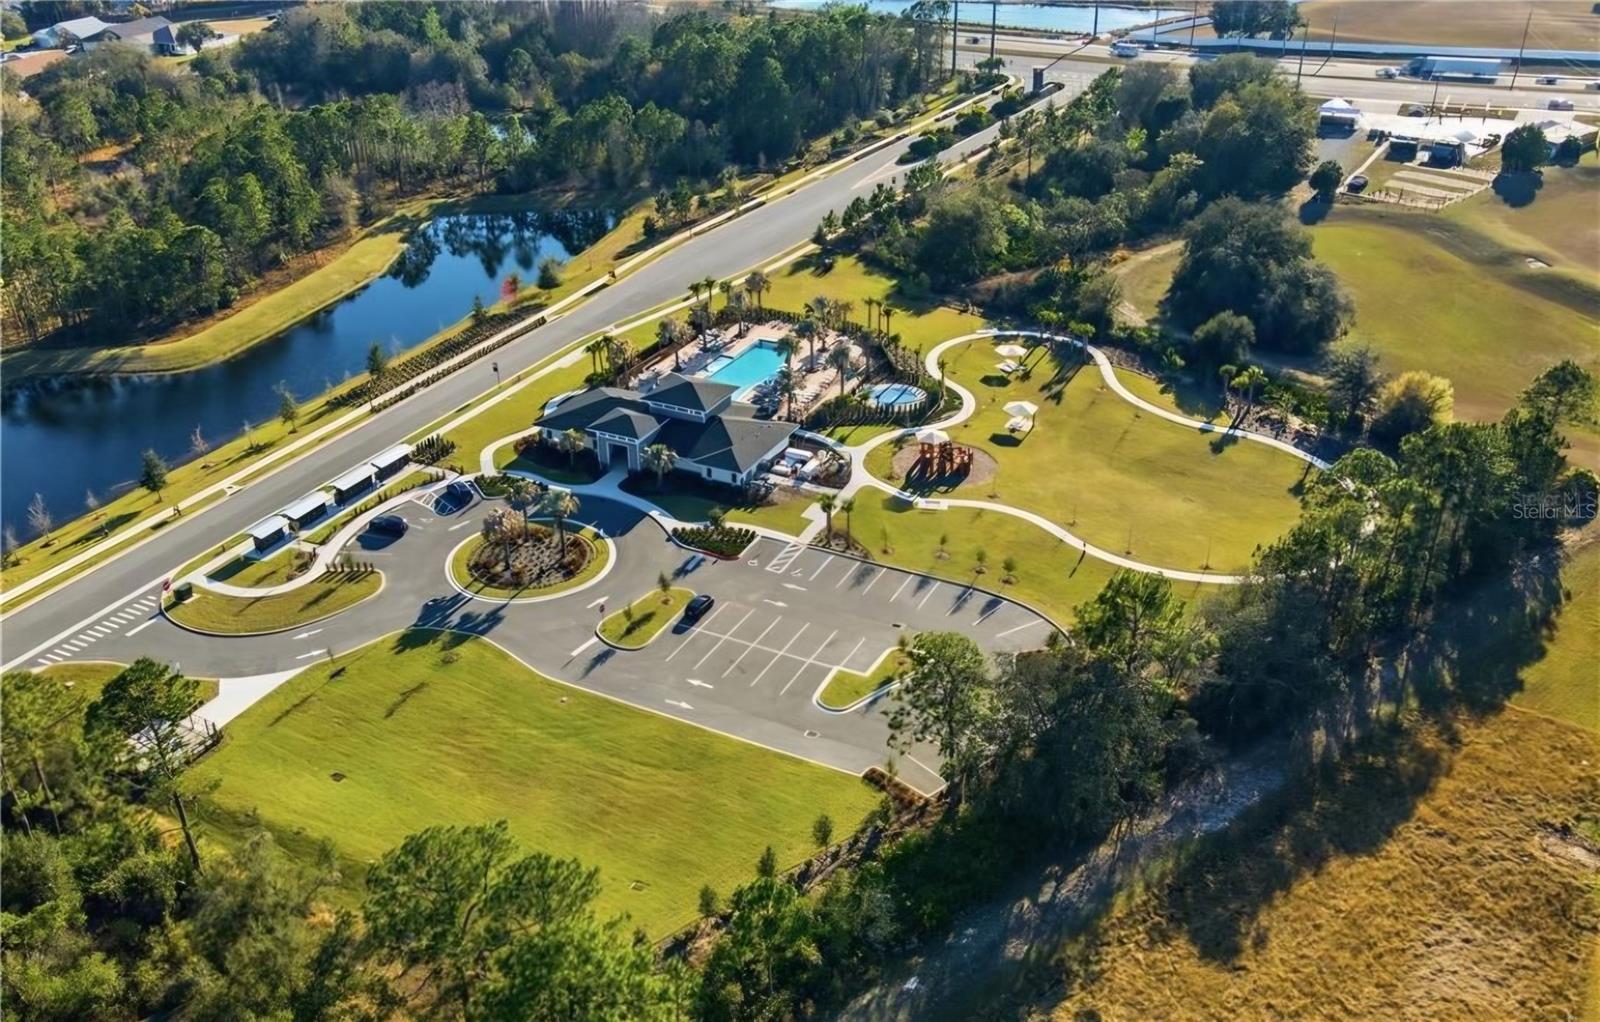
NEW PRICE: $384,990! Exceptional opportunity in The Sanctuary! Better than new and offered with all appliances included, this beautiful 3-bedroom, 2-bath home is situated on a desirable premium corner lot and is now priced to attract serious buyers. The bright, open-concept design features a spacious kitchen with a large center island, stainless steel appliances, modern finishes, and seamless flow into the living and dining areas. Enjoy a comfortable primary suite, generously sized bedrooms, a covered lanai, and a spacious backyard with added privacy. The community offers resort-style amenities, including a pool, clubhouse, fitness center, playground, dog park, and walking trails—all with a remarkably low HOA. Conveniently located near US-27, shopping, dining, hospitals, major roadways, and Central Florida attractions. Why wait for new construction when you can own this beautiful home? At $384,990, this is a compelling opportunity to own a nearly new home on a premium homesite. Schedule your private showing today! If you've been searching for a home that delivers the benefits of new construction, 3094 Sanctuary Dr. is a must-see. Schedule your private showing today and discover why this home represents one of the best values currently available in The Sanctuary. Some images have been AI enhanced and virtually staged for marketing purposes. Furnishings shown are virtual and are not included with the property.
Additional Information
- Taxes
- $8082
- Taxes
- $2,350
- Minimum Lease
- 7 Months
- HOA Fee
- $110
- HOA Payment Schedule
- Annually
- Location
- Corner Lot
- Community Features
- Clubhouse, Dog Park, Fitness Center, Playground, Pool, Sidewalks, No Deed Restriction
- Property Description
- One Story
- Interior Layout
- Ceiling Fans(s), High Ceilings, Open Floorplan, Thermostat, Walk-In Closet(s)
- Interior Features
- Ceiling Fans(s), High Ceilings, Open Floorplan, Thermostat, Walk-In Closet(s)
- Floor
- Carpet, Ceramic Tile
- Appliances
- Dishwasher, Disposal, Dryer, Electric Water Heater, Microwave, Range, Refrigerator, Washer
- Utilities
- Cable Available, Electricity Available, Sewer Available, Water Available
- Heating
- Central
- Air Conditioning
- Central Air
- Exterior Construction
- Frame
- Exterior Features
- Playground, Private Yard
- Roof
- Shingle
- Foundation
- Slab
- Pool
- Community
- Garage Carport
- 2 Car Garage
- Garage Spaces
- 2
- Garage Features
- Driveway, Garage Door Opener
- Elementary School
- Sawgrass Bay Elementary
- Middle School
- Windy Hill Middle
- High School
- East Ridge High
- Pets
- Allowed
- Flood Zone Code
- x
- Parcel ID
- 23-24-26-0250-000-49400
- Legal Description
- SANCTUARY PHASE 3B PB 82 PG 89-95 LOT 494 ORB 6400 PG 112
Listing courtesy of LA ROSA REALTY KISSIMMEE. 407-930-3530
Mortgage Calculator
StellarMLS is the source of this information via Internet Data Exchange Program. All listing information is deemed reliable but not guaranteed and should be independently verified through personal inspection by appropriate professionals. Listings displayed on this website may be subject to prior sale or removal from sale. Availability of any listing should always be independently verified. Listing information is provided for consumer personal, non-commercial use, solely to identify potential properties for potential purchase. All other use is strictly prohibited and may violate relevant federal and state law. Data last updated on