29207 Old Mill W, Tavares, FL 32778
- $1,189,000
- 5
- BD
- 5
- BA
- 5,096
- SqFt






- List Price
- $1,189,000
- Status
- Active
- Days on Market
- 227
- Price Change
- ▼ $10,000 1787622513
- MLS#
- S5142220
- Property Style
- Single Family
- Year Built
- 1984
- Bedrooms
- 5
- Bathrooms
- 5
- Baths Half
- 1
- Living Area
- 5,096
- Lot Size
- 110,880
- Acres
- 2.58
- Total Acreage
- 2 to less than 5
- Legal Subdivision Name
- Old Mill Run Sub
- MLS Area Major
- Tavares / Deer Island
Property Description
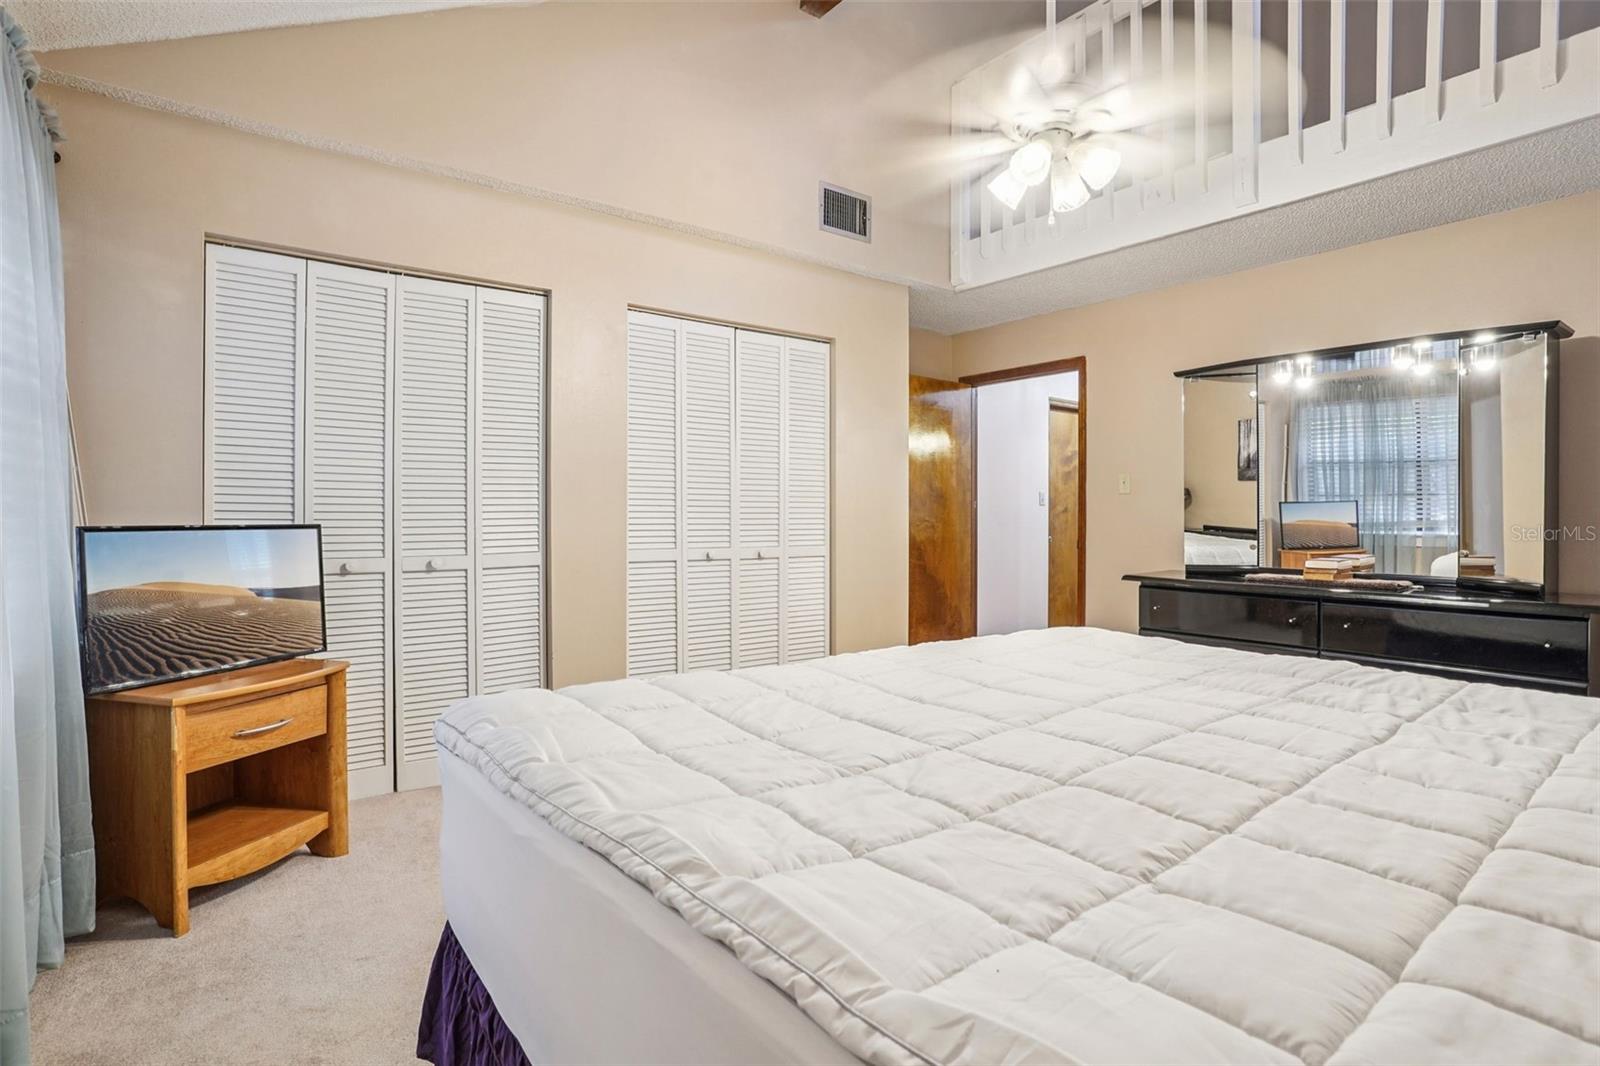
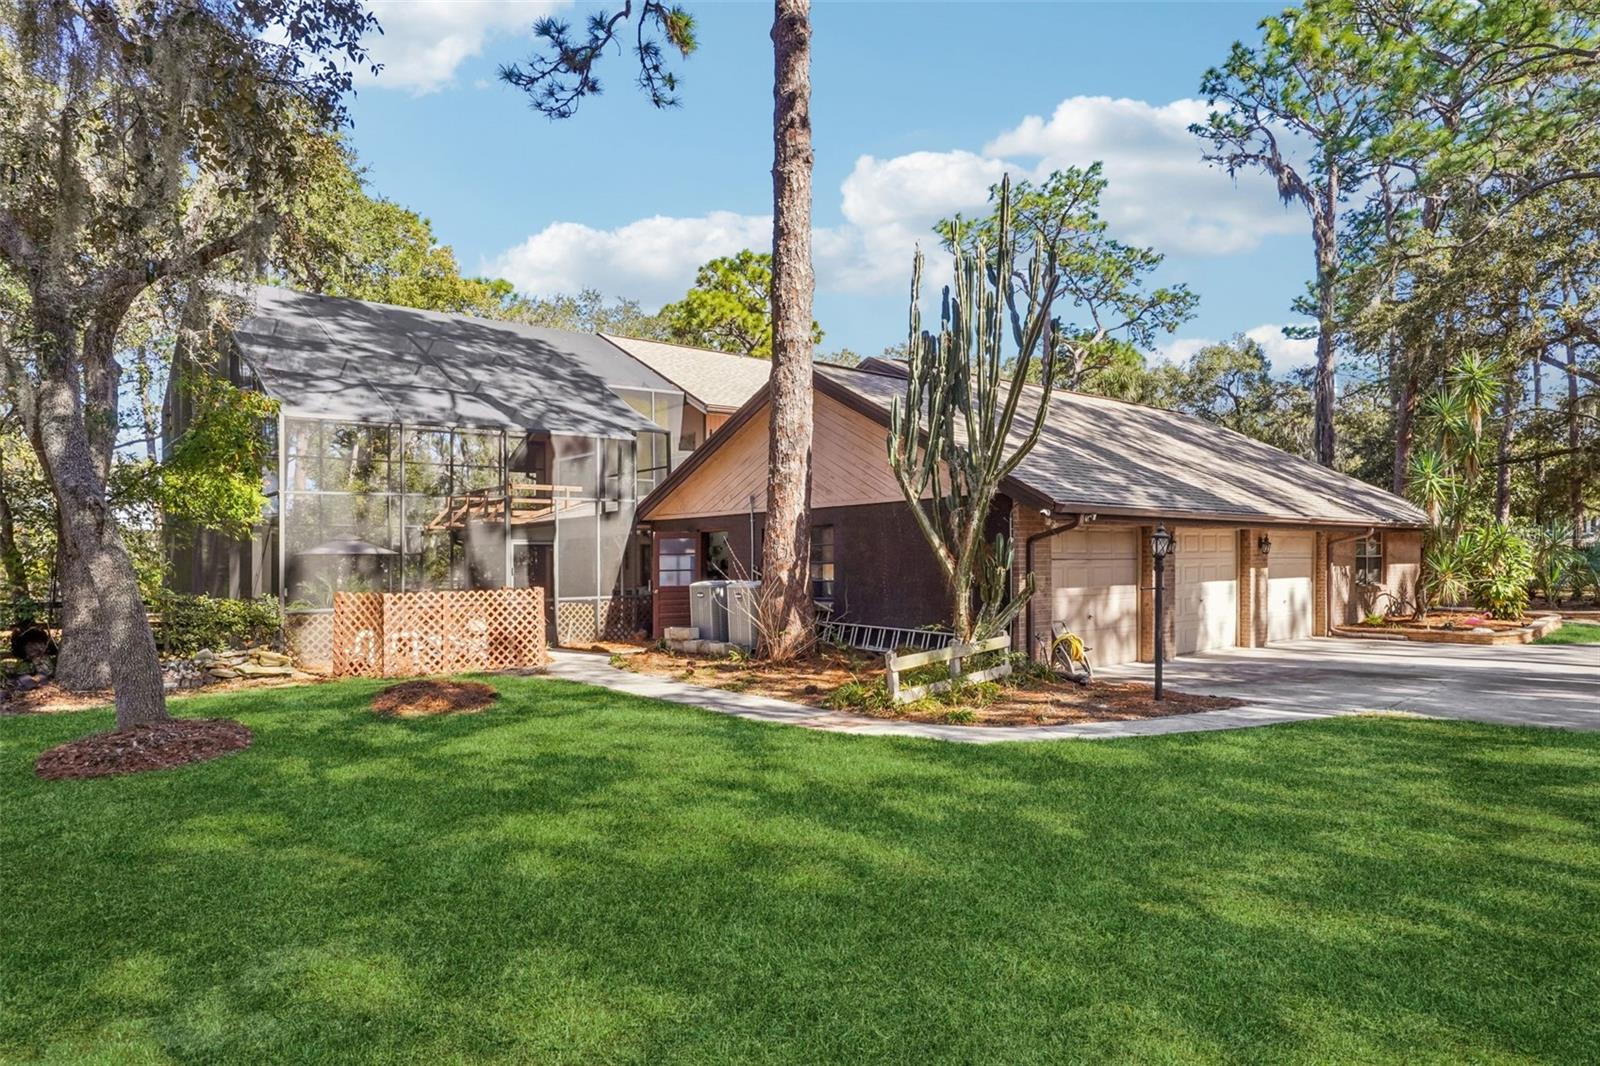
Welcome to this beautifully maintained estate, where grand-scale architectural lines and soaring vaulted ceilings create an authentic foundation for flexible, modern living. This home boasts oversized rooms and versatile living space that provide the scale and flexibility required for multiple generations to coexist comfortably. Timeless elements; wood, brickwork, tile and natural stone, add warmth and soul to this classic home. Nestled within mature trees on over 2.5 acres; this corner lot home provides exceptional privacy while still included in the beautiful community of Old Mill Run. Currently presented as 5 large bedrooms; 4.5 bath plus gym, office, dining, great room, huge open plan kitchen and additional living area. The sellers have maintained this home with care and continual investment including complete remodel of the primary bathroom (Apr 2026), new water heater (Jan 2026), Roof (2017), full new kitchen, fitted with soft close cabinetry and black stainless steel appliances and a walk-in pantry and electrical panel (2021), HVAC (2021). Water Well & pump (2024). The septic system is a double size and was last serviced in 2023. The home boasts an in-ground pool with waterfall and a new, non slip deck and pump / heater. The deck provides ample space for entertaining and valuable shade for evening dining. Sellers have invested in refinished pathways and epoxy garage floors. The oversize triple garage provides ample space for workshop, storage and vehicles and a 220 hook-up for car charging. The storage within the home is extensive with very large laundry room; with hook-up for washer, space for dryer and large amounts of cabinetry and a laundry sink. The exterior has sweeping grounds with mature trees; which are lit and beautifully maintained. There is a fenced garden area beyond the pool screen and a brick fire pit for those cooler Florida evenings.
Additional Information
- Taxes
- $5886
- Minimum Lease
- No Minimum
- HOA Fee
- $1,300
- HOA Payment Schedule
- Annually
- Location
- Corner Lot, Oversized Lot, Street Dead-End, Paved, Unincorporated
- Community Features
- Street Lights, No Deed Restriction
- Property Description
- Two Story
- Zoning
- R-1
- Interior Layout
- Cathedral Ceiling(s), Ceiling Fans(s), Crown Molding, Eat-in Kitchen, High Ceilings, Solid Surface Counters, Solid Wood Cabinets, Split Bedroom, Vaulted Ceiling(s), Walk-In Closet(s), Window Treatments
- Interior Features
- Cathedral Ceiling(s), Ceiling Fans(s), Crown Molding, Eat-in Kitchen, High Ceilings, Solid Surface Counters, Solid Wood Cabinets, Split Bedroom, Vaulted Ceiling(s), Walk-In Closet(s), Window Treatments
- Floor
- Carpet, Laminate, Tile
- Appliances
- Bar Fridge, Built-In Oven, Convection Oven, Cooktop, Dishwasher, Disposal, Electric Water Heater, Freezer, Microwave, Refrigerator
- Utilities
- Cable Connected, Electricity Connected, Sprinkler Well, Water Connected
- Heating
- Central, Zoned
- Air Conditioning
- Central Air
- Fireplace Description
- Family Room, Living Room, Wood Burning
- Exterior Construction
- Block
- Exterior Features
- Dog Run, Fire Pit, Garden, Lighting, Private Mailbox, Private Yard, Rain Gutters
- Roof
- Shingle
- Foundation
- Slab
- Pool
- Private
- Pool Type
- Deck, Gunite, Heated, In Ground, Lighting, Screen Enclosure, Tile
- Garage Carport
- 3 Car Garage
- Garage Spaces
- 3
- Garage Features
- Driveway, Electric Vehicle Charging Station(s), Garage Door Opener, Garage Faces Side, Oversized
- Elementary School
- Astatula Elem
- Middle School
- Tavares Middle
- High School
- Tavares High
- Fences
- Board, Fenced, Wood
- Pets
- Allowed
- Flood Zone Code
- X
- Parcel ID
- 03-20-26-0100-000-06400
- Legal Description
- OLD MILL RUN SUB LOTS 64 65 PB 26 PGS 14-18 ORB 1226 PG 0397 ORB 5934 PG 460 ORB 6355 PG 1242
Listing courtesy of OLYMPUS EXECUTIVE REALTY INC. mls@oerfl.com
Mortgage Calculator
StellarMLS is the source of this information via Internet Data Exchange Program. All listing information is deemed reliable but not guaranteed and should be independently verified through personal inspection by appropriate professionals. Listings displayed on this website may be subject to prior sale or removal from sale. Availability of any listing should always be independently verified. Listing information is provided for consumer personal, non-commercial use, solely to identify potential properties for potential purchase. All other use is strictly prohibited and may violate relevant federal and state law. Data last updated on