1510 Washington Avenue, Eustis, FL 32726
- $399,000
- 4
- BD
- 3
- BA
- 2,017
- SqFt




- List Price
- $399,000
- Status
- Active
- Days on Market
- 253
- Price Change
- ▼ $11,000 1787020119
- MLS#
- S5140732
- Property Style
- Single Family
- Architectural Style
- Craftsman
- Year Built
- 1923
- Bedrooms
- 4
- Bathrooms
- 3
- Baths Half
- 1
- Living Area
- 2,017
- Lot Size
- 8,120
- Acres
- 0.19
- Total Acreage
- 0 to less than 1/4
- Legal Subdivision Name
- Eustis Owens & Geisler Rev
- MLS Area Major
- Eustis
Property Description
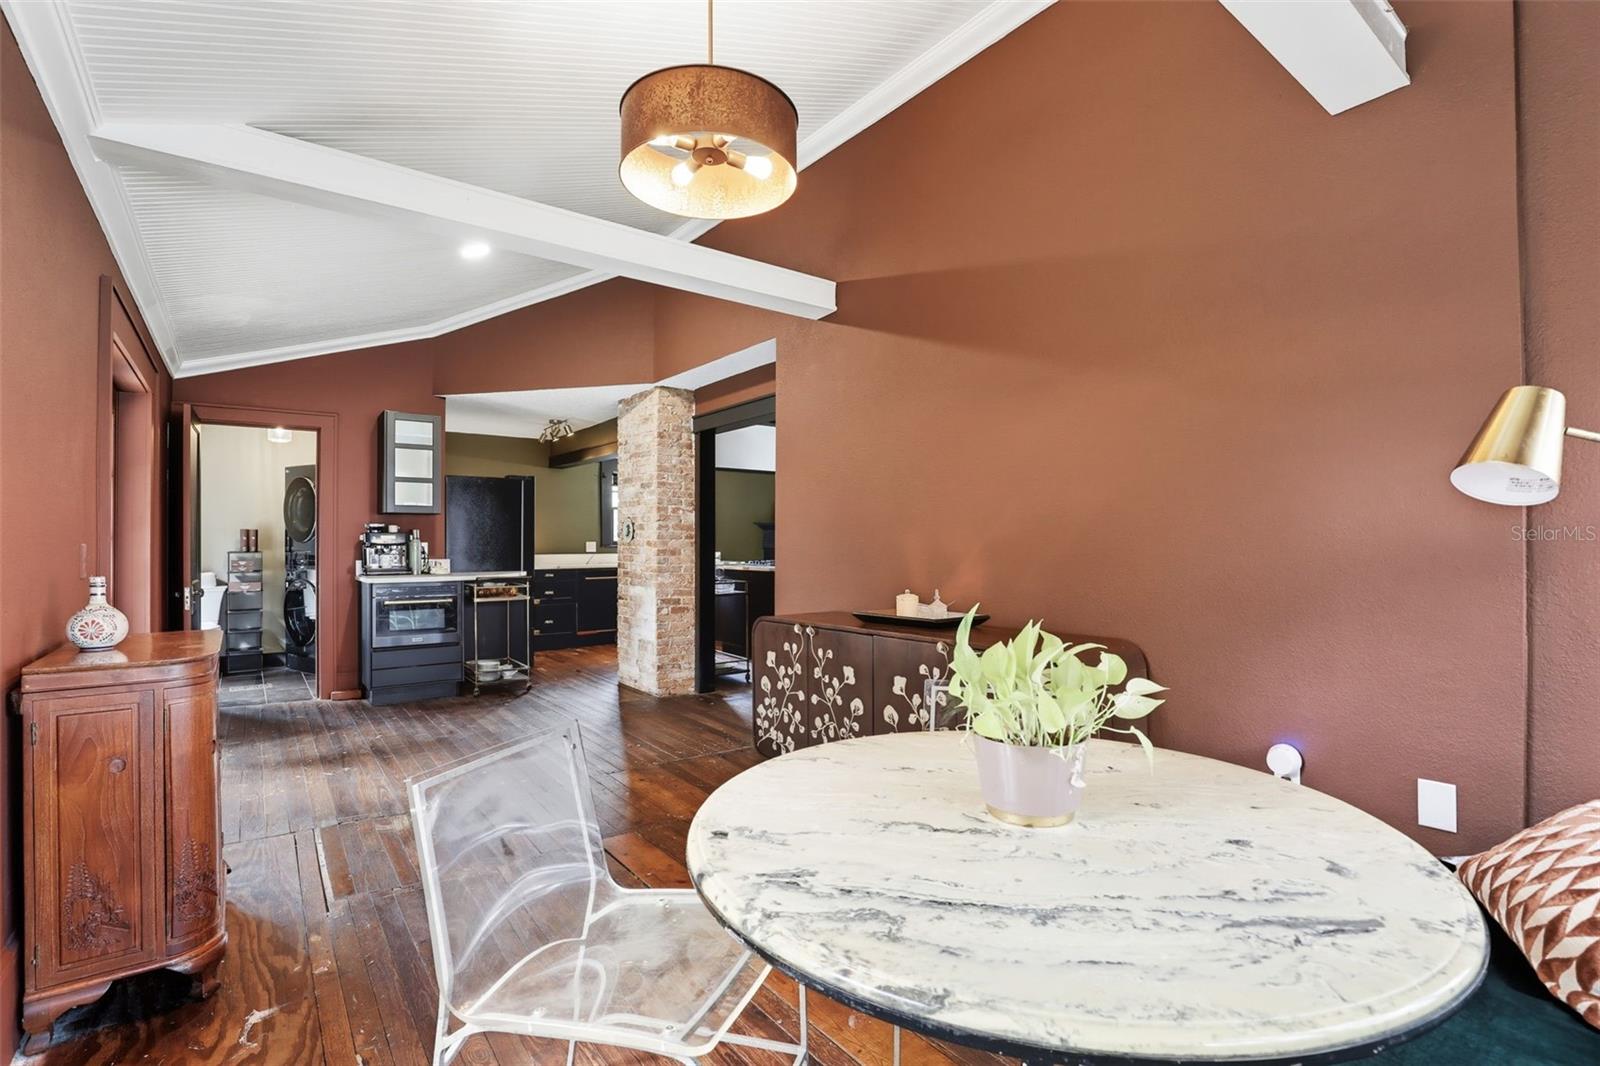
**BIG PRICE REDUCTION - ALL FOUR POINT INSPECTION ITEMS ARE NEW ** Welcome to this beautifully renovated Old Florida Style home that combines timeless charm with a modern touch. This 4 bedroom 2.5 bathroom Craftsman gem has been thoughtfully updated, while seamlessly blending with its original character. Recent upgrades (2024) include a NEW ROOF, ALL NEW PLUMBING, NEW WATER HEATER, NEW ELETRICAL and NEW HVAC (2) and carefully curated designer features throughout. Upon entering through the enclosed front porch, step inside to the heart of the home to discover an open and airy floor plan, with natural light streaming through the cottage-pane windows. The main living area features high-end decorative lighting and a two-sided wood burning fireplace, adorned with the original brick and mantels, creating a cozy, inviting ambiance. The kitchen is a chef’s dream, boasting all new appliances, wood cabinetry, quartz countertops, and an enormous kitchen island with a 48 inch gas range, complete with a built-in griddle. Ample open wall space intentionally designed for additional open shelving or cabinetry, offering both style and function. The spacious primary suite is a true retreat. It also features a luxurious, spa-like bathroom, with a garden tub, separate spacious shower, and an adjacent expansive closet. A second living space just off the kitchen offers endless possibilities—perfect for entertaining guests or enjoying a cozy movie night. This versatile area also includes a convenient guest bath and laundry. Upstairs, an additional sitting room serves as the central hub for the three remaining bedrooms, complete with extra storage and a full bath. Step outside to a spacious backyard shaded by mature trees. A newly installed wood fence with double gates surrounds the property, providing privacy and security for pets, play, and gatherings. Adding even more functionality, a detached building with a roll-up door can be used as a garage, workshop, shed, or storage for lawn equipment. Located in a NO HOA neighborhood, this home is just minutes from downtown Eustis, local schools, and the dog park. Enjoy the area’s new dining spots, charming shops, and stunning views of Lake Eustis. You’re also only 10–15 minutes from downtown Tavares and Mount Dora, with Orlando’s world-famous theme parks within easy reach. Don’t miss your chance to own this move-in-ready gem that perfectly blends comfort, character, and convenience!
Additional Information
- Taxes
- $4083
- Minimum Lease
- 7 Months
- Location
- Sidewalk
- Community Features
- No Deed Restriction
- Property Description
- Two Story
- Zoning
- PI
- Interior Layout
- Ceiling Fans(s), Crown Molding, Dry Bar, High Ceilings, Primary Bedroom Main Floor, Solid Surface Counters, Walk-In Closet(s)
- Interior Features
- Ceiling Fans(s), Crown Molding, Dry Bar, High Ceilings, Primary Bedroom Main Floor, Solid Surface Counters, Walk-In Closet(s)
- Floor
- Ceramic Tile, Wood
- Appliances
- Dishwasher, Disposal, Dryer, Electric Water Heater, Range, Refrigerator, Washer
- Utilities
- Electricity Available, Natural Gas Available, Public, Sewer Connected, Water Available
- Heating
- Central, Electric
- Air Conditioning
- Central Air
- Fireplace Description
- Living Room, Wood Burning
- Exterior Construction
- Metal Frame, Stucco, Frame
- Exterior Features
- Sidewalk, Storage
- Roof
- Shingle
- Foundation
- Crawlspace, Pillar/Post/Pier
- Pool
- No Pool
- Garage Carport
- 1 Car Garage
- Garage Spaces
- 1
- Elementary School
- Eustis Elem
- High School
- Eustis High School
- Pets
- Allowed
- Flood Zone Code
- X
- Parcel ID
- 12-19-26-2700-00B-00300
- Legal Description
- REVISED PLAN OF LOT 9 OF OWEN'S & GEISLER'S PLAN OF LOTS 9 & 11 KING'S HOMESTEAD LOT 3 BLK B PB 6 PG 15 ORB 6345 PG 1416
Listing courtesy of CENTURY 21 EDGE. 321-351-2121
Mortgage Calculator
StellarMLS is the source of this information via Internet Data Exchange Program. All listing information is deemed reliable but not guaranteed and should be independently verified through personal inspection by appropriate professionals. Listings displayed on this website may be subject to prior sale or removal from sale. Availability of any listing should always be independently verified. Listing information is provided for consumer personal, non-commercial use, solely to identify potential properties for potential purchase. All other use is strictly prohibited and may violate relevant federal and state law. Data last updated on