3356 Robert Trent Jones Drive Unit 407, Orlando, FL 32835
- $315,000
- 3
- BD
- 2
- BA
- 2,129
- SqFt






- List Price
- $315,000
- Status
- Active
- Days on Market
- 325
- Price Change
- ▼ $4,900 1770661435
- MLS#
- S5137336
- Property Style
- Condo
- Architectural Style
- Mediterranean
- Year Built
- 2008
- Bedrooms
- 3
- Bathrooms
- 2
- Living Area
- 2,129
- Lot Size
- 20,824
- Acres
- 0.48
- Building Name
- 3356
- Monthly Condo Fee
- 666
- Legal Subdivision Name
- Stonebridge Reserve Ph 6
- MLS Area Major
- Orlando/Metrowest/Orlo Vista
Property Description
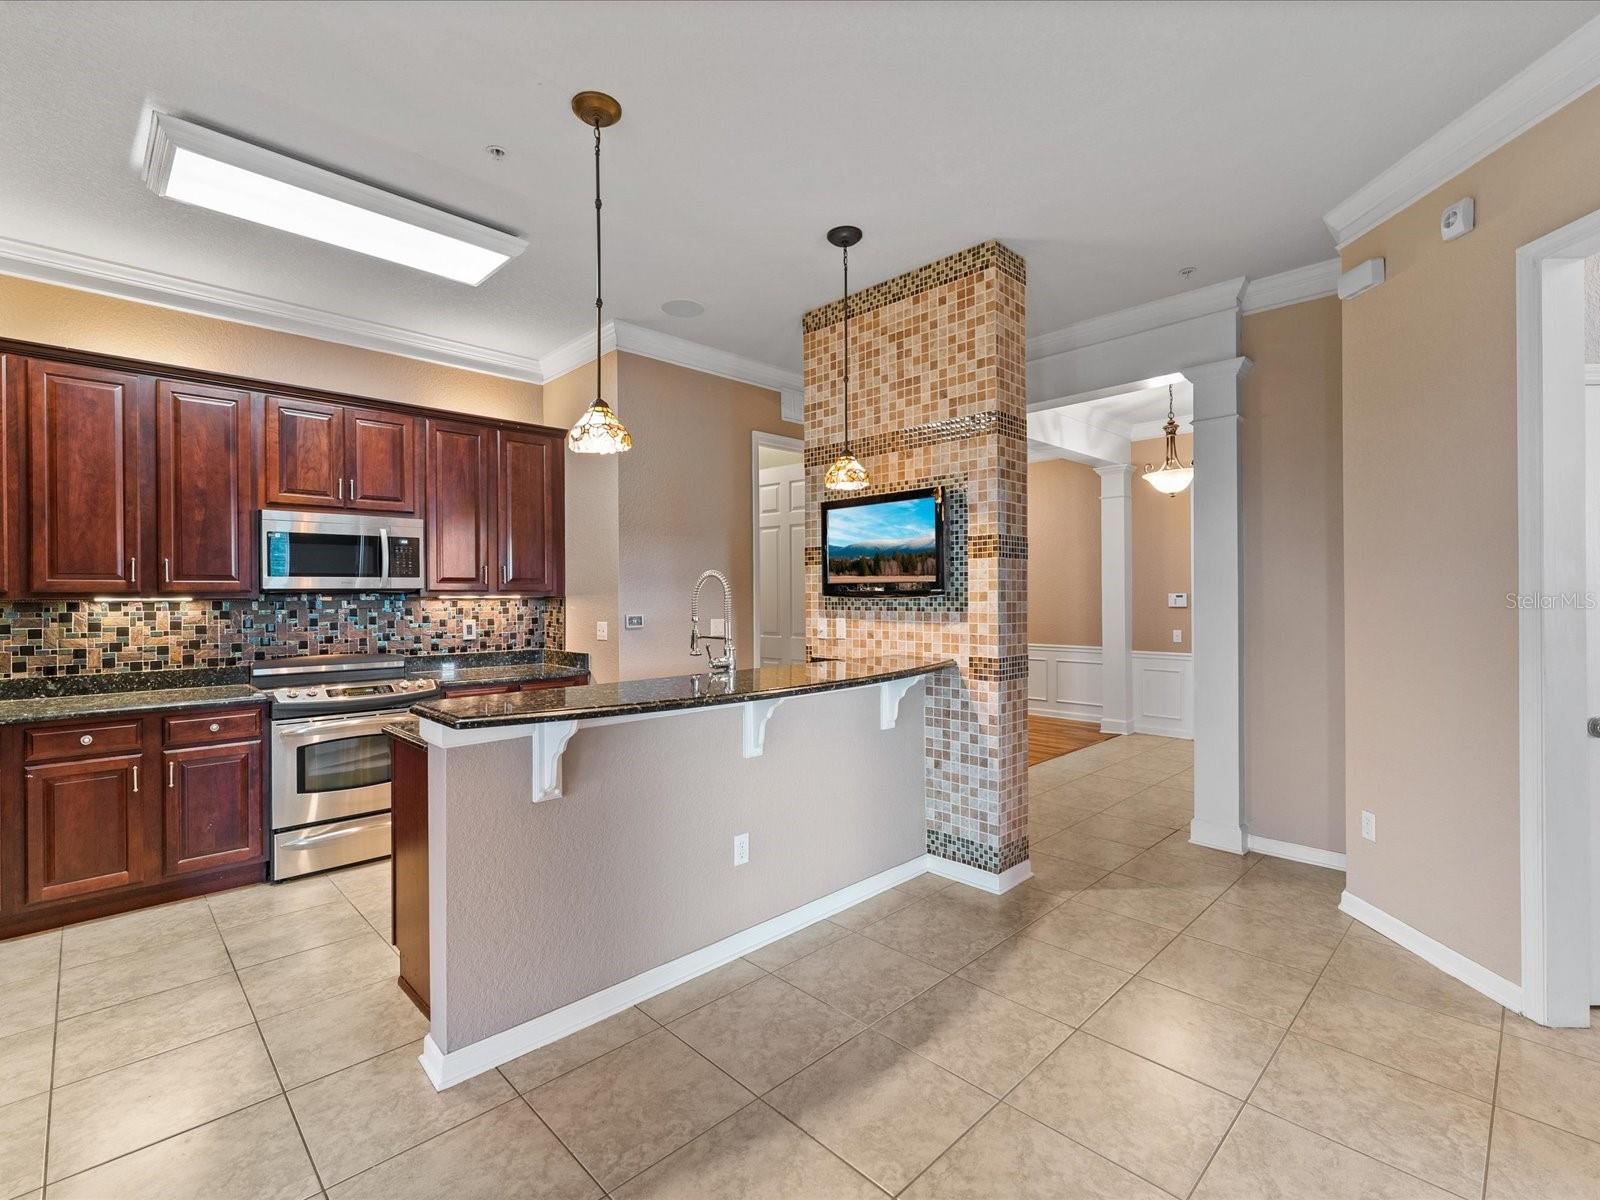
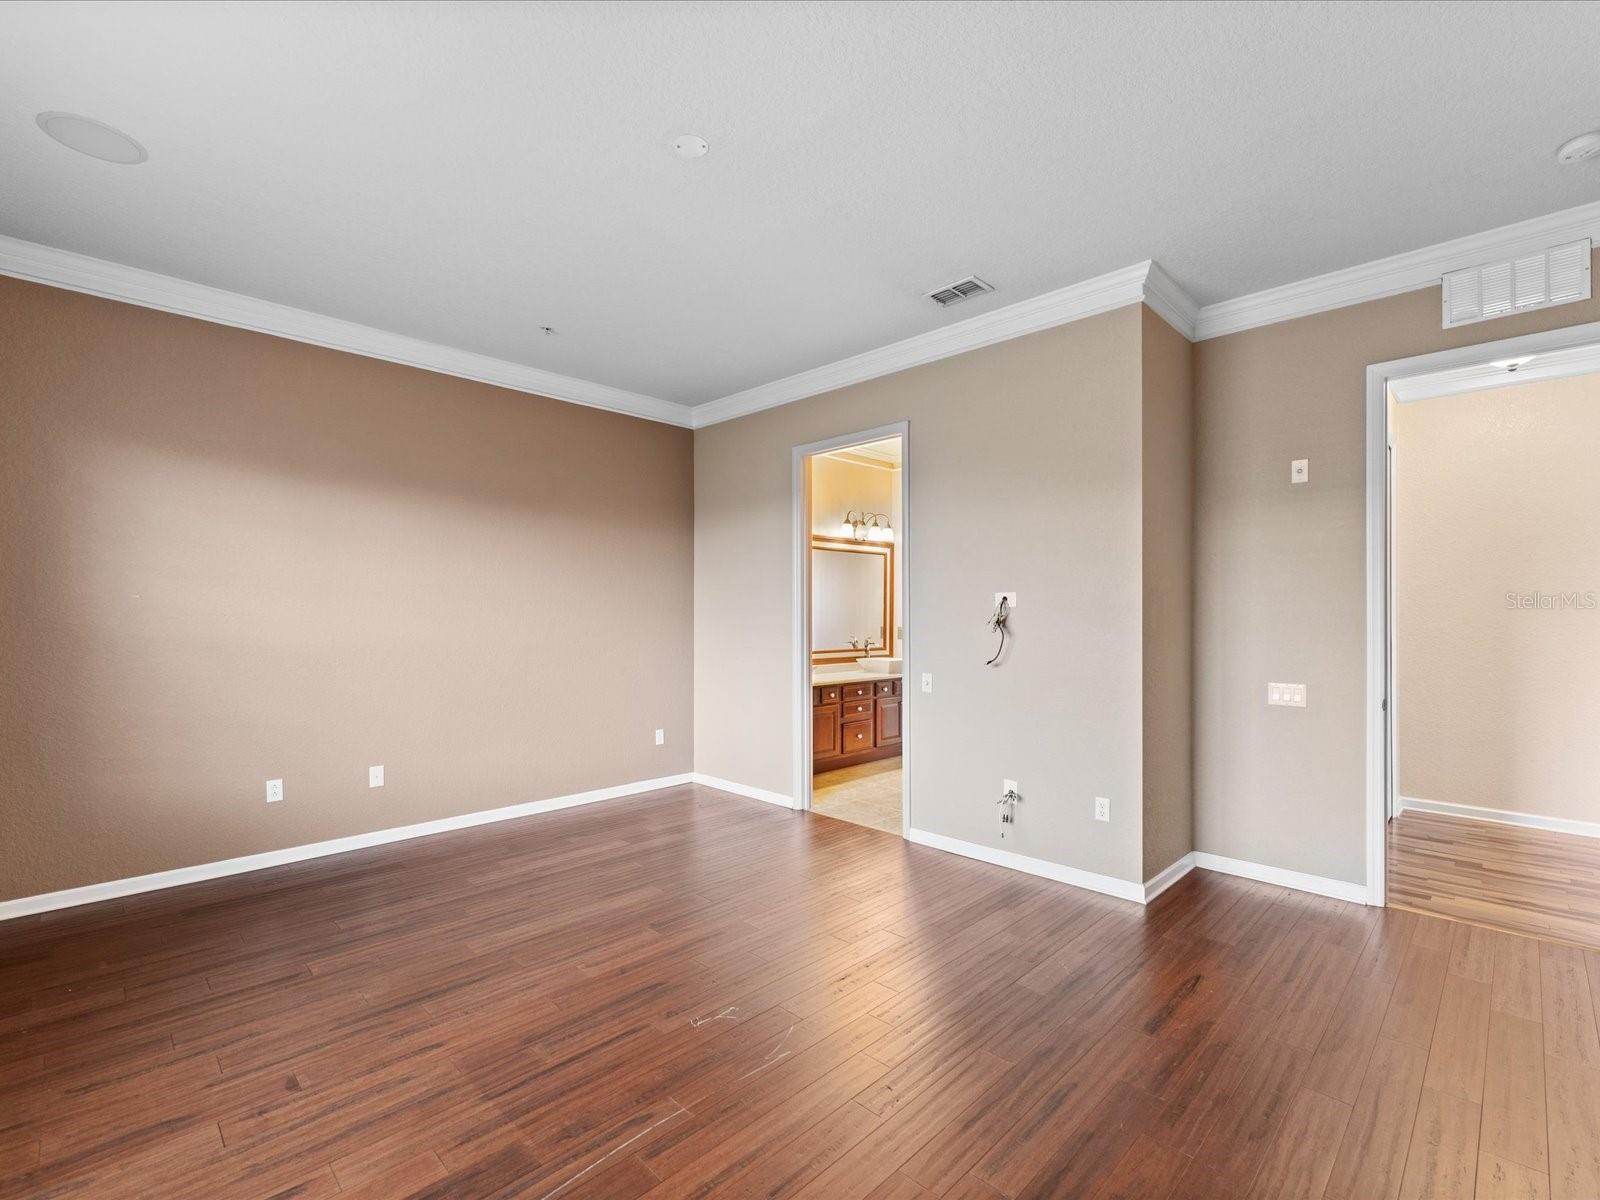
Welcome to StoneBridge , Experience resort-style living in this 3-bed, 2-bath condo featuring expansive lake views with a layout designed for comfort and functionality. The spacious living area is filled with natural light, and the versatile flex room offers the perfect space for a home office, gym, or media room. The kitchen flows seamlessly into the dining and living spaces deal for everyday living and entertaining. Relax in the peaceful primary suite with an ensuite bathroom, while two additional bedrooms provide ample room for family or guests. Step outside your door to enjoy community amenities including a sparkling pool, cabana, and secure gated entry, all within a serene lakeside setting. Located just minutes from Universal Studios, Valencia College, major highways, premium shopping, dining, and entertainment, this home delivers convenience and lifestyle all in one to the city beautiful. call to make a appointment to see this amazing condo.
Additional Information
- Taxes
- $5408
- Minimum Lease
- No Minimum
- HOA Payment Schedule
- Monthly
- Maintenance Includes
- Pool, Other, Recreational Facilities
- Condo Fees
- $1998
- Condo Fees Term
- Quarterly
- Community Features
- Gated Community - No Guard, No Deed Restriction
- Property Description
- One Story
- Zoning
- PD
- Interior Layout
- Ceiling Fans(s), High Ceilings, Living Room/Dining Room Combo, Vaulted Ceiling(s), Walk-In Closet(s)
- Interior Features
- Ceiling Fans(s), High Ceilings, Living Room/Dining Room Combo, Vaulted Ceiling(s), Walk-In Closet(s)
- Floor
- Carpet
- Appliances
- Electric Water Heater
- Utilities
- BB/HS Internet Available
- Heating
- Central
- Air Conditioning
- Central Air
- Exterior Construction
- Block, Concrete, Stucco
- Exterior Features
- Balcony, Sidewalk, Storage
- Roof
- Shingle
- Foundation
- Slab
- Pool
- No Pool
- Pets
- Allowed
- Pet Size
- Small (16-35 Lbs.)
- Floor Number
- 4
- Flood Zone Code
- X
- Parcel ID
- 12-23-28-8182-40-706
- Legal Description
- STONEBRIDGE RESERVE CONDOMINIUM PHASE 69785/1483 UNIT 40706
Listing courtesy of AVANTI WAY REALTY LLC. 305-229-1146
Mortgage Calculator
StellarMLS is the source of this information via Internet Data Exchange Program. All listing information is deemed reliable but not guaranteed and should be independently verified through personal inspection by appropriate professionals. Listings displayed on this website may be subject to prior sale or removal from sale. Availability of any listing should always be independently verified. Listing information is provided for consumer personal, non-commercial use, solely to identify potential properties for potential purchase. All other use is strictly prohibited and may violate relevant federal and state law. Data last updated on