168 Magneta Loop, Auburndale, FL 33823
- $489,000
- 5
- BD
- 4
- BA
- 3,824
- SqFt








- List Price
- $489,000
- Status
- Active
- Days on Market
- 280
- Price Change
- ▼ $31,000 1771370032
- MLS#
- S5136867
- Property Style
- Single Family
- Year Built
- 2014
- Bedrooms
- 5
- Bathrooms
- 4
- Living Area
- 3,824
- Lot Size
- 10,803
- Acres
- 0.25
- Total Acreage
- 1/4 to less than 1/2
- Legal Subdivision Name
- Estates Auburndale Ph 02
- MLS Area Major
- Auburndale
Property Description
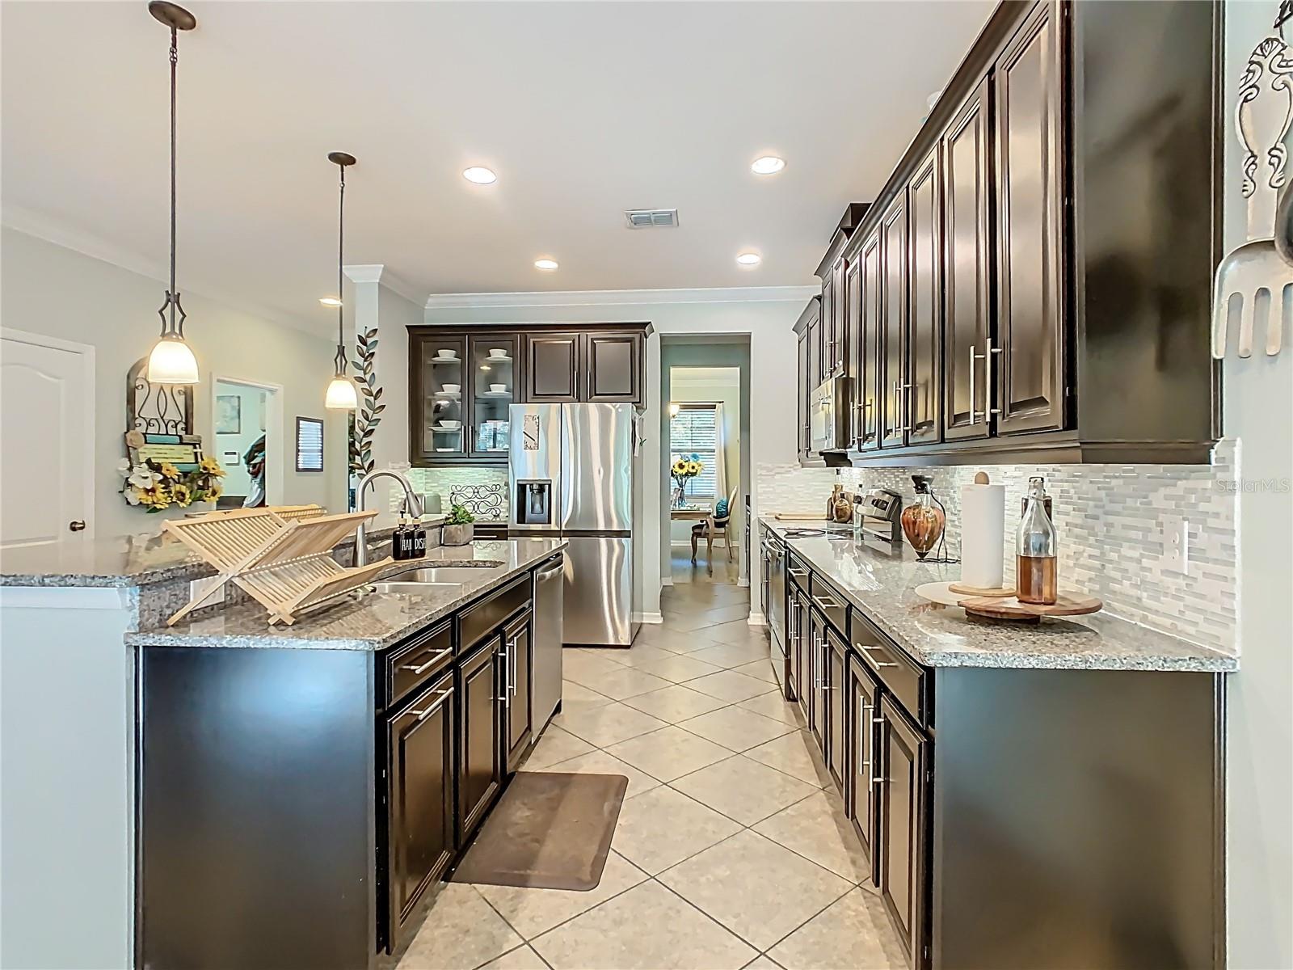
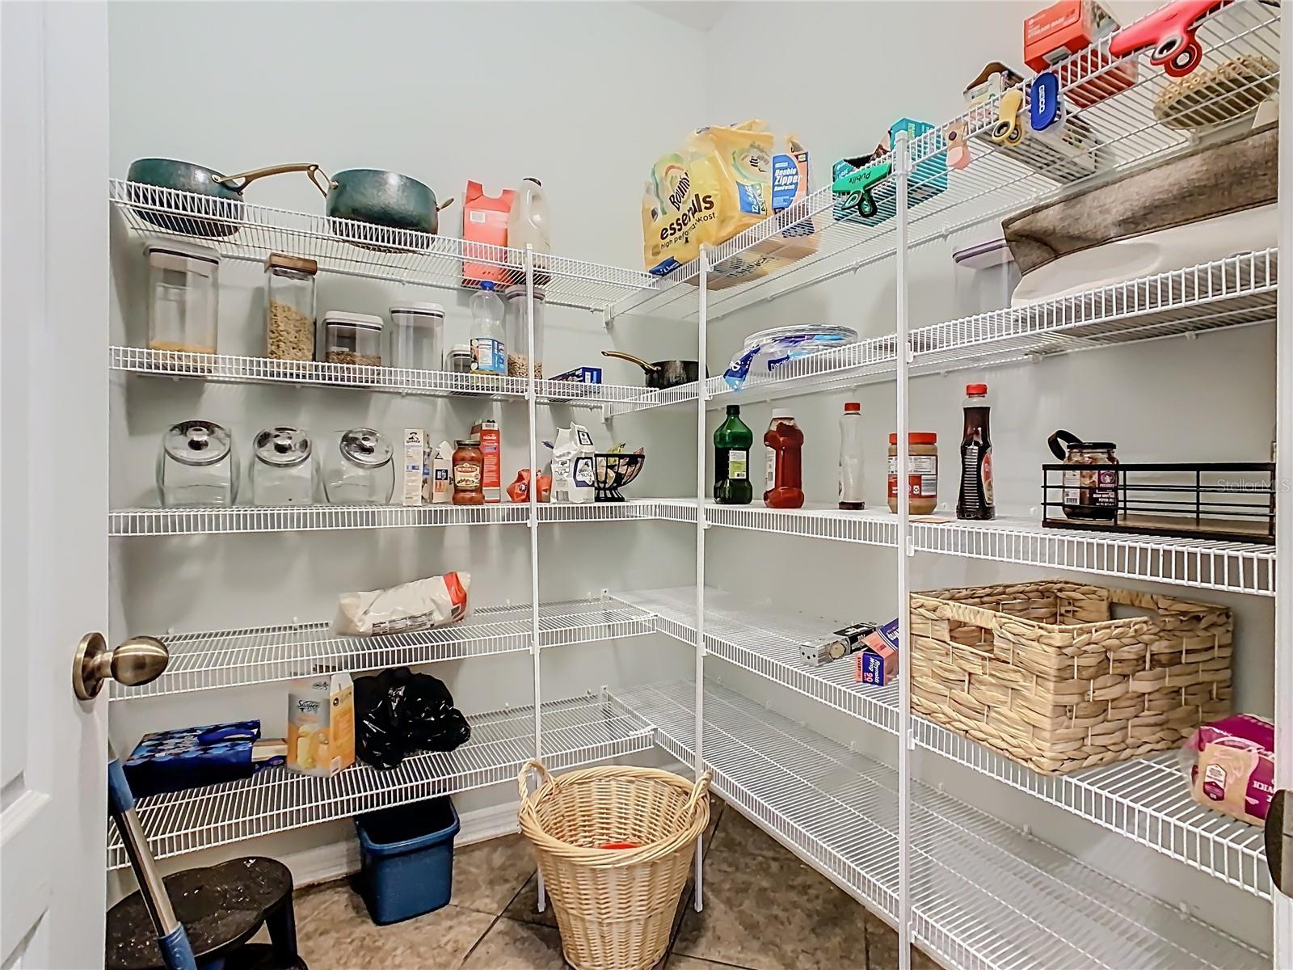
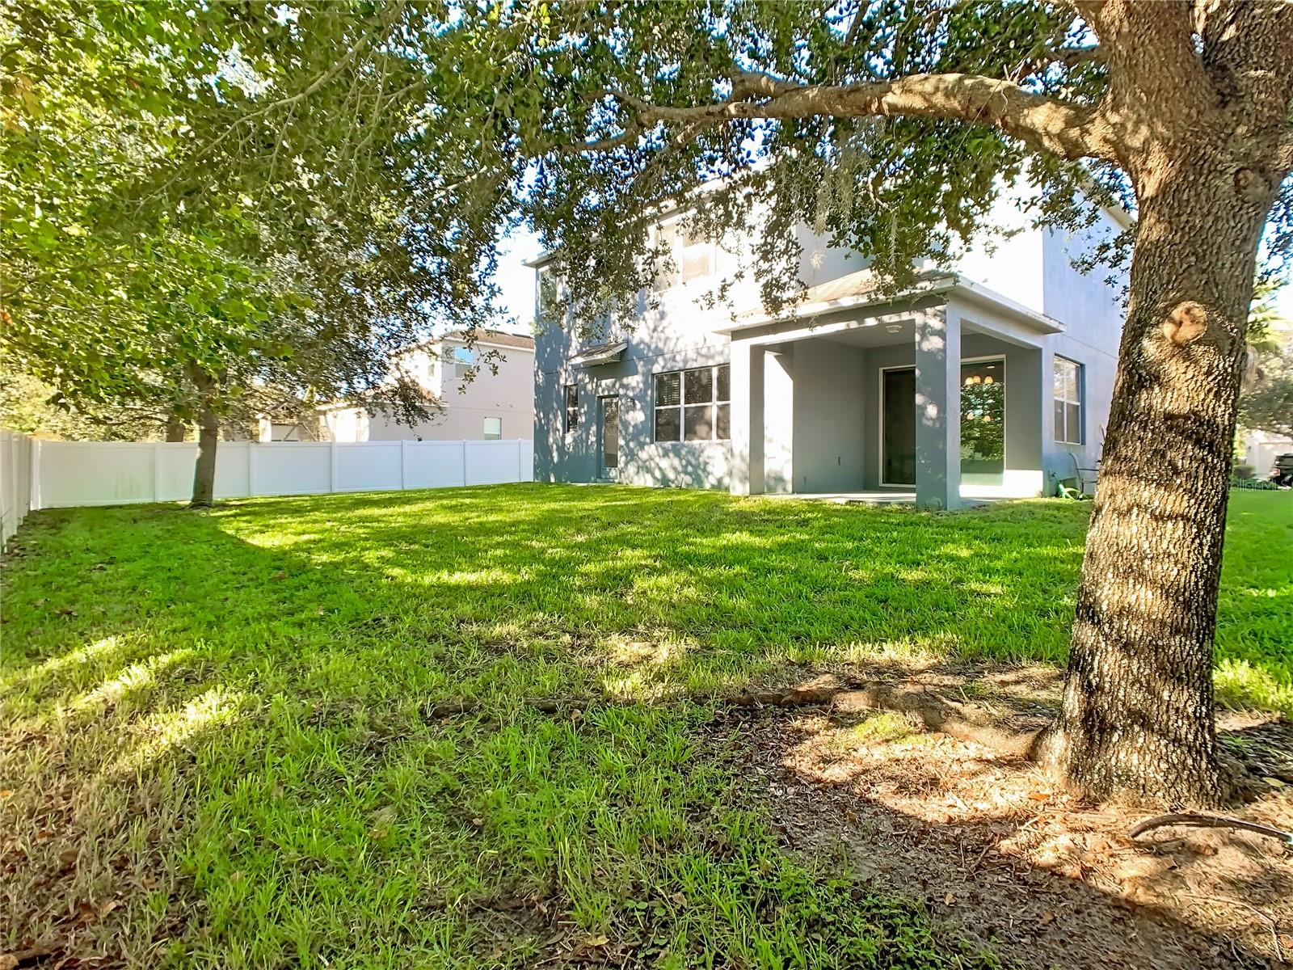
Price Improvement ALERT!!!! The largest home in Estates of Auburbdale priced under $500k with Solar Panels! This stunning 5-bedroom, 4-bathroom residence is located in the highly sought-after gated community, Estates of Auburndale. With over 3,800sq.ft., from the moment you enter, you’ll appreciate the thoughtful layout, elegant finishes, and generous living spaces perfect for both everyday living and entertaining. Downstairs features high ceilings, a spacious bedroom with a full bath conveniently located just outside the door—ideal for guests or multigenerational living. The formal dining room boasts crown molding and rich laminate flooring, while the remaining common areas showcase easy-care tile. The chef’s kitchen is a true centerpiece, offering granite countertops, 42-inch espresso cabinets with crown molding and glass inserts, stainless-steel appliances, a butler’s pantry, and a huge walk-in pantry for ample storage. Enjoy family gatherings in the bright family room adorned with crown molding and recessed lighting, dine casually at the breakfast bar illuminated by pendant lights, or relax in the kitchen nook that looks out to the lanai and spacious backyard. The laundry room is conveniently located downstairs and features built in folding tables along with the washer and dryer that convey. The wrought iron stair railing adds a touch of sophistication as you head upstairs! Upstairs, the large loft provides a perfect flex space for a media room, game room, or home office. The primary suite is spacious and inviting, featuring an ensuite bathroom with dual vanities, cultured marble countertops, a garden tub, separate shower, private water closet, and a massive walk-in closet. Three additional bedrooms and two full bathrooms—including one ensuite—complete the upstairs layout. Located in a peaceful, gated community with beautiful surroundings, this home offers comfort, style, and convenience. Don’t miss your opportunity to make this your dream home in the Estates of Auburndale! Sale panels will b paid off at closing.
Additional Information
- Taxes
- $4037
- Minimum Lease
- 1-2 Years
- HOA Fee
- $525
- HOA Payment Schedule
- Quarterly
- Maintenance Includes
- Pool, Recreational Facilities
- Community Features
- Deed Restrictions, Gated Community - No Guard, Playground, Pool, Sidewalks
- Property Description
- Two Story
- Interior Layout
- Ceiling Fans(s), Crown Molding, High Ceilings, Kitchen/Family Room Combo, PrimaryBedroom Upstairs, Solid Surface Counters, Stone Counters, Thermostat, Tray Ceiling(s), Walk-In Closet(s)
- Interior Features
- Ceiling Fans(s), Crown Molding, High Ceilings, Kitchen/Family Room Combo, PrimaryBedroom Upstairs, Solid Surface Counters, Stone Counters, Thermostat, Tray Ceiling(s), Walk-In Closet(s)
- Floor
- Carpet, Laminate, Tile
- Appliances
- Dishwasher, Dryer, Electric Water Heater, Microwave, Range, Refrigerator, Washer
- Utilities
- Cable Connected, Electricity Connected, Public, Sewer Connected, Water Connected
- Heating
- Central
- Air Conditioning
- Central Air
- Exterior Construction
- Block, Stucco
- Exterior Features
- Private Mailbox, Sidewalk
- Roof
- Shingle
- Foundation
- Slab
- Pool
- Community
- Garage Carport
- 3 Car Garage
- Garage Spaces
- 3
- Garage Features
- Driveway, Tandem
- Garage Dimensions
- 19x38
- Pets
- Allowed
- Flood Zone Code
- X
- Parcel ID
- 25-27-35-305252-002180
- Legal Description
- ESTATES OF AUBURNDALE PHASE 2 PB 136 PGS 6 THRU 11 LOT 218
Listing courtesy of SELL & BUY HOMES REALTY INC. 877-573-5528
Mortgage Calculator
StellarMLS is the source of this information via Internet Data Exchange Program. All listing information is deemed reliable but not guaranteed and should be independently verified through personal inspection by appropriate professionals. Listings displayed on this website may be subject to prior sale or removal from sale. Availability of any listing should always be independently verified. Listing information is provided for consumer personal, non-commercial use, solely to identify potential properties for potential purchase. All other use is strictly prohibited and may violate relevant federal and state law. Data last updated on