12422 Sion Court, Orlando, FL 32824
- $385,000
- 3
- BD
- 3
- BA
- 2,793
- SqFt




- List Price
- $385,000
- Status
- Active
- Days on Market
- 389
- Price Change
- ▼ $25,000 1778742517
- MLS#
- S5133033
- Short Sale
- Yes
- Property Style
- Single Family
- Year Built
- 1996
- Bedrooms
- 3
- Bathrooms
- 3
- Baths Half
- 1
- Living Area
- 2,793
- Lot Size
- 9,231
- Acres
- 0.20
- Total Acreage
- 0 to less than 1/4
- Legal Subdivision Name
- Southchase Ph 01b Village 07
- MLS Area Major
- Orlando/Taft / Meadow woods
Property Description
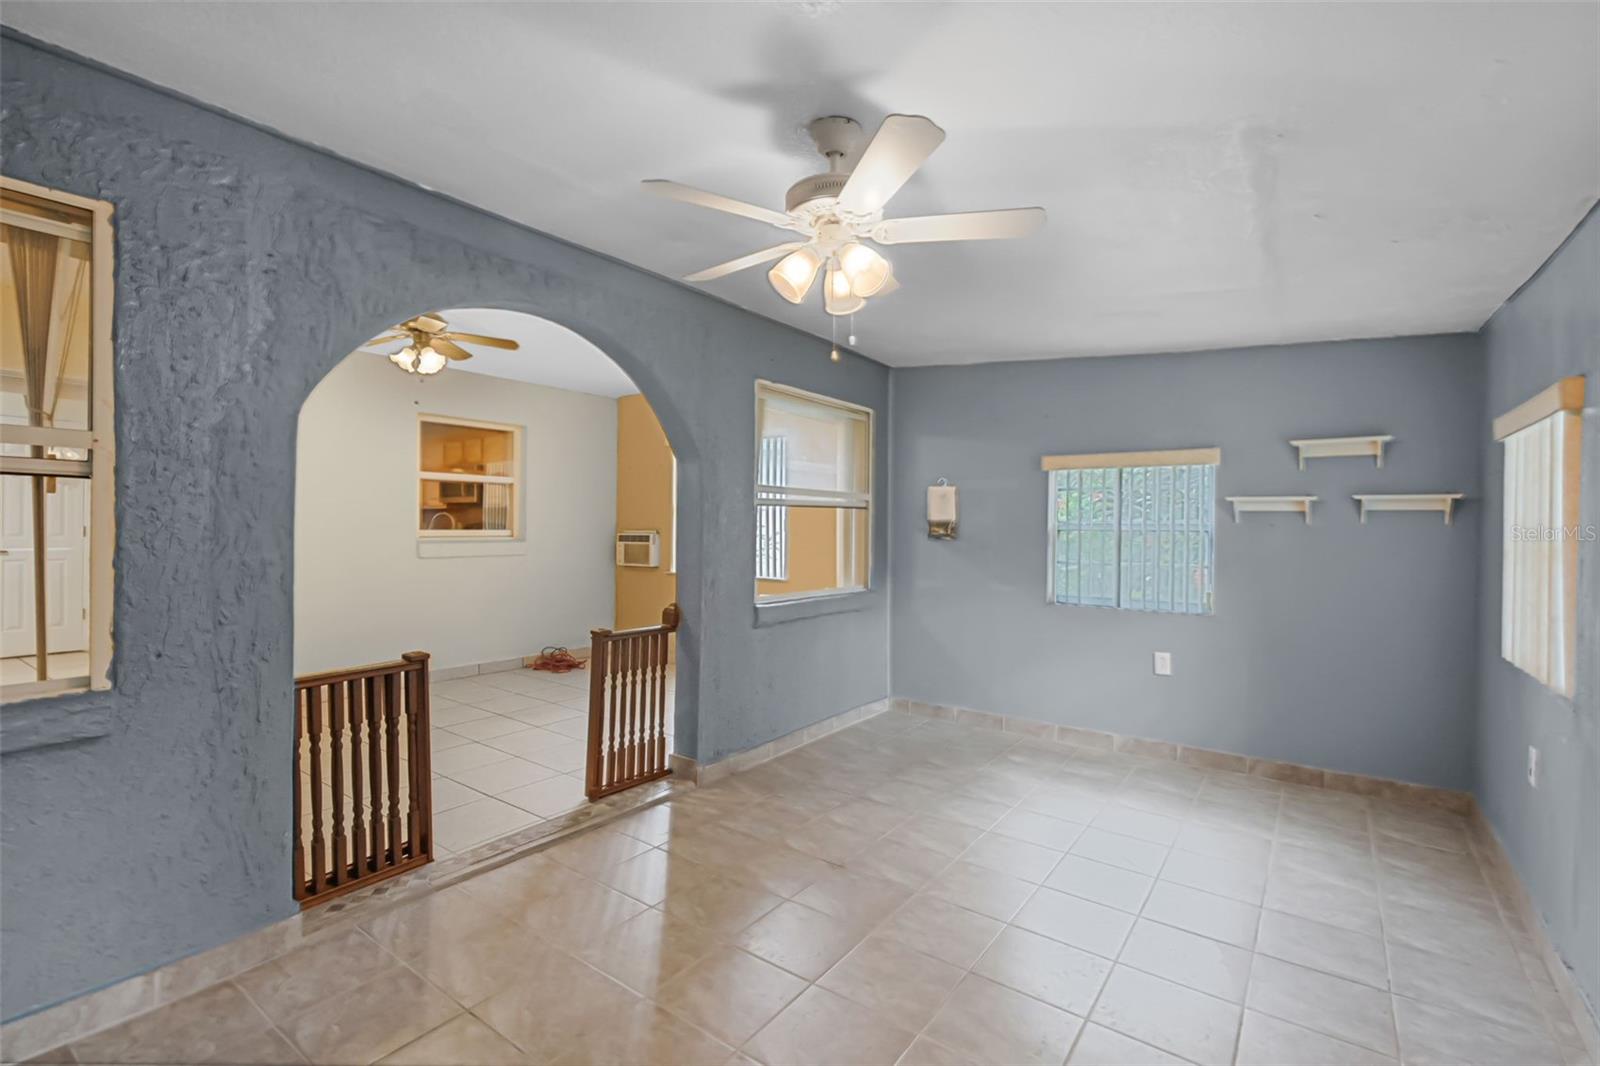
Short Sale. Subject to Short Sale approval. Welcome to this beautifully designed two-story home in the heart of Orlando! Featuring an open-concept floor plan and abundant natural light throughout, this 3-bedroom, 2-bath home offers both comfort and flexibility for modern living. Step inside and be welcomed by high ceilings. You will find a gathering room that will lead you to the Open concept Kitchen which flows seamlessly into the living room—ideal for entertaining or family gatherings. The first floor includes a generously sized primary suite with a large en-suite bathroom, offering dual vanities, a soaking tub, and a walk-in shower. A second bedroom and full bathroom are also conveniently located on the main level, perfect for guests or multi-generational living. Upstairs, you’ll find the third bedroom and a large open flex space, perfect for a home office, playroom, media room, or potential 4th bedroom conversion. Additional upgrades include: New roof installed in 2018 HVAC system and water heater updated in 2021 Energy-efficient windows allow for plenty of natural light. Spacious backyard with room to personalize outdoor living. Nestled in a desirable Orlando neighborhood close to shopping, dining, schools, and major highways, this home blends comfort, style, and convenience. Don't miss your chance to make it yours!
Additional Information
- Taxes
- $2564
- Minimum Lease
- 8-12 Months
- HOA Fee
- $260
- HOA Payment Schedule
- Semi-Annually
- Community Features
- Street Lights, No Deed Restriction
- Property Description
- Two Story
- Zoning
- P-D
- Interior Layout
- Open Floorplan, Primary Bedroom Main Floor
- Interior Features
- Open Floorplan, Primary Bedroom Main Floor
- Floor
- Ceramic Tile, Vinyl
- Appliances
- Dishwasher, Microwave, Range
- Utilities
- Cable Available, Electricity Available, Public, Water Available
- Heating
- Central
- Air Conditioning
- Central Air
- Exterior Construction
- Block, Concrete, Stucco, Frame
- Exterior Features
- Lighting, Sidewalk, Sliding Doors, Storage
- Roof
- Shingle
- Foundation
- Block
- Pool
- No Pool
- Garage Carport
- 2 Car Garage
- Garage Spaces
- 2
- Water View
- Pond
- Pets
- Not Allowed
- Flood Zone Code
- X
- Parcel ID
- 29-24-23-8229-01-250
- Legal Description
- SOUTHCHASE PHASE 1B VILLAGE 7 31/135 LOT125
Listing courtesy of KELLER WILLIAMS ADVANTAGE III. 407-207-0825
Mortgage Calculator
StellarMLS is the source of this information via Internet Data Exchange Program. All listing information is deemed reliable but not guaranteed and should be independently verified through personal inspection by appropriate professionals. Listings displayed on this website may be subject to prior sale or removal from sale. Availability of any listing should always be independently verified. Listing information is provided for consumer personal, non-commercial use, solely to identify potential properties for potential purchase. All other use is strictly prohibited and may violate relevant federal and state law. Data last updated on