9797 Camberley Circle, Orlando, FL 32836
- $965,000
- 4
- BD
- 3
- BA
- 3,064
- SqFt










- List Price
- $965,000
- Status
- Active
- Days on Market
- 421
- Price Change
- ▼ $25,000 1783454879
- MLS#
- S5130777
- Property Style
- Single Family
- Year Built
- 1992
- Bedrooms
- 4
- Bathrooms
- 3
- Living Area
- 3,064
- Lot Size
- 16,792
- Acres
- 0.39
- Total Acreage
- 1/4 to less than 1/2
- Legal Subdivision Name
- Brentwood Club Ph 01
- MLS Area Major
- Orlando/Dr. Phillips/Bay Vista
Property Description
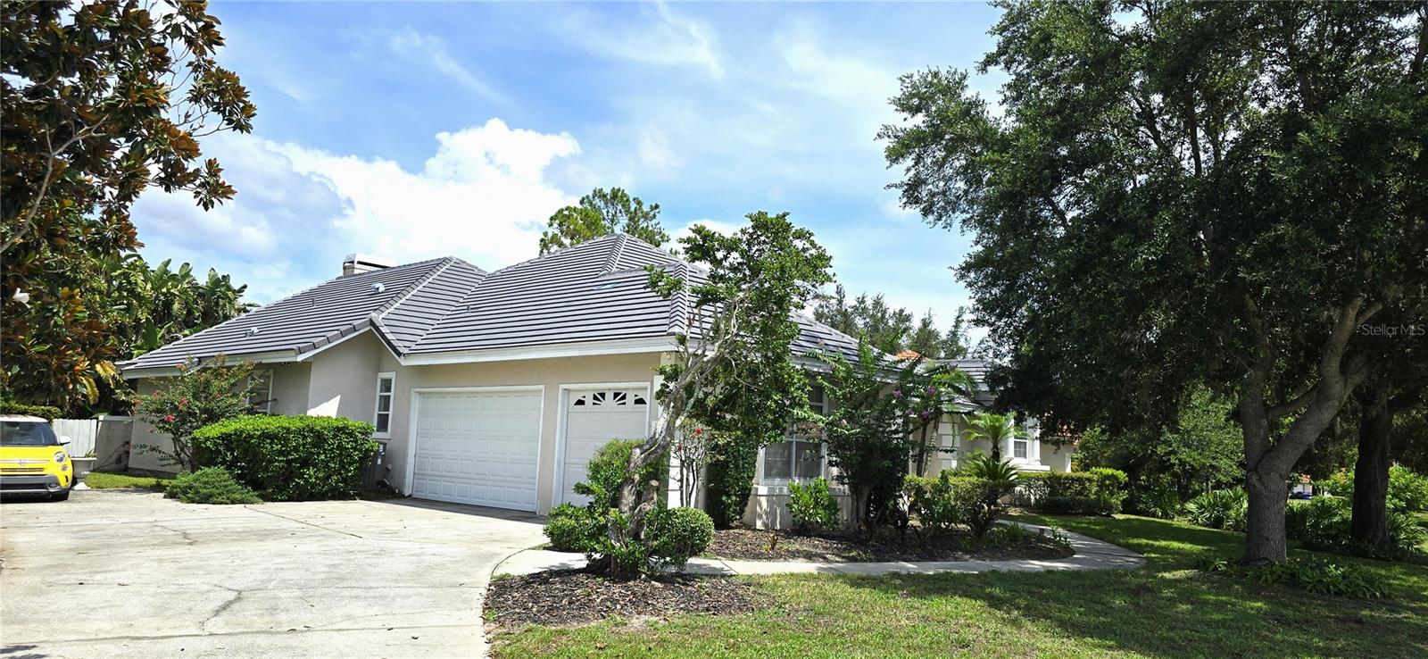
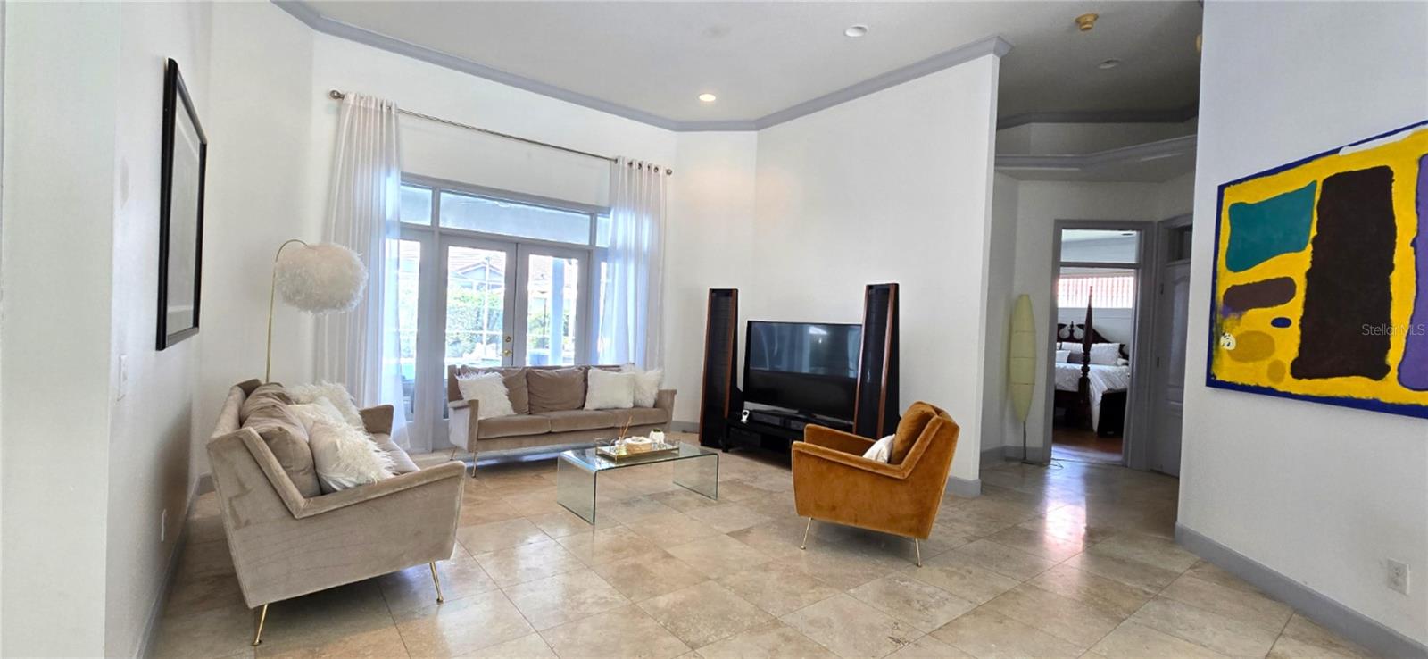
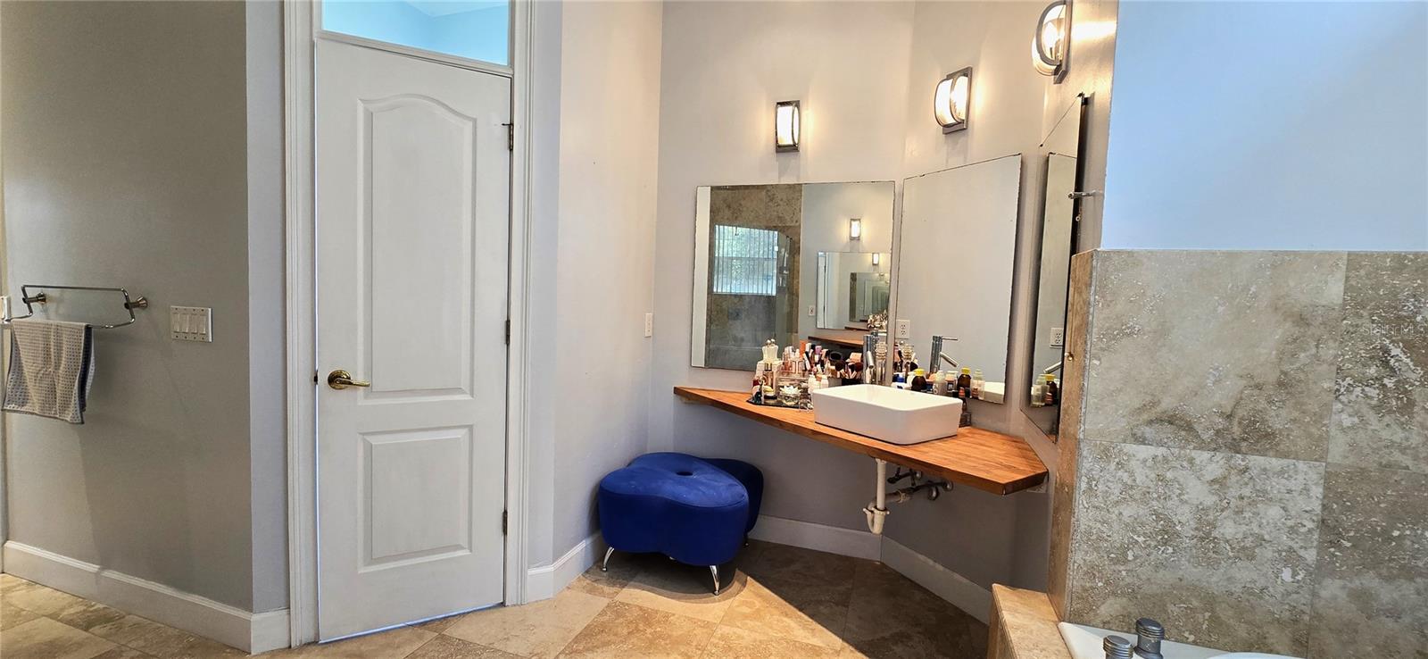
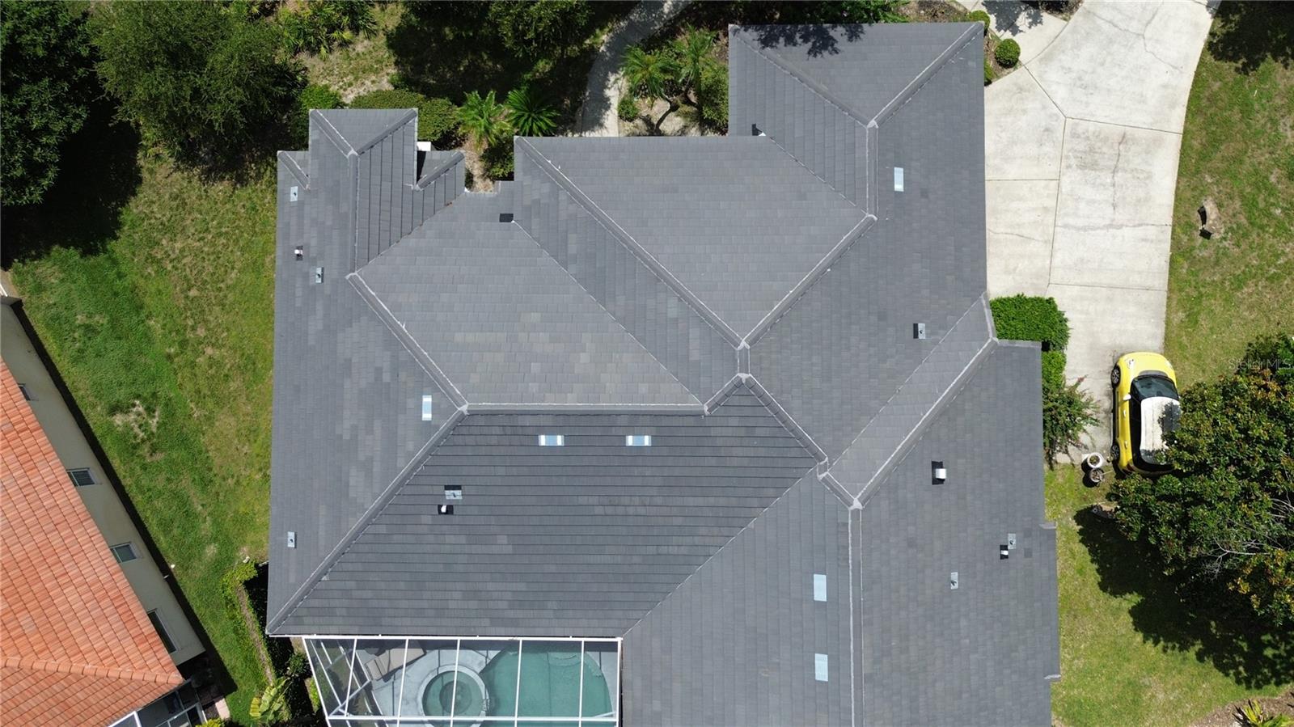
Price Improvement – Luxury Living in the Heart of Dr. Phillips! Welcome to 9797 Camberley Circle, a beautifully maintained 4-bedroom, 3-bath residence situated on a spacious corner lot in the highly Step inside to discover a bright, open floor plan featuring soaring 12-foot ceilings, elegant travertine flooring, and a thoughtfully designed split-bedroom layout that perfectly balances comfort and functionality. Recent upgrades include a brand-new roof and a 2-year-old HVAC system, providing peace of mind for years to come. The fully renovated chef’s kitchen is the centerpiece of the home, offering custom KraftMaid cabinetry, granite countertops, premium stainless steel appliances, a large center island, and energy-efficient LED lighting throughout. Enjoy Florida’s year-round lifestyle in your private outdoor retreat, complete with a sparkling saltwater pool, a screened lanai, recently retiled pool finish, and remote-controlled ceiling fans—perfect for entertaining or simply relaxing. The spacious primary suite offers a true escape with a luxurious spa-style bathroom featuring dual granite vanities, a large walk-in shower, and a stunning Jacuzzi soaking tub. Three additional bedrooms provide flexible space for family, guests, or a home office, while the 3-car garage offers ample storage and convenience. Ideally located just minutes from Orlando's renowned Restaurant Row, world-class shopping, top-rated schools, and major attractions, this exceptional home combines luxury, comfort, and an unbeatable location. Now offered at an improved price, this move-in-ready home presents an outstanding opportunity to own in one of Orlando's most sought-after communities. Schedule your private showing today and experience the very best of Dr. Phillips living! The fully updated kitchen is a chef’s dream, showcasing KraftMaid cabinetry, elegant granite countertops, gourmet stainless steel appliances, a spacious island, and energy-efficient LED lighting throughout. Enjoy Florida living at its best with a sparkling saltwater pool, screened-in patio, and remote-controlled ceiling fans, creating the perfect setting for relaxing evenings or entertaining guests. The recently retiled pool adds an extra touch of luxury to your outdoor oasis. The primary suite is truly a retreat, offering generous space, a spa-inspired master bath with double granite vanities, a large walk-in shower, and a centerpiece Jacuzzi tub. Additional bedrooms provide flexibility for a home office, guest suite, or playroom; it comes with a 3-car garage —whatever fits your lifestyle. Located just minutes from Orlando’s famous Restaurant Row, top-rated schools, and nestled in the guard-gated Phillips Landing community, this home offers an unbeatable combination of luxury, location, and lifestyle. This move-in-ready gem is a rare find in one of Orlando's most desired neighborhoods. Schedule your private tour today and experience the best of Dr. Phillips living!
Additional Information
- Taxes
- $7092
- Minimum Lease
- 1-2 Years
- HOA Fee
- $700
- HOA Payment Schedule
- Annually
- Community Features
- No Deed Restriction
- Property Description
- One Story
- Zoning
- R-1AA
- Interior Layout
- Ceiling Fans(s), Thermostat
- Interior Features
- Ceiling Fans(s), Thermostat
- Floor
- Hardwood, Marble
- Appliances
- Cooktop, Dishwasher, Disposal, Dryer, Electric Water Heater, Microwave, Range Hood, Refrigerator, Washer, Water Softener, Wine Refrigerator
- Utilities
- BB/HS Internet Available, Cable Available, Electricity Available, Water Available
- Heating
- Central
- Air Conditioning
- Central Air
- Exterior Construction
- Stucco
- Roof
- Tile
- Foundation
- Slab
- Pool
- Private
- Pool Type
- Heated, In Ground, Screen Enclosure
- Garage Carport
- 3 Car Garage
- Garage Spaces
- 3
- Elementary School
- Bay Meadows Elem
- Middle School
- Southwest Middle
- High School
- Lake Buena Vista High School
- Pets
- Allowed
- Flood Zone Code
- X
- Parcel ID
- 03-24-28-0898-00-390
- Legal Description
- BRENTWOOD CLUB PHASE 1 25/150 LOT 39 & BEG SW COR OF LOT 38 TH RUN N 10 FT S 82DEG E 86.06 FT N 88 DEG W 85.07 FT TO POB
Listing courtesy of DECONOVA INTERNATIONAL GROUP. 407-574-7804
Mortgage Calculator
StellarMLS is the source of this information via Internet Data Exchange Program. All listing information is deemed reliable but not guaranteed and should be independently verified through personal inspection by appropriate professionals. Listings displayed on this website may be subject to prior sale or removal from sale. Availability of any listing should always be independently verified. Listing information is provided for consumer personal, non-commercial use, solely to identify potential properties for potential purchase. All other use is strictly prohibited and may violate relevant federal and state law. Data last updated on