3886 Whitney Way, Haines City, FL 33844
- $381,000
- 5
- BD
- 3
- BA
- 2,696
- SqFt






- List Price
- $381,000
- Status
- Active
- Days on Market
- 414
- Price Change
- ▼ $4,000 1784329707
- MLS#
- S5128610
- Property Style
- Single Family
- Year Built
- 2023
- Bedrooms
- 5
- Bathrooms
- 3
- Living Area
- 2,696
- Lot Size
- 5,502
- Acres
- 0.13
- Total Acreage
- 0 to less than 1/4
- Legal Subdivision Name
- Hammock Reserve Ph 2
- MLS Area Major
- Haines City/Grenelefe
Property Description
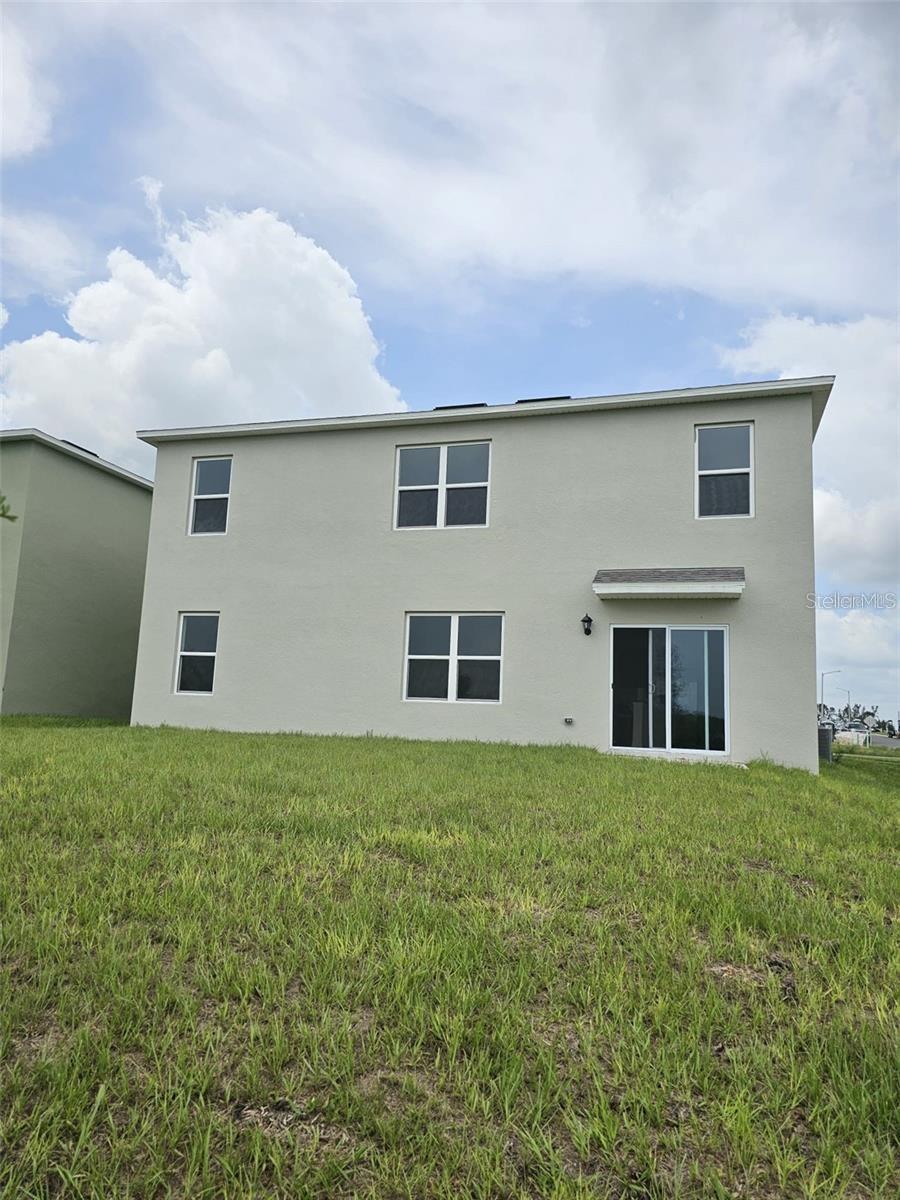
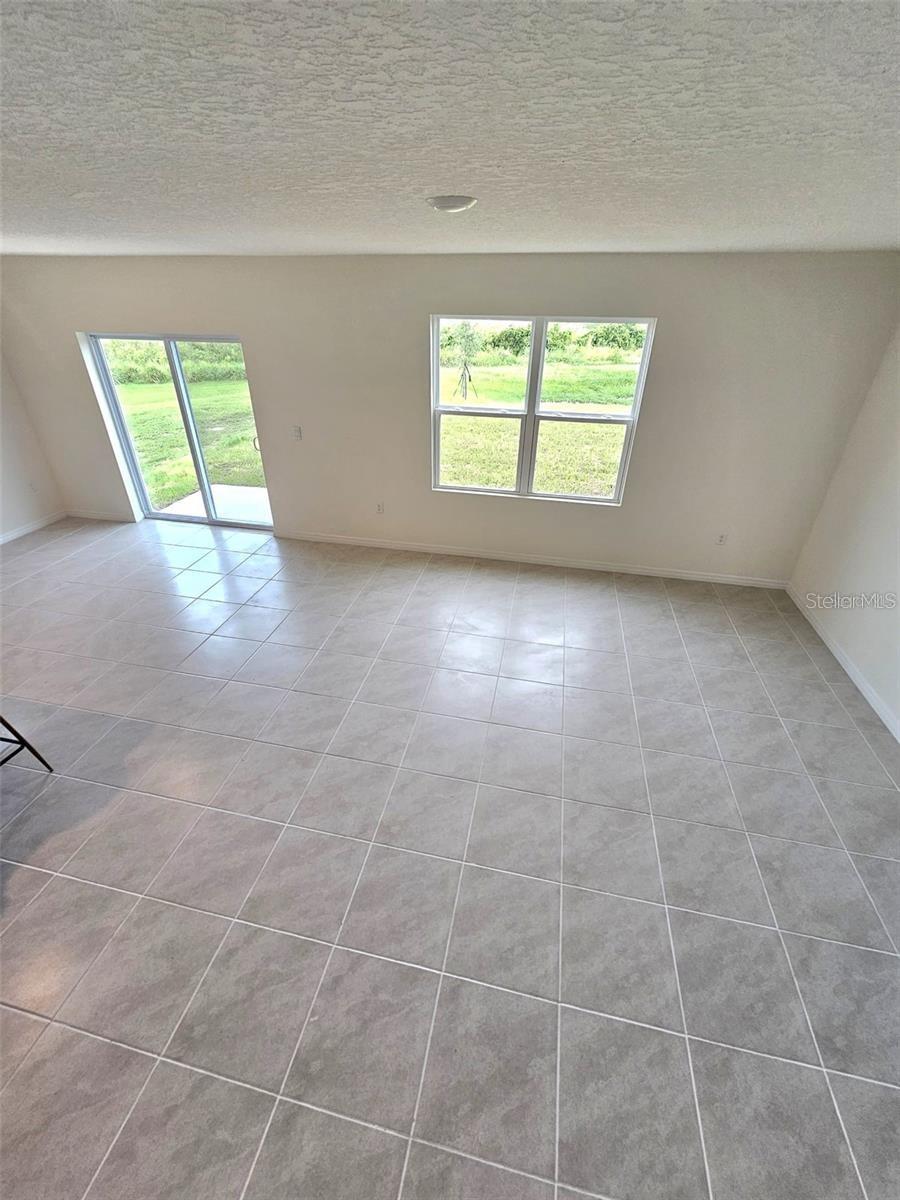
Do you have a large family or need plenty of space? This stunning two-story home in the brand-new Hammock Reserve community in Haines City is the perfect fit for your lifestyle. Designed for comfort and functionality, it’s also ideally located near major roads and Central Florida attractions. Prime Location: Just east of HWY 27, minutes from I-4, US-192, and Walt Disney World. Only 3 minutes from Walmart, Publix, Aldi, restaurants, and convenience stores. Home Features: Corner lot offering increased privacy with no neighbors on one side. Spacious backyard with beautiful views of the natural reserve. 5 bedrooms and 3 full bathrooms. First floor: Welcoming living room near the entrance. Open-concept kitchen with granite countertops, a large pantry, and stainless steel appliances. Dining area with sliding glass doors for natural light and direct access to the backyard. Entertainment room with large windows and reserve views. One bedroom and full bath, ideal for guests or multi-generational living. Second floor: A versatile loft perfect for an office, playroom, or second living space. 4 bedrooms including a spacious master suite with dual-sink vanity, large shower, and walk-in closet. ?? Just steps from the community pool, dog park, playground, and mailboxes. This home and community the perfect layout and amenities to meet all your family’s needs!
Additional Information
- Taxes
- $8765
- Taxes
- $167
- Minimum Lease
- 7 Months
- HOA Fee
- $671
- HOA Payment Schedule
- Annually
- Community Features
- No Deed Restriction
- Property Description
- Split Level
- Interior Layout
- Kitchen/Family Room Combo, L Dining, Living Room/Dining Room Combo, Open Floorplan, PrimaryBedroom Upstairs, Walk-In Closet(s), Window Treatments
- Interior Features
- Kitchen/Family Room Combo, L Dining, Living Room/Dining Room Combo, Open Floorplan, PrimaryBedroom Upstairs, Walk-In Closet(s), Window Treatments
- Floor
- Carpet, Ceramic Tile
- Appliances
- Dishwasher, Dryer, Microwave, Range, Refrigerator, Washer
- Utilities
- Cable Available, Electricity Available
- Heating
- Central
- Air Conditioning
- Central Air
- Exterior Construction
- Block
- Exterior Features
- Garden, Sidewalk
- Roof
- Shingle
- Foundation
- Block
- Pool
- No Pool
- Garage Carport
- 2 Car Carport, 2 Car Garage
- Garage Spaces
- 2
- Pets
- Allowed
- Flood Zone Code
- X
- Parcel ID
- 27-27-19-744119-003440
- Legal Description
- HAMMOCK RESERVE PHASE 2 PB 189 PG 38-43 LOT 344
Listing courtesy of AGENT TRUST REALTY CORPORATION. 407-251-0669
Mortgage Calculator
StellarMLS is the source of this information via Internet Data Exchange Program. All listing information is deemed reliable but not guaranteed and should be independently verified through personal inspection by appropriate professionals. Listings displayed on this website may be subject to prior sale or removal from sale. Availability of any listing should always be independently verified. Listing information is provided for consumer personal, non-commercial use, solely to identify potential properties for potential purchase. All other use is strictly prohibited and may violate relevant federal and state law. Data last updated on