5020 Down Point Lane, Windermere, FL 34786
- $4,250,000
- 8
- BD
- 8
- BA
- 9,621
- SqFt








- Sold Price
- $4,250,000
- List Price
- $4,495,000
- Status
- Sold
- Days on Market
- 4
- Closing Date
- Apr 24, 2024
- MLS#
- S5101238
- Foreclosure
- Yes
- Property Style
- Single Family
- Year Built
- 2005
- Bedrooms
- 8
- Bathrooms
- 8
- Living Area
- 9,621
- Lot Size
- 87,679
- Acres
- 2.01
- Total Acreage
- 2 to less than 5
- Legal Subdivision Name
- Sunset Bay Rep
- MLS Area Major
- Windermere
Property Description
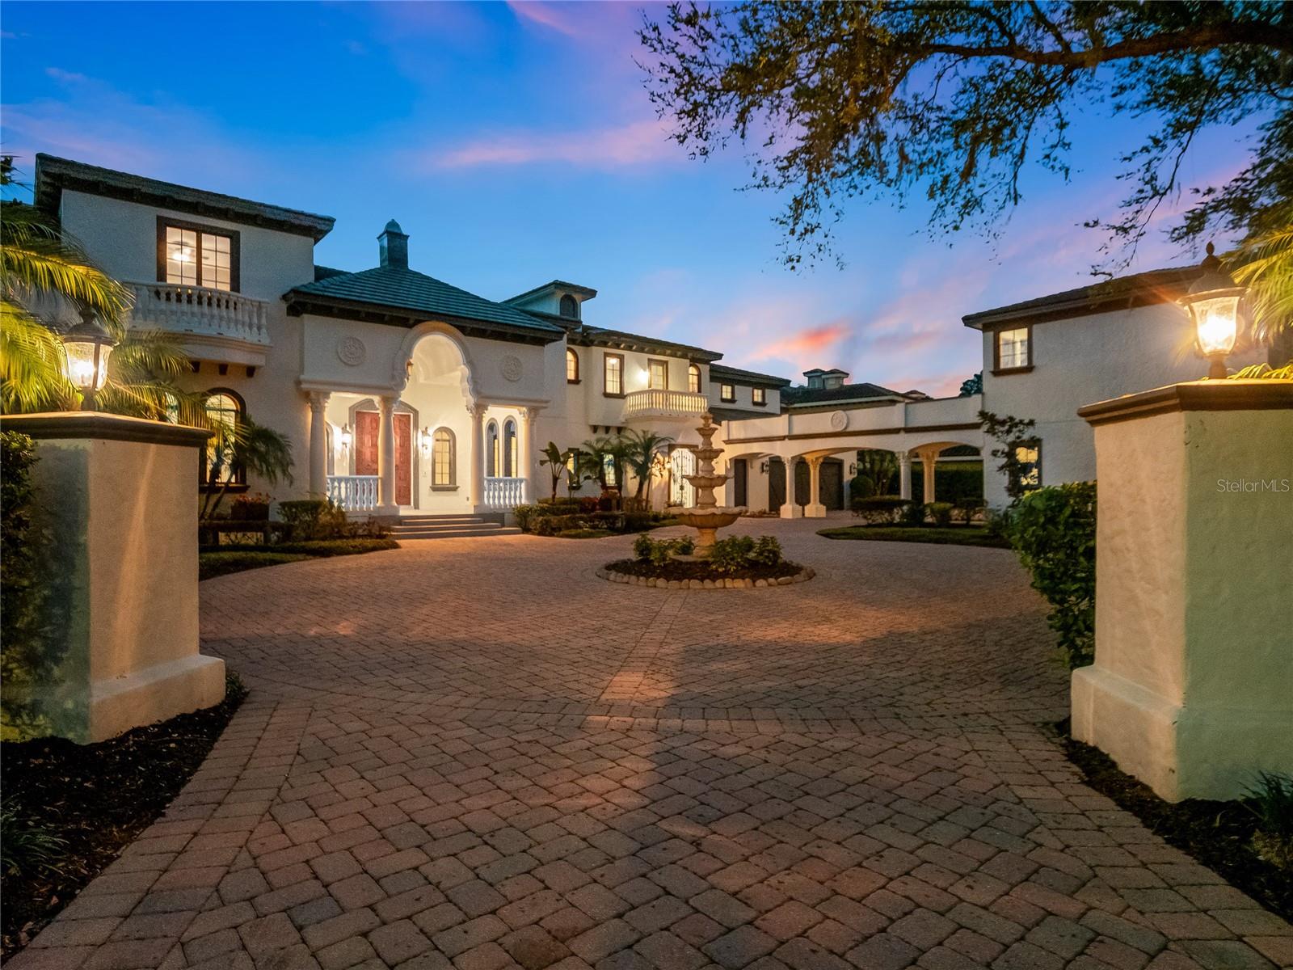
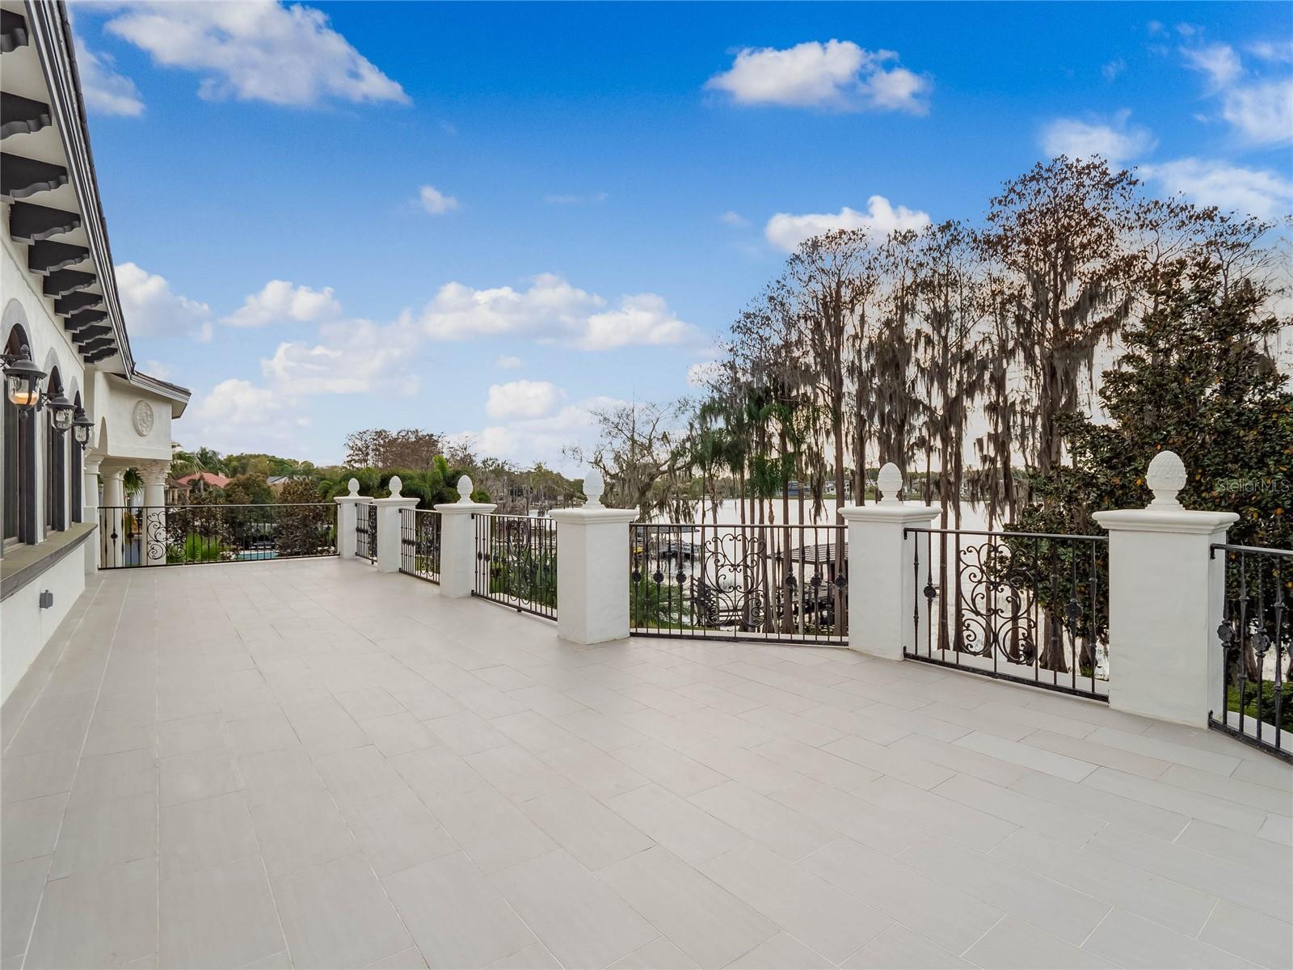
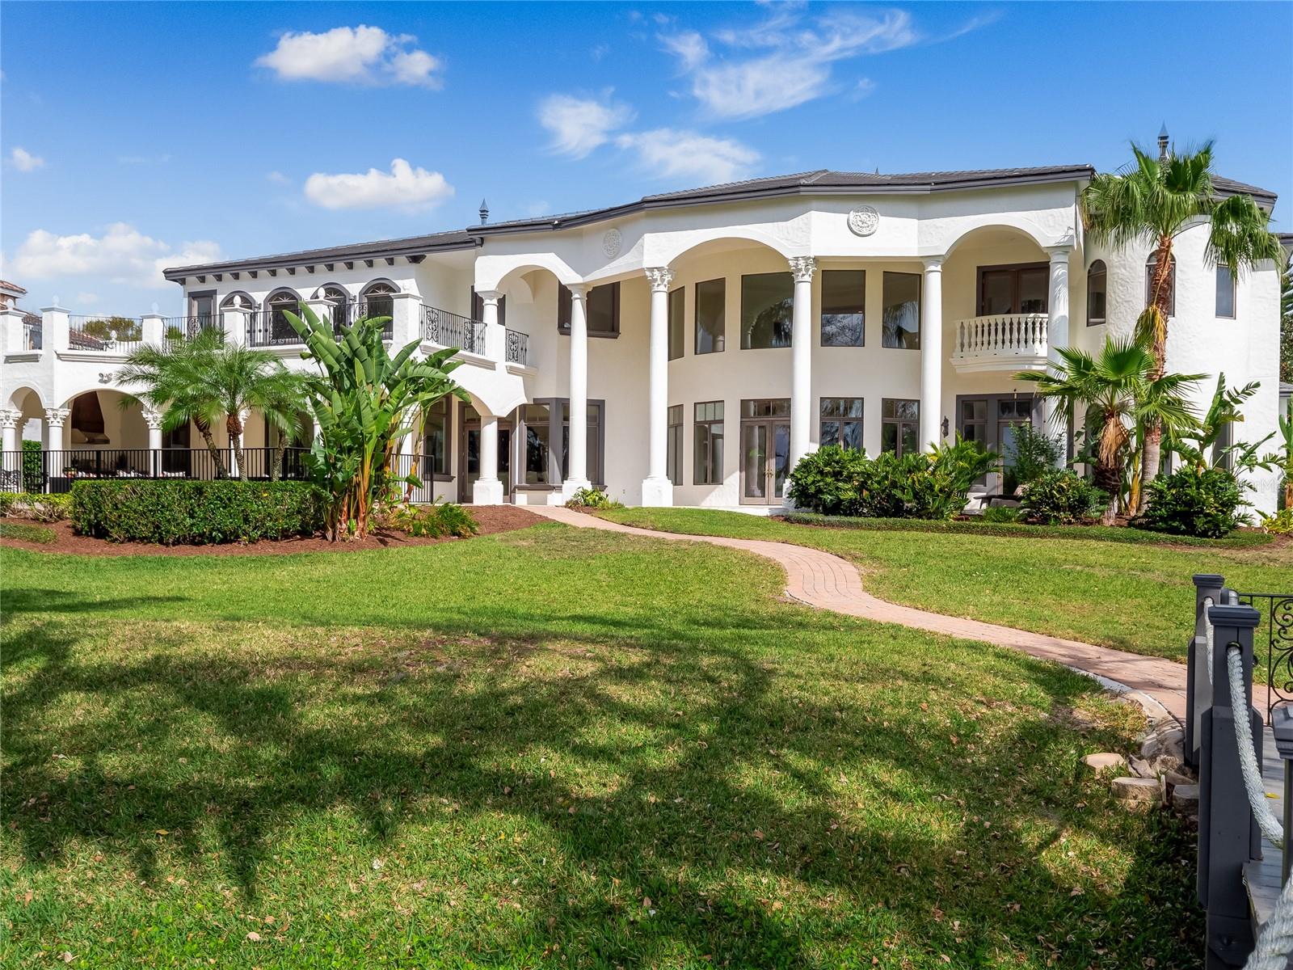
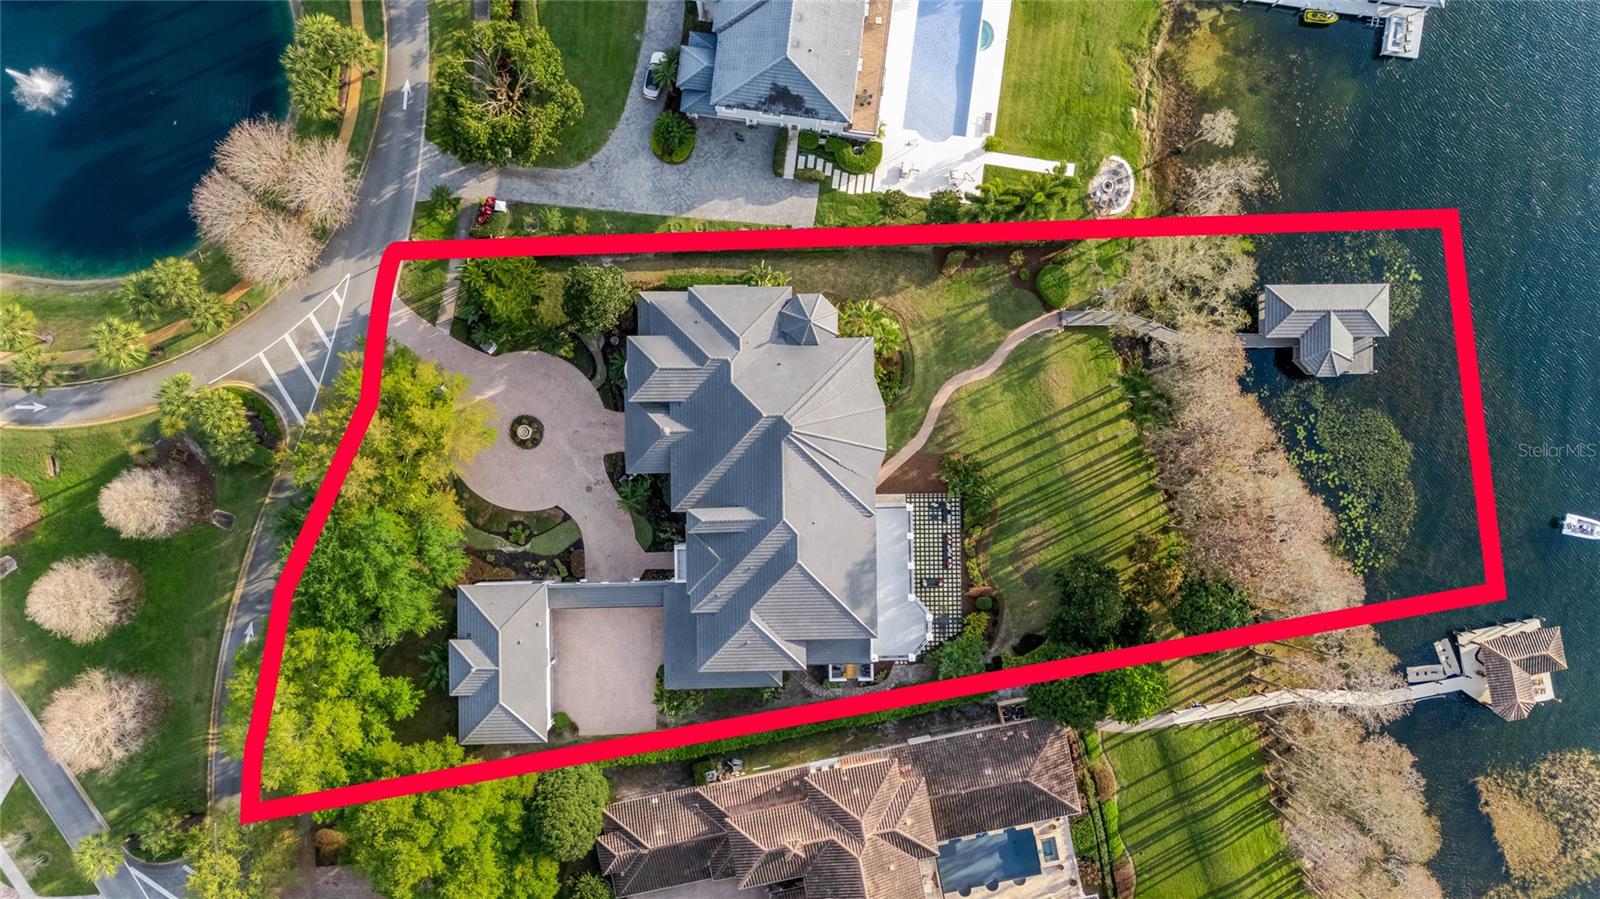
One or more photo(s) has been virtually staged. Indulge in the epitome of waterfront luxury living with this extraordinary estate boasting 2 acres of pristine shoreline on Lake Down, nestled within the desirable Windermere community. Positioned majestically along the shores of Lake Down, within the esteemed Butler Chain of Lakes, this residence offers a pinnacle of opulent lakeside living. Spanning over 15,500 square feet of sheer luxury, the 8 bedroom and 8 bathroom magnificent estate leaves no detail overlooked. Every aspect exudes unparalleled elegance. Immerse yourself in the ultimate entertainment experience with a home theater, spa retreat, and a private fitness center area for the health enthusiast. As you enter through bespoke custom mahogany doors, you're greeted by a breathtaking two-story vista with 30 foot ceilings. The lavish master suite, complete with a private sitting area and spa-like en-suite, invites indulgence and relaxation. The epicurean kitchen is a culinary haven featuring a sprawling center island and a concealed butler's pantry. Elevate your lifestyle with amenities such as a private elevator, personal sauna, and dedicated yoga/meditation sanctuary. Car enthusiasts will delight in the 6-car garage, while water lovers will appreciate the convenience of the covered boat and jet ski lifts, that offers unparalleled views of the tranquil lake. For guests seeking a retreat, a detached 2-bedroom guest house awaits, ensuring both privacy and comfort. Delight in luxury living on covered patios and outdoor spaces while basking in the serenity of lakeside vistas. Conveniently located just moments away from fine dining, premier shopping, and the world-renowned Isleworth Golf and Country Club, this luxury retreat offers the pinnacle of convenience, leisure, and sophistication—an extraordinary sanctuary that exceeds all expectations. Experience the epitome of luxury living at its finest. Recent updates include Brand New Tile Roof, freshly painted interior and exterior, Epoxy Garage floors, 3 new HVAC Systems, New boat dock electrical panel, new flooring upstairs and newly designed English Garden featuring artificial turf.
Additional Information
- Taxes
- $46862
- Minimum Lease
- 8-12 Months
- HOA Fee
- $2,300
- HOA Payment Schedule
- Annually
- Community Features
- No Deed Restriction
- Property Description
- Two Story
- Zoning
- SFR
- Interior Layout
- Built-in Features, Cathedral Ceiling(s), Ceiling Fans(s), Elevator, High Ceilings, Kitchen/Family Room Combo, Living Room/Dining Room Combo, Open Floorplan, Primary Bedroom Main Floor, Sauna, Solid Surface Counters, Solid Wood Cabinets, Split Bedroom, Thermostat, Vaulted Ceiling(s), Walk-In Closet(s), Wet Bar
- Interior Features
- Built-in Features, Cathedral Ceiling(s), Ceiling Fans(s), Elevator, High Ceilings, Kitchen/Family Room Combo, Living Room/Dining Room Combo, Open Floorplan, Primary Bedroom Main Floor, Sauna, Solid Surface Counters, Solid Wood Cabinets, Split Bedroom, Thermostat, Vaulted Ceiling(s), Walk-In Closet(s), Wet Bar
- Floor
- Hardwood, Tile
- Appliances
- Bar Fridge, Built-In Oven, Cooktop, Dishwasher, Disposal, Dryer, Electric Water Heater, Exhaust Fan, Ice Maker, Microwave, Range, Range Hood, Refrigerator, Washer, Wine Refrigerator
- Utilities
- Cable Available, Electricity Available, Phone Available, Water Available
- Heating
- Electric
- Air Conditioning
- Central Air
- Fireplace Description
- Gas, Living Room
- Exterior Construction
- Block, Stucco
- Exterior Features
- Balcony, French Doors, Irrigation System, Lighting, Outdoor Kitchen, Sauna, Sidewalk, Sliding Doors
- Roof
- Tile
- Foundation
- Block
- Pool
- No Pool
- Garage Carport
- 5+ Car Garage
- Garage Spaces
- 6
- Garage Features
- Driveway
- Elementary School
- Windermere Elem
- Middle School
- Chain Of Lakes Middle
- High School
- Olympia High
- Water Name
- Lake Down
- Water Extras
- Boathouse, Lift - Covered
- Water View
- Lake - Chain of Lakes
- Water Access
- Lake - Chain of Lakes
- Water Frontage
- Lake
- Pets
- Allowed
- Flood Zone Code
- AE/X
- Parcel ID
- 09-23-28-8175-00-010
- Legal Description
- SUNSET BAY REPLAT 37/87 LOT 1
Listing courtesy of COLDWELL BANKER REALTY. 407-647-1211
Selling Office: COLDWELL BANKER REALTY.Mortgage Calculator
StellarMLS is the source of this information via Internet Data Exchange Program. All listing information is deemed reliable but not guaranteed and should be independently verified through personal inspection by appropriate professionals. Listings displayed on this website may be subject to prior sale or removal from sale. Availability of any listing should always be independently verified. Listing information is provided for consumer personal, non-commercial use, solely to identify potential properties for potential purchase. All other use is strictly prohibited and may violate relevant federal and state law. Data last updated on