15020 Pendio Drive, Montverde, FL 34756
- $2,995,000
- 5
- BD
- 9
- BA
- 7,235
- SqFt











- Sold Price
- $2,995,000
- List Price
- $3,199,000
- Status
- Sold
- Days on Market
- 15
- Closing Date
- Feb 01, 2024
- MLS#
- S5096005
- Property Style
- Single Family
- Year Built
- 2008
- Bedrooms
- 5
- Bathrooms
- 9
- Baths Half
- 2
- Living Area
- 7,235
- Lot Size
- 45,000
- Acres
- 1.03
- Total Acreage
- 1 to less than 2
- Legal Subdivision Name
- Bella Collina Sub
- MLS Area Major
- Montverde
Property Description
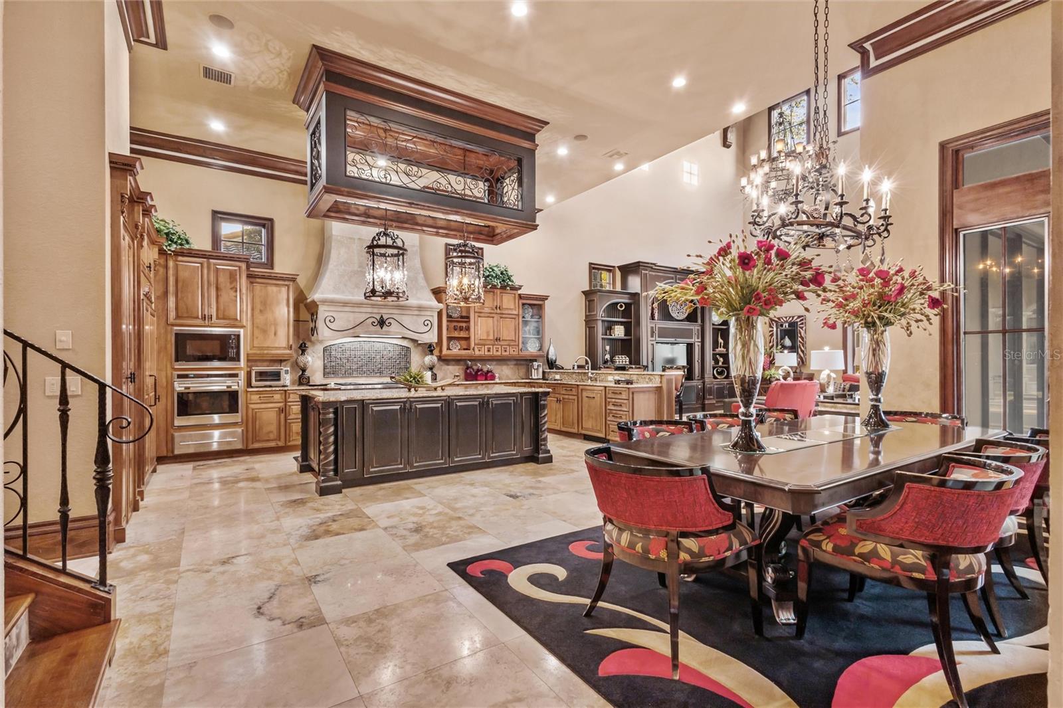
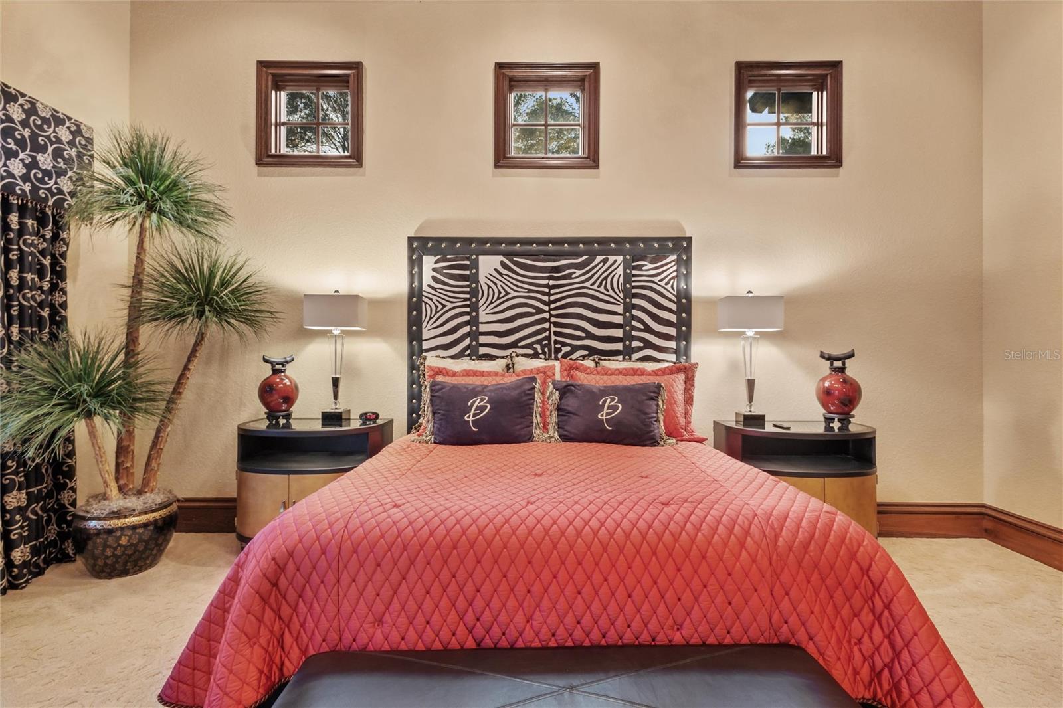
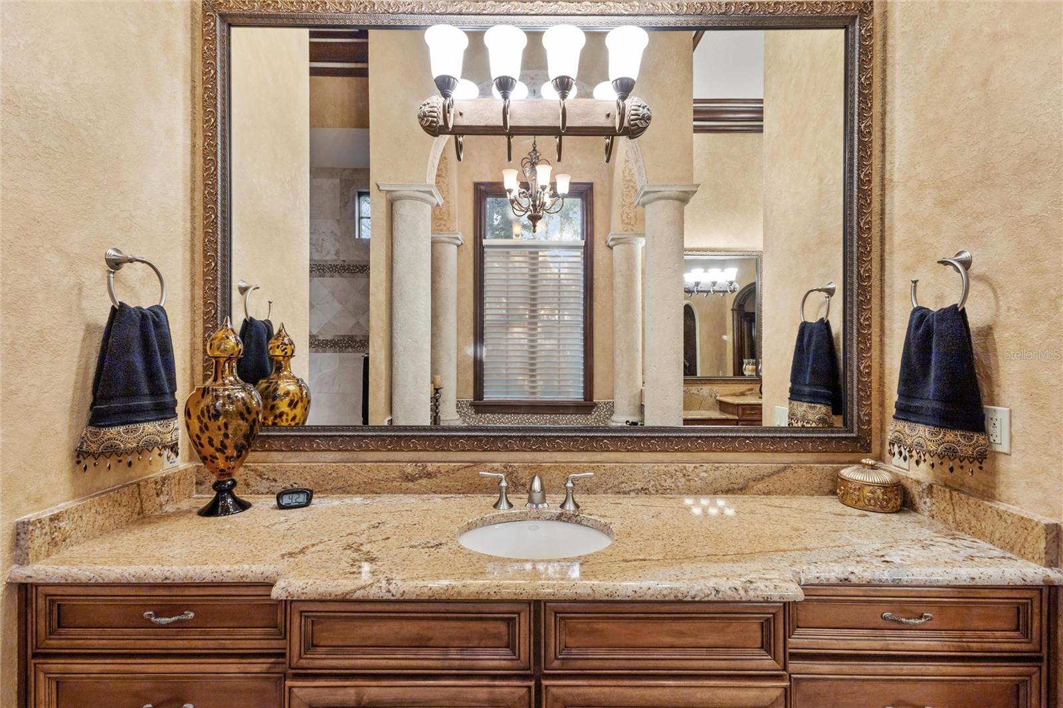
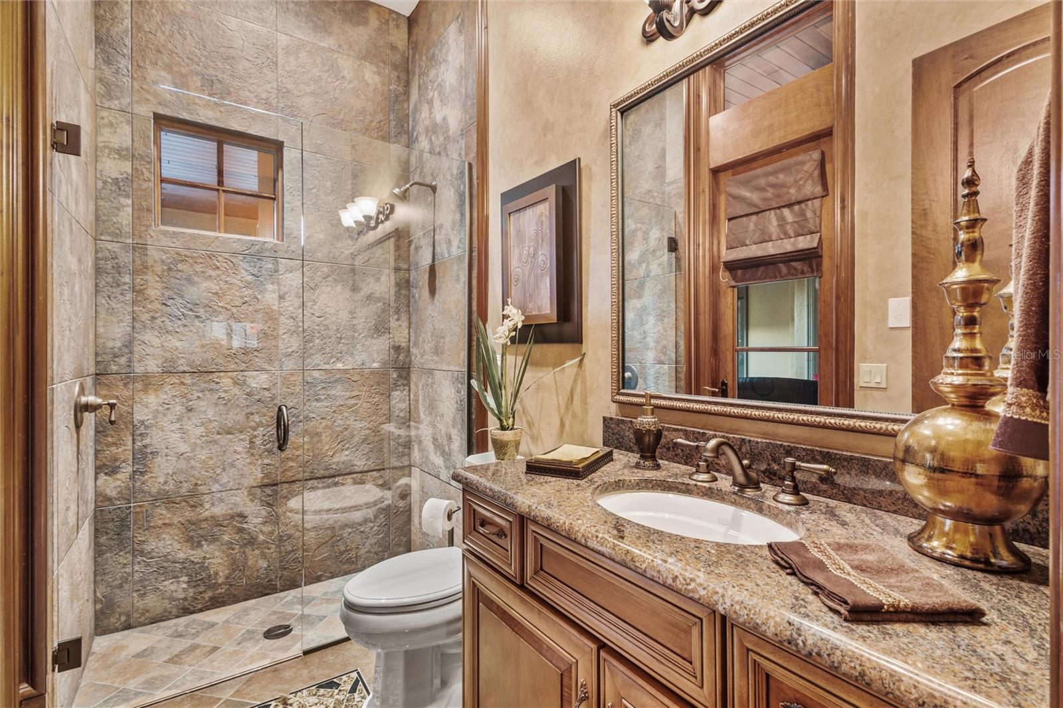
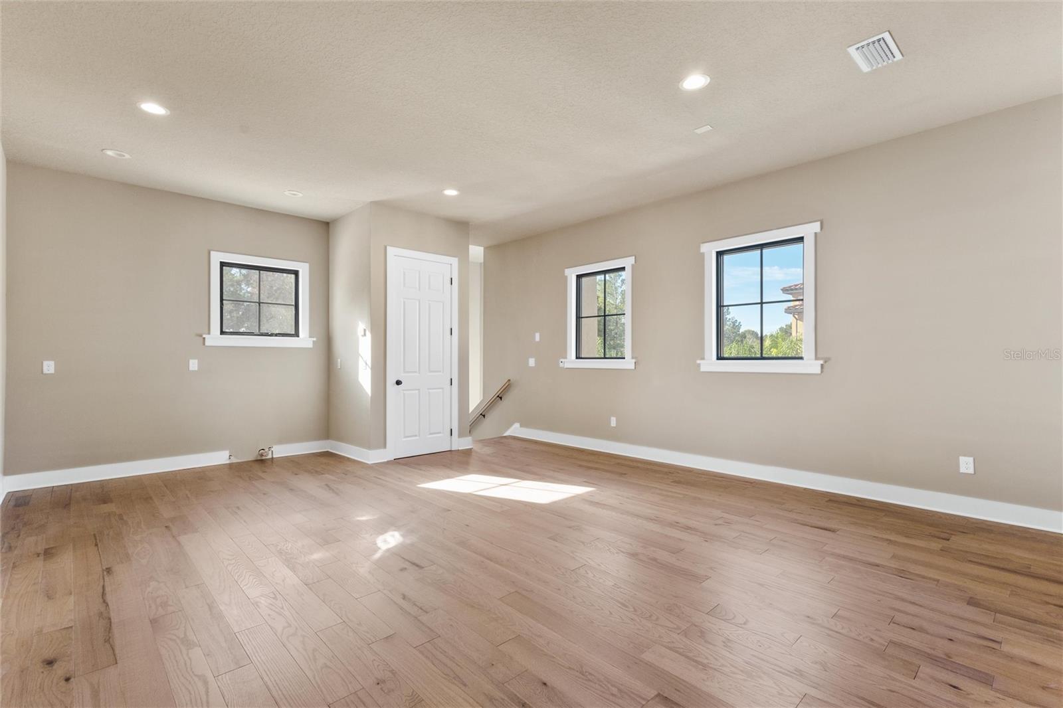
Welcome to this architectural masterpiece nestled in the stunning Bella Collina. This exceptional residence boasts 6 bedrooms and 7.2 baths, embodying the pinnacle of high-end living. The pool area is a haven of tranquility, offering a perfect blend of privacy and natural beauty. A sprawling lanai, adorned with various sitting and dining areas, surrounds the huge pool, complete with a relaxing fire pit and cascading waterfall. The expansive summer kitchen is complemented by a step-down area, perfect for serving cocktails to those seated on built-in stools within the pool. Craftsmanship is evident in every detail of this property, from the exceptionally detailed wood ceilings to the flowing wood floors. The house is strategically set back, featuring 4 front-drive garages and an additional 3 at the rear. Upon crossing the threshold of the double front doors, you are greeted by spectacular barrel ceilings, pillars, and captivating views of the oasis beyond. The open-plan design seamlessly connects the kitchen, dining area, and cathedral-height living room, with sliders opening to the patio. The kitchen is a chef's delight, equipped with top-of-the-line Wolf appliances, including 3 ovens. Custom cabinetry, granite surfaces, and a breakfast bar complete this culinary haven. The office exudes sophistication with maple wood details and an inlaid wood Greek key design flooring. The first-floor master suite is a sanctuary of luxury, featuring double doors that lead to the lanai and expansive windows overlooking the pool. A grand fireplace adds warmth and ambiance, while the spacious bathroom boasts double vanities, a sunken tub, and a large walk-in shower, all with travertine flooring. Custom closets with a central island add practical elegance to this retreat. Another bedroom and bathroom on the first floor complete the ensemble of this exceptional home, where every detail reflects the work of true craftsmen. Ascend in style with a wood-paneled elevator that adds a touch of elegance to this already exquisite residence. Upon reaching the upper floor, a loft space unfolds into a sociable games area with a balcony offering captivating views. Three additional beautiful bedrooms, each uniquely designed, one of which is a lavish master suite. Entertainment reaches new heights with a dedicated cinema room featuring reclining leather seating for a cinematic experience like no other. Adjacent to the cinema room, a vast room is transformed into a gym, complete with a kitchen/bar area and a convenient bathroom. For added convenience, a secret staircase discreetly descends to the garage courtyard, providing a seamless connection to the lower levels. There is the added bonus of three additional garages at the rear. This unique layout sets this property apart as the only one in the community with both front and rear access. These garages can serve as a workshop, equipped for the crafting enthusiast. Above this is an annex providing a living room, a bedroom, and bathroom, creating a self-contained living space within the expansive property. This truly one-of-a-kind home sits in this beautiful golf community with exceptional Club House with restaurants & great amenities, and close to Mont Verde Academy & Winter Garden shops.
Additional Information
- Taxes
- $23262
- Taxes
- $1,742
- Minimum Lease
- 1-2 Years
- HOA Fee
- $819
- HOA Payment Schedule
- Quarterly
- Other Fees Amount
- 428
- Other Fees Term
- Monthly
- Community Features
- Buyer Approval Required, Clubhouse, Deed Restrictions, Fitness Center, Gated Community - Guard, Golf Carts OK, Golf, Pool, Restaurant, Tennis Courts, Golf Community
- Property Description
- Two Story
- Zoning
- PUD
- Interior Layout
- Cathedral Ceiling(s), Ceiling Fans(s), Central Vaccum, Crown Molding, Eat-in Kitchen, Elevator, High Ceilings, Kitchen/Family Room Combo, Primary Bedroom Main Floor, Solid Wood Cabinets, Stone Counters, Tray Ceiling(s), Vaulted Ceiling(s), Walk-In Closet(s)
- Interior Features
- Cathedral Ceiling(s), Ceiling Fans(s), Central Vaccum, Crown Molding, Eat-in Kitchen, Elevator, High Ceilings, Kitchen/Family Room Combo, Primary Bedroom Main Floor, Solid Wood Cabinets, Stone Counters, Tray Ceiling(s), Vaulted Ceiling(s), Walk-In Closet(s)
- Floor
- Carpet, Tile, Wood
- Appliances
- Bar Fridge, Built-In Oven, Dishwasher, Dryer, Microwave, Range, Range Hood, Refrigerator, Washer
- Utilities
- Public
- Heating
- Central, Zoned
- Air Conditioning
- Central Air, Zoned
- Fireplace Description
- Gas, Primary Bedroom
- Exterior Construction
- Block, Stucco
- Exterior Features
- Irrigation System, Lighting, Outdoor Kitchen, Sliding Doors
- Roof
- Tile
- Foundation
- Block
- Pool
- Community, Private
- Pool Type
- Gunite, Heated, In Ground
- Garage Carport
- 5+ Car Garage
- Garage Spaces
- 7
- Pets
- Allowed
- Flood Zone Code
- X
- Parcel ID
- 12-22-26-0500-000-25900
- Legal Description
- BELLA COLLINA PB 51 PG 31-49 LOT 259 ORB 3931 PG 998 ORB 4251 PG 1929
Listing courtesy of TOP VILLAS REALTY LLC. 863-512-5238
Selling Office: KELLER WILLIAMS ELITE PARTNERS III REALTY.Mortgage Calculator
StellarMLS is the source of this information via Internet Data Exchange Program. All listing information is deemed reliable but not guaranteed and should be independently verified through personal inspection by appropriate professionals. Listings displayed on this website may be subject to prior sale or removal from sale. Availability of any listing should always be independently verified. Listing information is provided for consumer personal, non-commercial use, solely to identify potential properties for potential purchase. All other use is strictly prohibited and may violate relevant federal and state law. Data last updated on