530 Muirfield Loop, Reunion, FL 34747
- $4,000,000
- 9
- BD
- 11
- BA
- 9,886
- SqFt




- Sold Price
- $4,000,000
- List Price
- $4,500,000
- Status
- Sold
- Days on Market
- 0
- Closing Date
- Nov 16, 2023
- MLS#
- S5093650
- Property Style
- Single Family
- Architectural Style
- Custom
- New Construction
- Yes
- Year Built
- 2013
- Bedrooms
- 9
- Bathrooms
- 11
- Baths Half
- 1
- Living Area
- 9,886
- Lot Size
- 17,160
- Acres
- 0.20
- Total Acreage
- 0 to less than 1/4
- Legal Subdivision Name
- Reunion West Vlgs North
- MLS Area Major
- Kissimmee/Celebration
Property Description
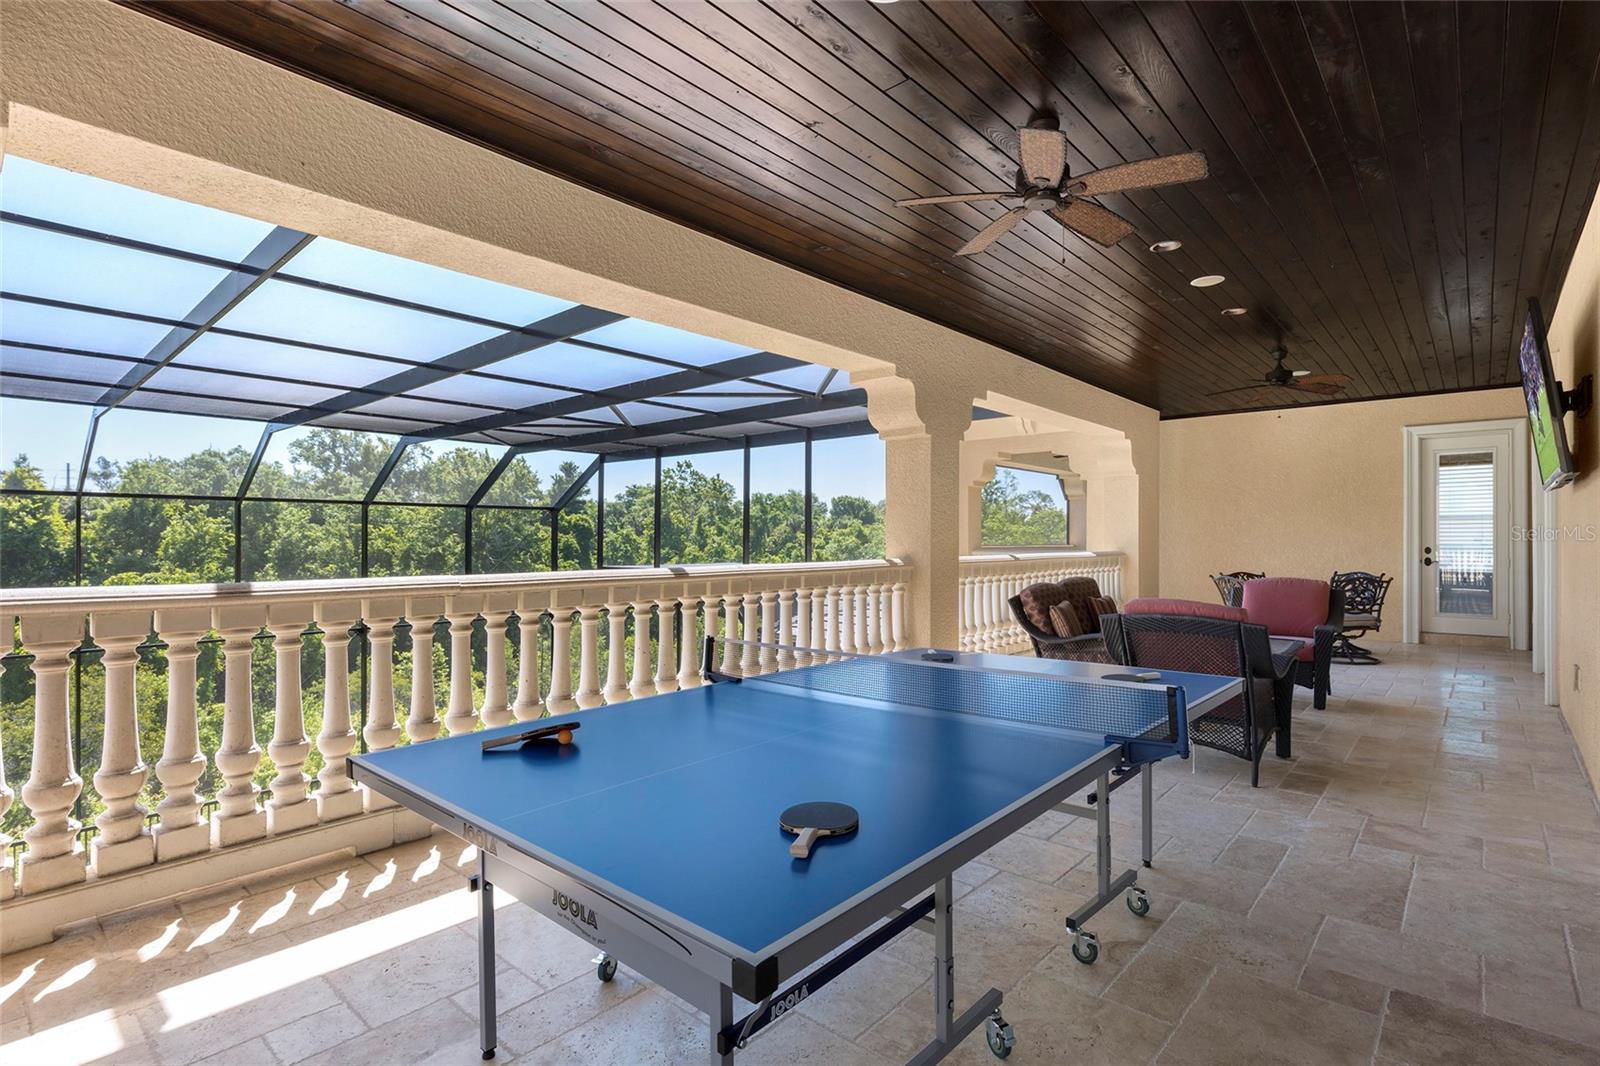
Truly exceptional, large 9 bed custom property, with Reunion transferable membership. Spanning 9,886 square feet over a double lot in the desirable Legends Corner area of this fabulous community. The property welcomes you with a circular driveway and an elegant pillared entry, setting the tone for the grandeur that waits within. The double height foyer with a sweeping staircase immediately captures your attention. The formal living room has a fireplace and views out to the expansive pool deck and lanai. There is also a formal dining area and bar, for extra special entertaining. The first floor master suite is luxurious in size and features, with a fireplace, gym & sauna, & views out to the pool and conservation at the rear. There is a his and hers master bathroom an exceptionally large master closet which adds to the opulence. The kitchen is equipped with Thermador & Sub Zero appliances, granite counters, custom cabinetry. It features a large breakfast bar and dining area that seamlessly flows into the open family room, with 90 degree sliders which open to the shaded lanai. The private outside space has a beautiful area which provides covered shade to relax & enjoy al-fresco dining and huge sunny pool deck to make the most of the outdoor life style Florida provides all year. At the top of the sweeping staircase is a beautiful loft space with more entertainment areas & a spectactular cinema room which seats 18 comfortably. Themed bedrooms are a joy for any child staying in this magical home, & theres also an electronic arcade room to entertain all ages. Reunion has three championship golf courses, multi million dollar water park, tennis courts, restaurants, two club houses, & a Starbucks! Being located just 7 miles from Disney adds to the properties allure. This property is suitable as a short term rental vacation home, or a primary residence. Please call me to schedule your viewing.
Additional Information
- Taxes
- $31846
- Taxes
- $2,528
- Minimum Lease
- No Minimum
- HOA Fee
- $764
- HOA Payment Schedule
- Monthly
- Community Features
- Deed Restrictions, Fitness Center, Gated Community - Guard, Golf, Irrigation-Reclaimed Water, Pool, Tennis Courts, Golf Community
- Property Description
- Two Story
- Zoning
- OPUD
- Interior Layout
- Built-in Features, Ceiling Fans(s), Central Vaccum, Crown Molding, Dry Bar, Eat-in Kitchen, Elevator, Kitchen/Family Room Combo, Open Floorplan, Sauna
- Interior Features
- Built-in Features, Ceiling Fans(s), Central Vaccum, Crown Molding, Dry Bar, Eat-in Kitchen, Elevator, Kitchen/Family Room Combo, Open Floorplan, Sauna
- Floor
- Carpet, Marble, Wood
- Appliances
- Bar Fridge, Built-In Oven, Convection Oven, Dishwasher, Disposal, Dryer, Gas Water Heater, Microwave, Range, Range Hood, Refrigerator, Wine Refrigerator
- Utilities
- BB/HS Internet Available, Cable Available, Electricity Connected
- Heating
- Central, Heat Pump
- Air Conditioning
- Central Air
- Fireplace Description
- Gas, Living Room
- Exterior Construction
- Block, Stone, Stucco
- Exterior Features
- Balcony, Rain Gutters, Sliding Doors, Storage
- Roof
- Tile
- Foundation
- Slab
- Pool
- Community, Private
- Pool Type
- Heated, In Ground, Outside Bath Access, Screen Enclosure, Tile
- Garage Carport
- 4 Car Garage, Golf Cart Garage
- Garage Spaces
- 4
- Garage Features
- Circular Driveway, Garage Door Opener, Golf Cart Garage
- Fences
- Fenced
- Pets
- Allowed
- Flood Zone Code
- X
- Parcel ID
- 35-25-27-4881-0001-0780
- Legal Description
- REUNION WEST VILLAGES NORTH PB 16 PGS 23-31 LOT 78 27-25-27
Listing courtesy of TOP VILLAS REALTY LLC. 863-512-5238
Selling Office: TOP VILLAS REALTY LLC.Mortgage Calculator
StellarMLS is the source of this information via Internet Data Exchange Program. All listing information is deemed reliable but not guaranteed and should be independently verified through personal inspection by appropriate professionals. Listings displayed on this website may be subject to prior sale or removal from sale. Availability of any listing should always be independently verified. Listing information is provided for consumer personal, non-commercial use, solely to identify potential properties for potential purchase. All other use is strictly prohibited and may violate relevant federal and state law. Data last updated on