5979 Winchester Isle Rd, Orlando, FL 32829
- $599,999
- 4
- BD
- 3
- BA
- 2,614
- SqFt








- List Price
- $599,999
- Status
- Active
- Days on Market
- 88
- Price Change
- ▼ $10,000 1783596304
- MLS#
- R4911142
- Property Style
- Single Family
- Year Built
- 2005
- Bedrooms
- 4
- Bathrooms
- 3
- Living Area
- 2,614
- Lot Size
- 10,580
- Acres
- 0.24
- Total Acreage
- 0 to less than 1/4
- Legal Subdivision Name
- Vista Lakes Village N-3 Colonie
- MLS Area Major
- Orlando/Chickasaw
Property Description
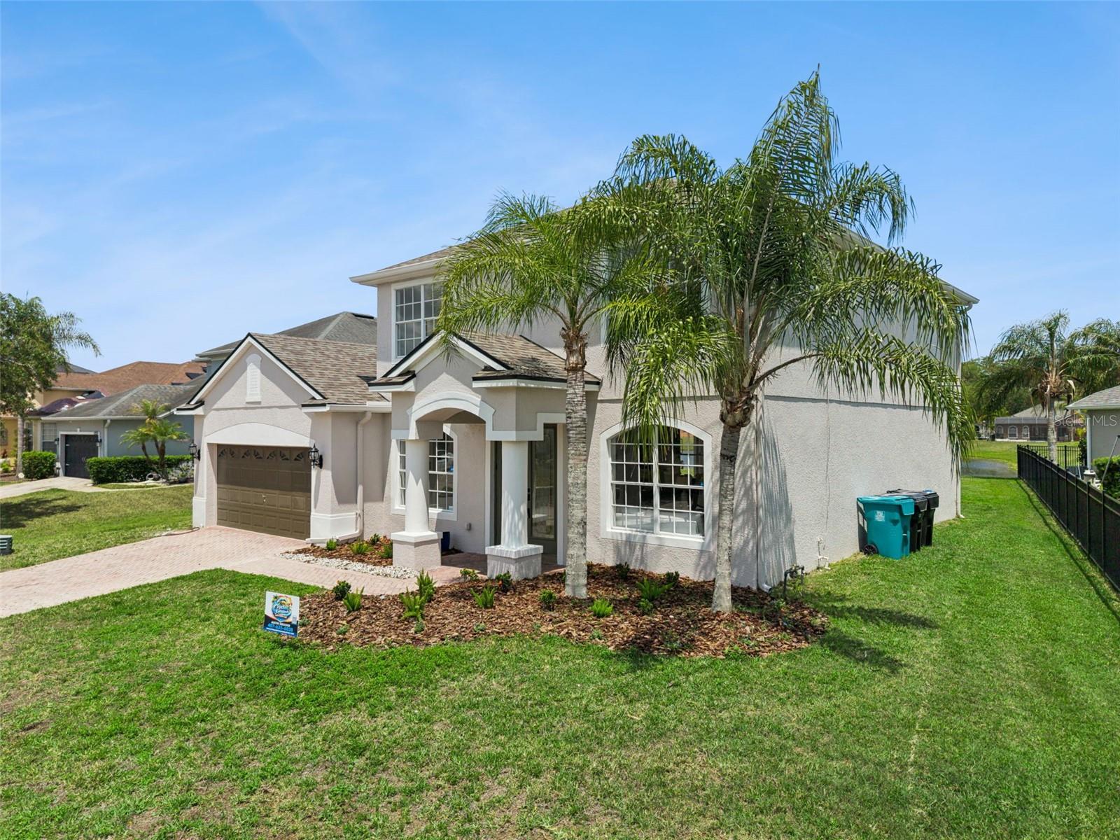
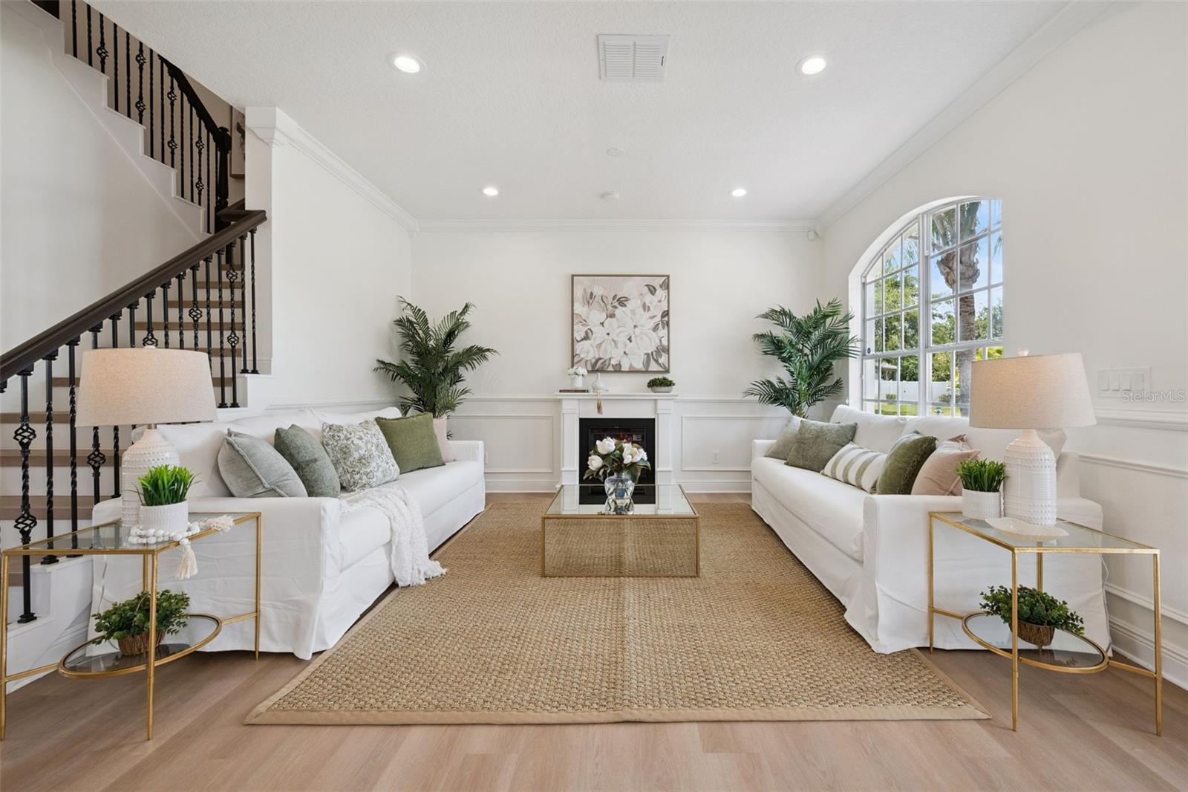
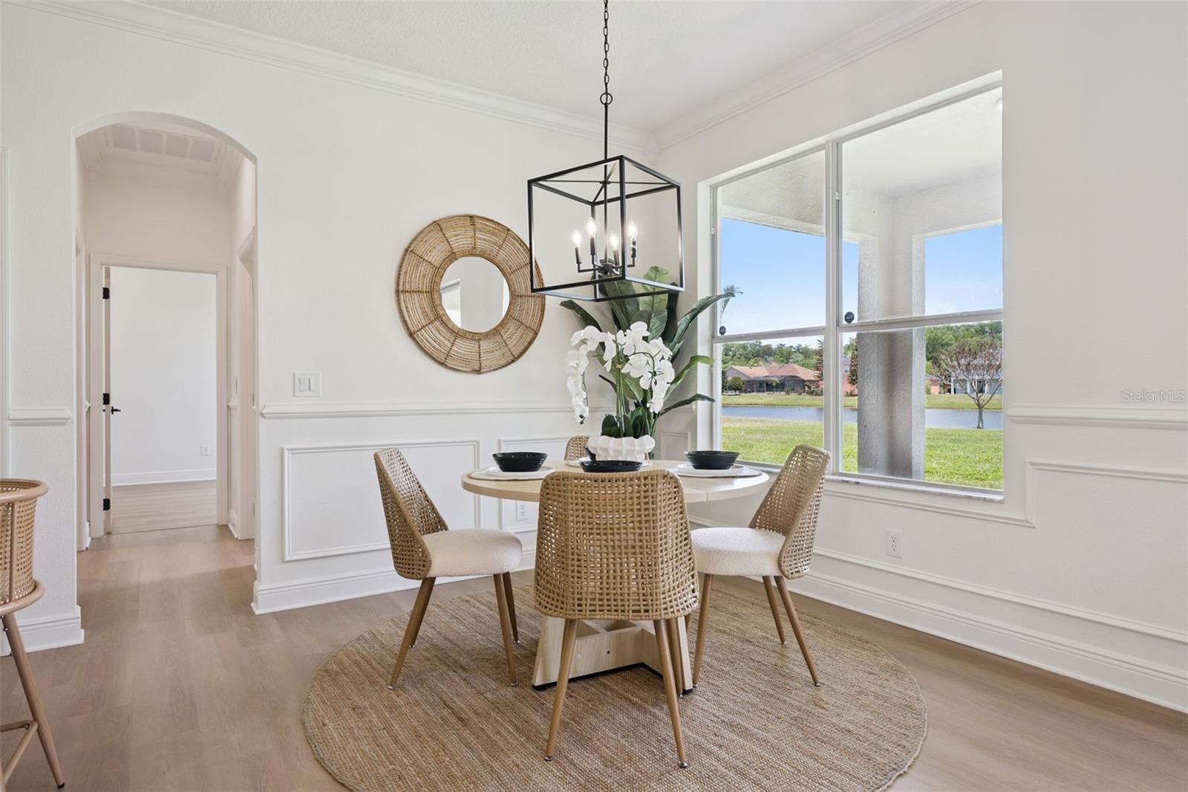
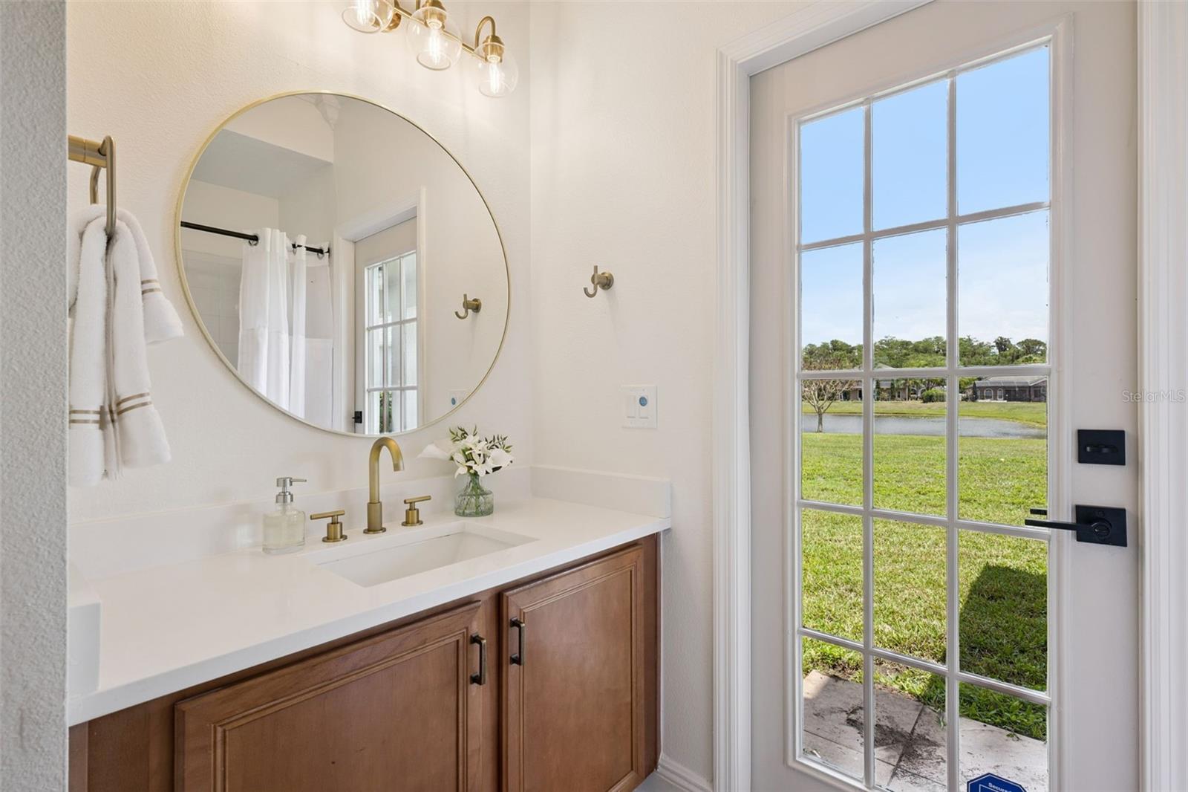
$5k Buyer Closing Cost Credit!!! NEW ROOF 2026! RARE OPPORTUNITY IN VISTA LAKES! This stunningly renovated 4-bedroom, 3-bathroom residence offers the perfect blend of modern luxury and peace of mind. Every detail has been meticulously updated, featuring a BRAND NEW ROOF (2026) and a fully serviced AC system with new control boards and smart thermostats. Step inside to an open and airy floor plan boasting new luxury vinyl plank flooring throughout—no carpet! The designer kitchen is a chef’s dream, featuring sleek Quartz countertops, a breakfast nook, and all-new plumbing and light fixtures. The Quartz finish is carried through to all three bathrooms for a seamless, high-end look. The versatile layout includes a formal living room, a formal dining room, and a spacious family room, providing ample space for work, play, and entertaining.The entire interior has been freshly painted and outfitted with contemporary lighting. Located in a highly desirable community with a low HOA, residents enjoy resort-style amenities including a clubhouse, tennis courts, and a sparkling pool. Prime location just minutes from Hwy 417, top-rated schools, and shopping. This move-in-ready gem offers the ultimate Orlando lifestyle. Schedule your private tour today!
Additional Information
- Taxes
- $9702
- Minimum Lease
- No Minimum
- HOA Fee
- $148
- HOA Payment Schedule
- Quarterly
- Location
- Corner Lot
- Community Features
- Pool, Street Lights, No Deed Restriction
- Property Description
- Two Story
- Zoning
- PD
- Interior Layout
- Ceiling Fans(s), Crown Molding, High Ceilings, Open Floorplan, PrimaryBedroom Upstairs, Stone Counters, Thermostat, Walk-In Closet(s)
- Interior Features
- Ceiling Fans(s), Crown Molding, High Ceilings, Open Floorplan, PrimaryBedroom Upstairs, Stone Counters, Thermostat, Walk-In Closet(s)
- Floor
- Luxury Vinyl, Vinyl
- Appliances
- Cooktop, Dishwasher, Disposal, Electric Water Heater, Freezer, Ice Maker, Microwave, Refrigerator
- Utilities
- BB/HS Internet Available, Cable Available, Electricity Connected, Fire Hydrant, Public, Sewer Connected, Sprinkler Meter, Water Connected
- Heating
- Central, Electric, Exhaust Fan, Heat Pump
- Air Conditioning
- Central Air, Zoned
- Exterior Construction
- Block, Stucco
- Exterior Features
- Garden, Lighting, Private Entrance, Private Yard, Sidewalk, Sliding Doors, Sprinkler Metered
- Roof
- Shingle
- Foundation
- Slab
- Pool
- Community
- Garage Carport
- 2 Car Garage
- Garage Spaces
- 2
- Water View
- Pond
- Pets
- Allowed
- Flood Zone Code
- AE
- Parcel ID
- 30-23-24-8985-00-380
- Legal Description
- VISTA LAKES VILLAGE N-3 (COLONIE) 54/16LOT 38
Listing courtesy of LAWHUN ENTERPRISES IV, LLC DBA: FLORIDA REALTY INVESTMENTS IV. 407-207-2220
Mortgage Calculator
StellarMLS is the source of this information via Internet Data Exchange Program. All listing information is deemed reliable but not guaranteed and should be independently verified through personal inspection by appropriate professionals. Listings displayed on this website may be subject to prior sale or removal from sale. Availability of any listing should always be independently verified. Listing information is provided for consumer personal, non-commercial use, solely to identify potential properties for potential purchase. All other use is strictly prohibited and may violate relevant federal and state law. Data last updated on