108 Kensington Park Drive, Davenport, FL 33897
- $214,000
- 2
- BD
- 2
- BA
- 1,222
- SqFt






- List Price
- $214,000
- Status
- Active
- Days on Market
- 161
- Price Change
- ▼ $5,000 1784071350
- MLS#
- P4938421
- Property Style
- Manufactured Home
- Year Built
- 1984
- Bedrooms
- 2
- Bathrooms
- 2
- Living Area
- 1,222
- Lot Size
- 6,016
- Acres
- 0.14
- Total Acreage
- 0 to less than 1/4
- Legal Subdivision Name
- Polo Park Ph 01-A
- MLS Area Major
- Davenport
Property Description
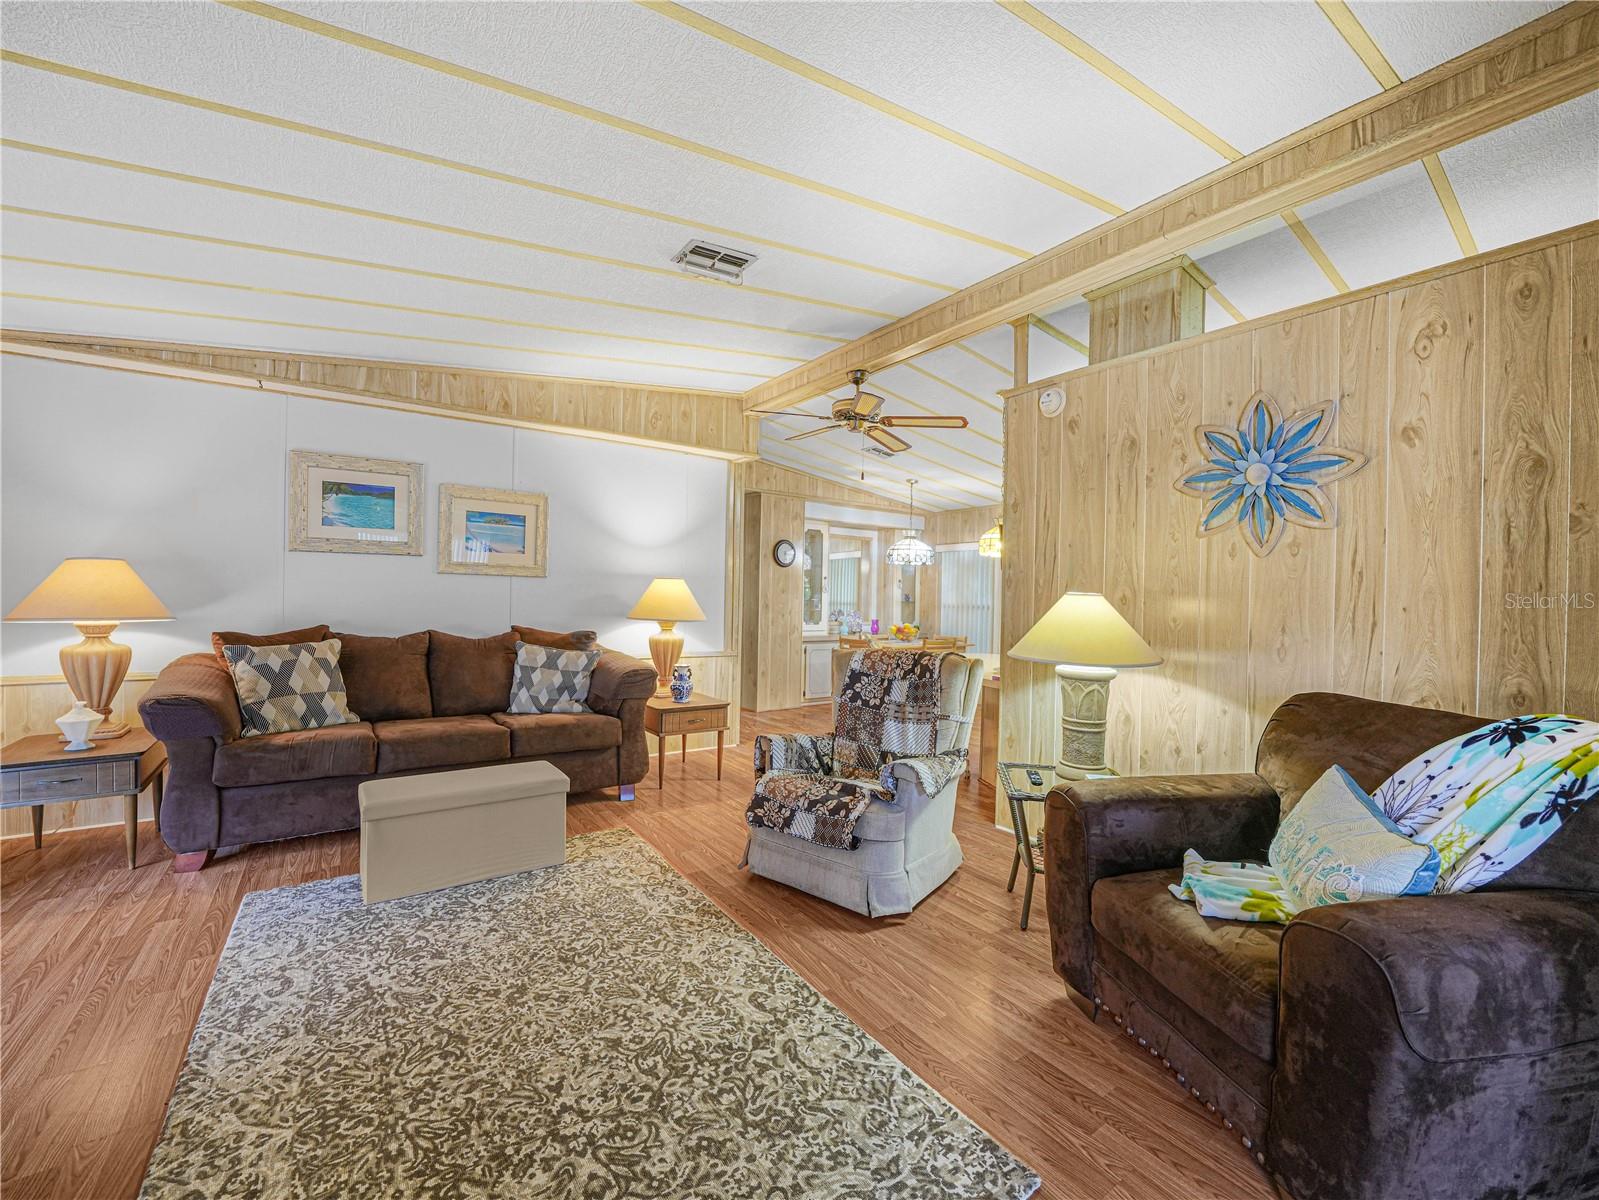
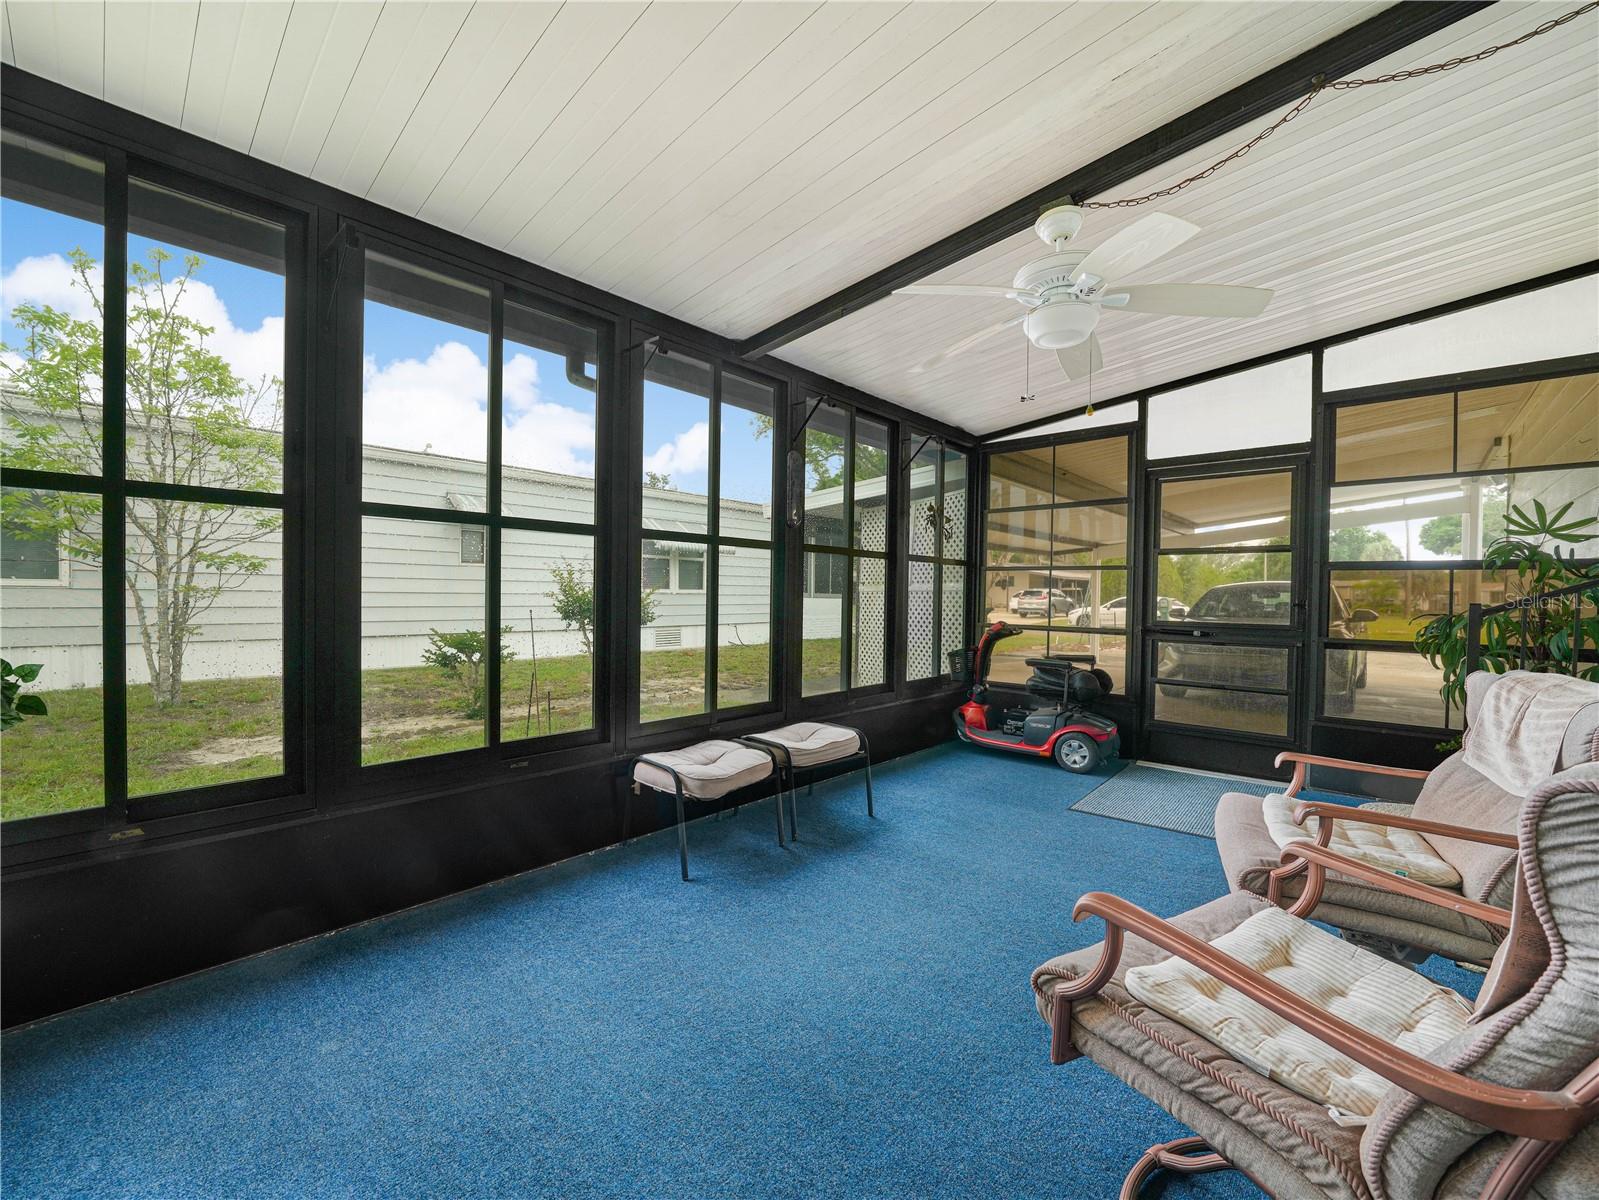
This is a beautiful 2 bedroom 2 bathroom mobile home in the 55+ community of Polo Park West. This home comes to you fully furnished so it will make a perfect winter get away or a year round home if you prefer. The large living room and family room are comfortably furnished and inviting if you have friends over. The kitchen has plenty of cabinet space and newer appliances. There is a dining area adjacent to the kitchen. Down the hallway there are two bedrooms. The primary bedroom has an en suite bath with a walk in shower. The guest room is next to the guest bathroom that has a tub and shower combination. The roof and the air conditioning system were replaced three years ago and both have transferable warranties! The large storage shed opens right off the screen room and has room to store your 2022 Golf Cart that is included with the property. Polo Park is a very active community for the 55+ folks. There are two clubhouses, two swimming pools, tennis courts, pickleball courts and , of course, a nine hole golf course. This house is located very near to one of the clubhouses and pickle ball courts. This is a property that should be high on your list for a Florida lifestyle.
Additional Information
- Taxes
- $2565
- Minimum Lease
- 6 Months
- Hoa Fee
- $840
- HOA Payment Schedule
- Annually
- Community Features
- Street Lights, No Deed Restriction
- Property Description
- One Story
- Interior Layout
- Eat-in Kitchen, Open Floorplan, Primary Bedroom Main Floor, Vaulted Ceiling(s), Walk-In Closet(s), Window Treatments
- Interior Features
- Eat-in Kitchen, Open Floorplan, Primary Bedroom Main Floor, Vaulted Ceiling(s), Walk-In Closet(s), Window Treatments
- Floor
- Carpet, Luxury Vinyl, Vinyl
- Appliances
- Dishwasher, Disposal, Dryer, Electric Water Heater, Range, Range Hood, Refrigerator, Washer
- Utilities
- Cable Available, Electricity Connected, Public, Sewer Connected, Underground Utilities, Water Connected
- Heating
- Central, Electric
- Air Conditioning
- Central Air
- Exterior Construction
- Vinyl Siding, Frame
- Exterior Features
- Awning(s)
- Roof
- Membrane
- Foundation
- Crawlspace
- Pool
- No Pool
- Garage Carport
- 2 Car Carport
- Housing for Older Persons
- Yes
- Pets
- Allowed
- Flood Zone Code
- X
- Parcel ID
- 26-25-01-488041-001010
- Legal Description
- POLO PARK PHASE 1-A PB-74 PG-38 LYING AND BEING IN A PORTION OF SECTIONS 1 & 2 T-25 S R-26 E BLOCK 1 LOT 1
Listing courtesy of JOHN WEBB INC. 863-422-2999
Mortgage Calculator
StellarMLS is the source of this information via Internet Data Exchange Program. All listing information is deemed reliable but not guaranteed and should be independently verified through personal inspection by appropriate professionals. Listings displayed on this website may be subject to prior sale or removal from sale. Availability of any listing should always be independently verified. Listing information is provided for consumer personal, non-commercial use, solely to identify potential properties for potential purchase. All other use is strictly prohibited and may violate relevant federal and state law. Data last updated on