422 Harbourview Drive, Haines City, FL 33844
- $284,900
- 3
- BD
- 2
- BA
- 1,793
- SqFt




- List Price
- $284,900
- Status
- Active
- Days on Market
- 236
- Price Change
- ▼ $5,000 1773849475
- MLS#
- P4937616
- Property Style
- Single Family
- Architectural Style
- Florida
- Year Built
- 1994
- Bedrooms
- 3
- Bathrooms
- 2
- Living Area
- 1,793
- Lot Size
- 5,105
- Acres
- 0.12
- Total Acreage
- 0 to less than 1/4
- Legal Subdivision Name
- Sweetwater Golf & Tennis Club Add 02
- MLS Area Major
- Haines City/Grenelefe
Property Description
This is a must see 3 bedroom / 2 bath home that is located in the exclusive 55+ gated community of Lake Henry Estates. This spacious home has a lot to offer with granite counters tops in the kitchen, updated cabinetry and tile flooring. The roomy master suite , has double sinks in the master bath and walk in title shower. The home had a new roof in 2024, energy efficient windows, hot water heater replaced in 2023, A/C is about 4 year old and the home is equipped with a generac generator. Lake Henry Estate has a plenty amenities that create the true idea of Florida life style with large club house that has arts and crafts room, billiards, ball room, fitness room, bar, and more. A 9 hole golf course, pool, tennis courts, shuffle board, bocce ball, boat dock and boat slips, RV and boat storage, community wood shop and dog park. This is Florida living at its finest. Set an appointment to get the full feel of this home and community.
Additional Information
- Taxes
- $2705
- Minimum Lease
- 3 Months
- HOA Fee
- $300
- HOA Payment Schedule
- Monthly
- Maintenance Includes
- Cable TV, Common Area Taxes, Pool, Escrow Reserves Fund, Internet, Private Road, Recreational Facilities, Sewer, Trash, Water
- Community Features
- Association Recreation - Owned, Buyer Approval Required, Clubhouse, Community Mailbox, Deed Restrictions, Dog Park, Fitness Center, Gated Community - No Guard, Golf Carts OK, Golf, Pool, Sidewalks, Tennis Court(s), Wheelchair Access, Golf Community
- Property Description
- One Story
- Interior Layout
- Ceiling Fans(s), High Ceilings, Living Room/Dining Room Combo, Open Floorplan, Primary Bedroom Main Floor, Vaulted Ceiling(s)
- Interior Features
- Ceiling Fans(s), High Ceilings, Living Room/Dining Room Combo, Open Floorplan, Primary Bedroom Main Floor, Vaulted Ceiling(s)
- Floor
- Ceramic Tile, Luxury Vinyl
- Appliances
- Dishwasher, Disposal, Microwave, Range, Refrigerator, Water Softener
- Utilities
- BB/HS Internet Available, Cable Connected, Sewer Connected, Water Connected
- Heating
- Central
- Air Conditioning
- Central Air
- Exterior Construction
- Block
- Exterior Features
- Rain Gutters, Sidewalk, Sliding Doors
- Roof
- Shingle
- Foundation
- Slab
- Pool
- Community
- Garage Carport
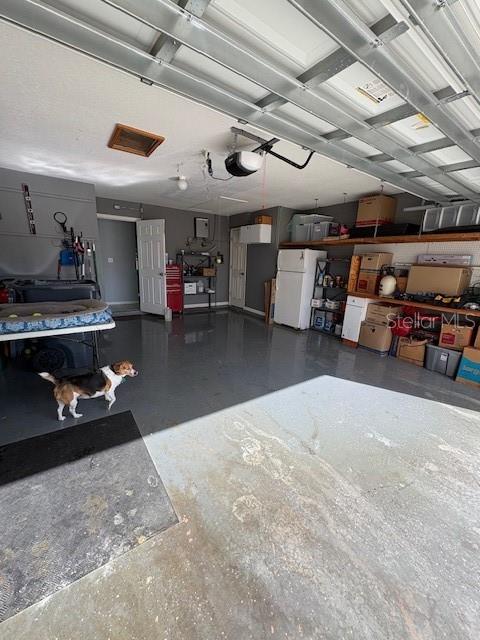
- 2 Car Garage
- Garage Spaces
- 2
- Garage Features
- Driveway, Garage Door Opener
- Housing for Older Persons
- Yes
- Pets
- Allowed
- Max Pet Weight
- 20
- Pet Size
- Small (16-35 Lbs.)
- Flood Zone Code
- X
- Parcel ID
- 26-27-36-520850-004220
- Legal Description
- SWEETWATER GOLF AND TENNIS CLUB SECOND ADDITION PB 90 PGS 31 & 32 LOT 422
Listing courtesy of KELLER WILLIAMS REALTY SMART 1. 863-508-3000
Mortgage Calculator
StellarMLS is the source of this information via Internet Data Exchange Program. All listing information is deemed reliable but not guaranteed and should be independently verified through personal inspection by appropriate professionals. Listings displayed on this website may be subject to prior sale or removal from sale. Availability of any listing should always be independently verified. Listing information is provided for consumer personal, non-commercial use, solely to identify potential properties for potential purchase. All other use is strictly prohibited and may violate relevant federal and state law. Data last updated on