7511 Oakmoss Loop, Davenport, FL 33837
- $649,900
- 7
- BD
- 6
- BA
- 3,626
- SqFt












- List Price
- $649,900
- Status
- Active
- Days on Market
- 351
- Price Change
- ▼ $10,100 1789228955
- MLS#
- P4936413
- Property Style
- Single Family
- Year Built
- 2021
- Bedrooms
- 7
- Bathrooms
- 6
- Baths Half
- 1
- Living Area
- 3,626
- Lot Size
- 9,187
- Acres
- 0.21
- Total Acreage
- 0 to less than 1/4
- Legal Subdivision Name
- Solterra Ph 2d
- MLS Area Major
- Davenport
Property Description
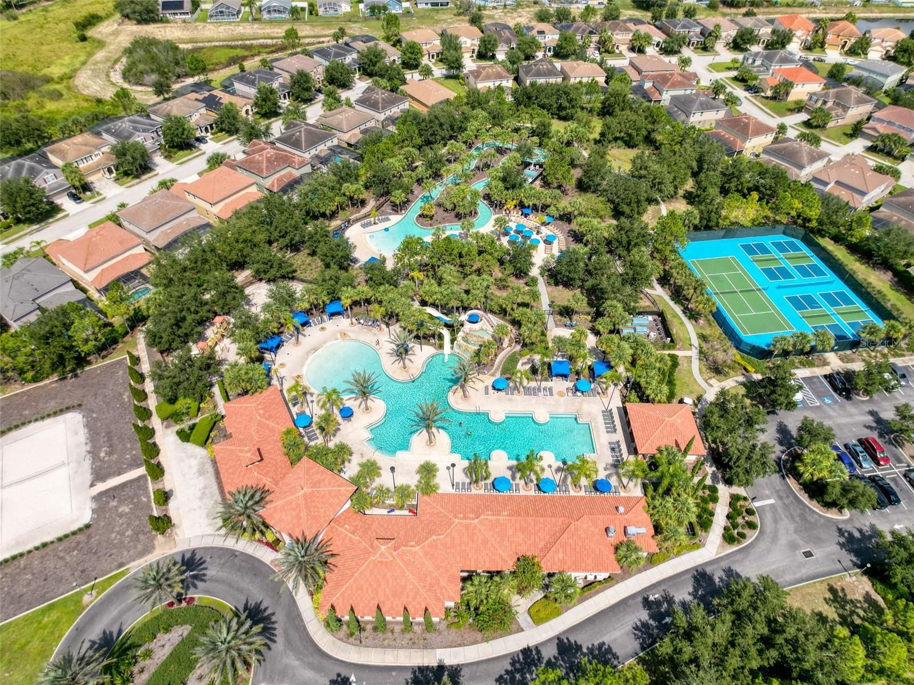
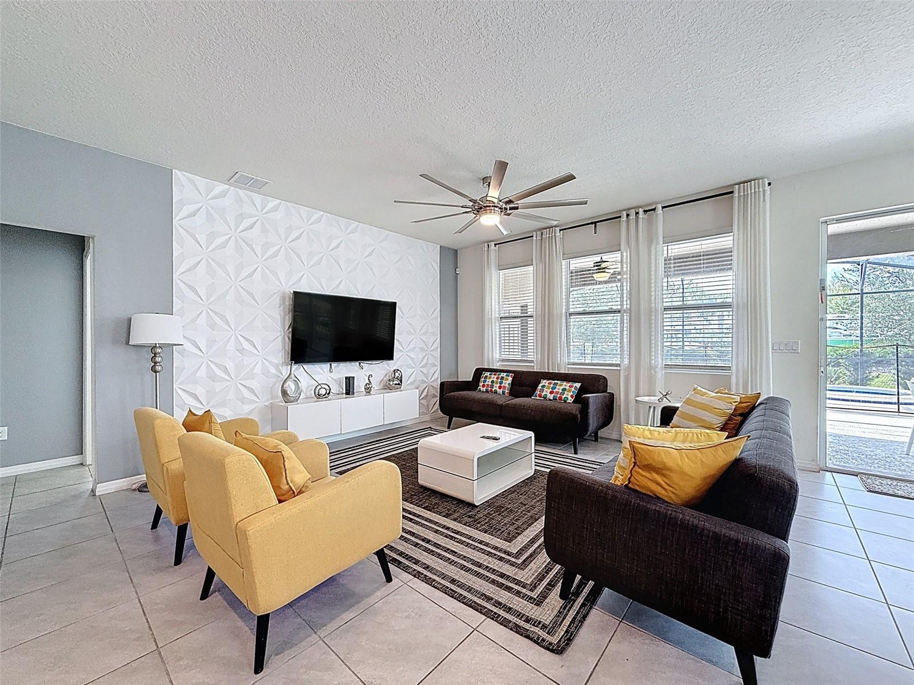
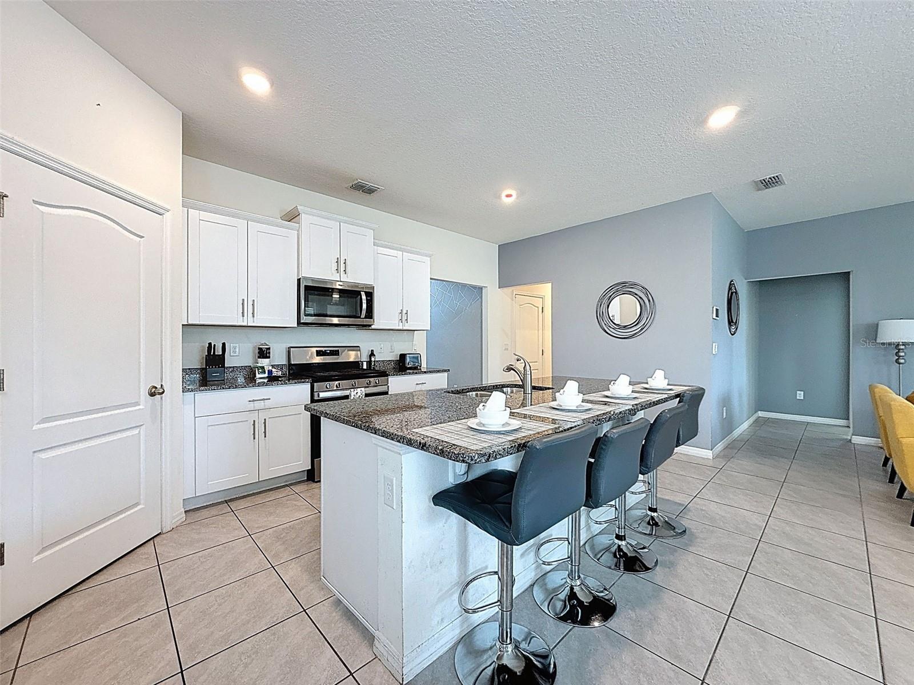
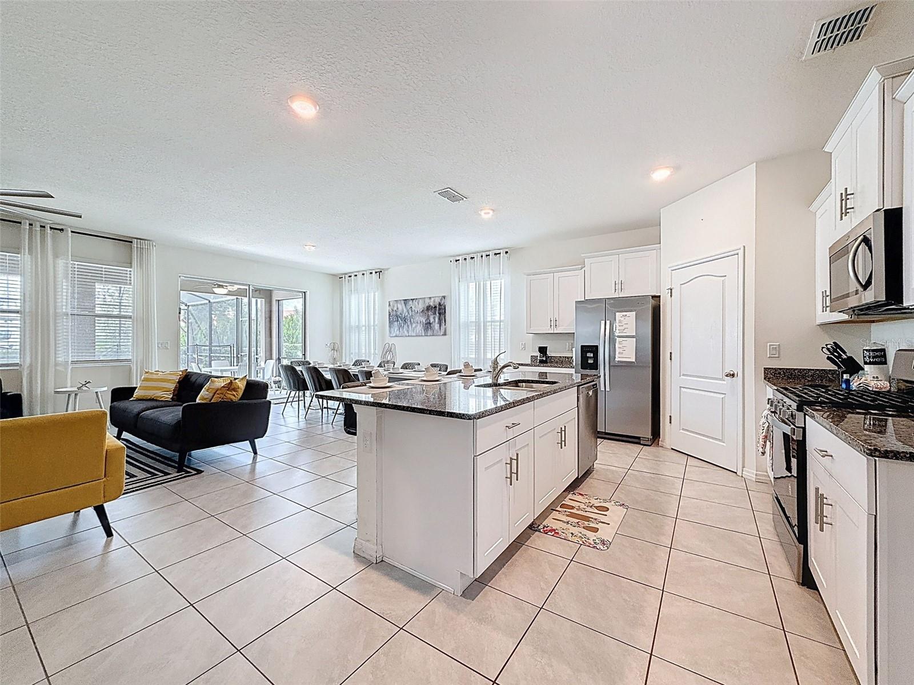
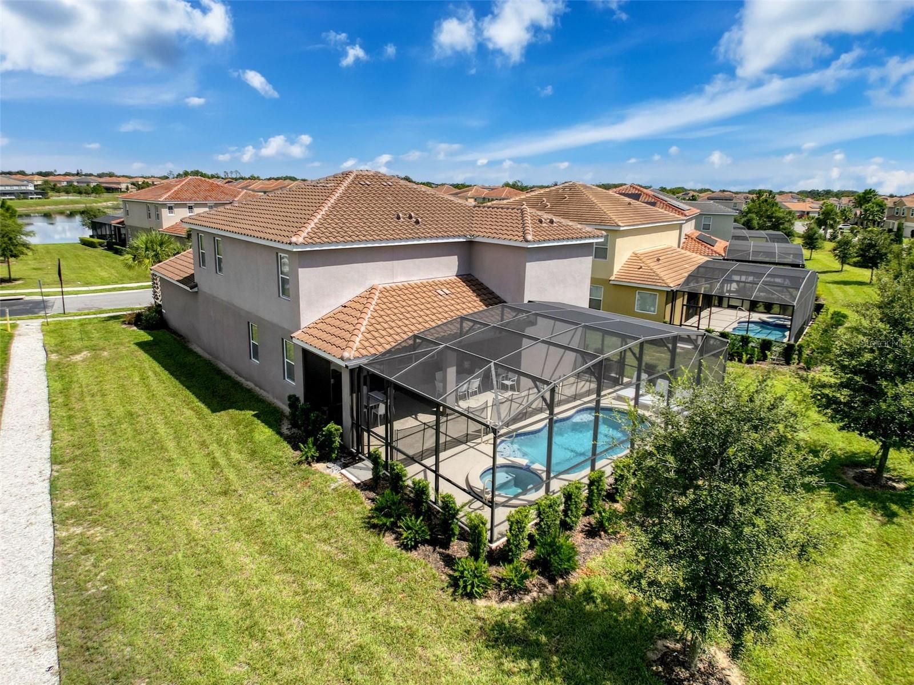
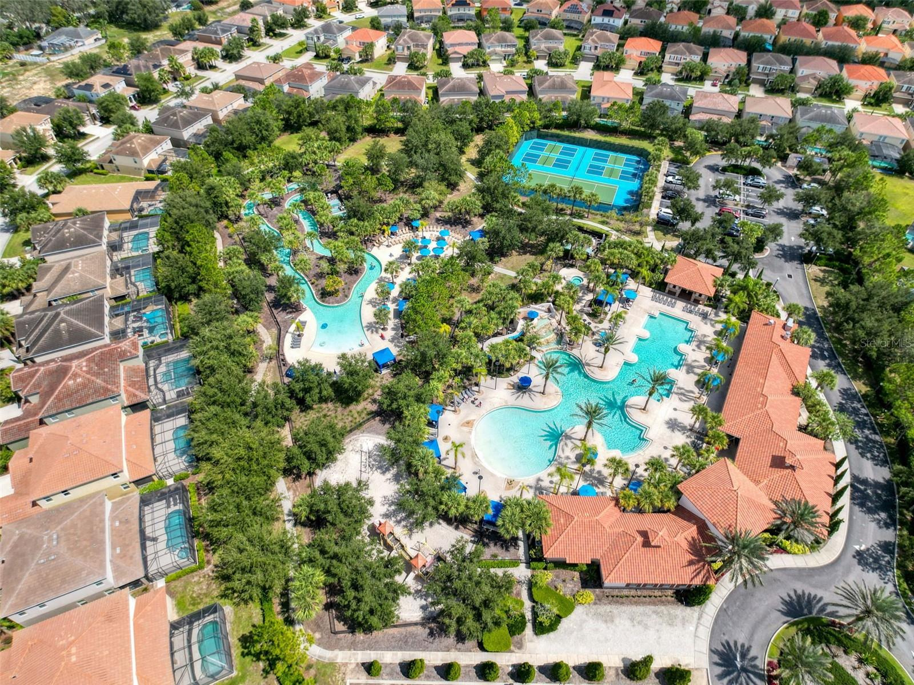
Whether you’re looking for a full-time residence, luxury vacation home, or income-producing short or long term rental investment, this property is ideally located. This 7-bedroom, 5.5-bath pool home is located in the exclusive, guard-gated community of Solterra Resort. What sets this home apart is its premium lot with no rear neighbors, offering exceptional privacy. Add side shades to the screened lanai and it can feel like your own private island! The modern, high-end interior design features sleek, neutral furnishings accented with pops of yellow and blue, creating an elegant and sophisticated atmosphere that truly wows...making this home the one to choose! With combined HOA and CDD fees averaging only about $625 per month, owners receive outstanding value. Mowing, fertilizing, exterior pest control, landscaping and irrigation system maintenance, cable, internet, and valet trash pickup are all included. Purchased separately, these services could easily cost $300+ per month. Add in Solterra’s luxury amenities and picturesque setting and it’s clear why this fee is so competitive compared to other resort communities charging $700+ monthly. Solterra’s world-class amenities include a resort-style pool, lazy river, water slide, cabanas, splash zone, fitness center, tennis, pickleball, and volleyball courts, a clubhouse and the Café Sol poolside bar & grill. The home itself is equally impressive, offering a spacious open floor plan with abundant natural light, a gourmet kitchen with gas stove, granite countertops and stainless steel appliances, multiple living areas including two primary suites(one downstairs & one upstairs)with ensuite baths, 2 additional bedrooms with a Jack & Jill ensuite bath and a loft for an additional living area. The tile roof offers a potential lifespan of more than 50 years. The private heated pool and spa with an expansive patio and exterior bathroom create the perfect retreat on this superior lot with no rear neighbors—so no risk of awkward staring contests across the way! Currently operating as a short-term rental, existing bookings may convey if the buyer continues with the current management company. near Disney, Universal, shopping, dining, and major highways. Don’t forget to check out the Virtual Tour link for an immersive 3D experience…. where you can walk through the home, explore every angle, and zoom in or out to see all the details.
Additional Information
- Taxes
- $7856
- Taxes
- $4,489
- Minimum Lease
- No Minimum
- HOA Fee
- $802
- HOA Payment Schedule
- Quarterly
- Maintenance Includes
- Cable TV, Pool, Internet, Maintenance Grounds, Pest Control, Trash
- Location
- Level, Sidewalk
- Community Features
- Clubhouse, Deed Restrictions, Fitness Center, Gated Community - Guard, Playground, Pool, Restaurant, Sidewalks, Tennis Court(s), Maintenance Free
- Property Description
- Two Story
- Zoning
- RES
- Interior Layout
- Ceiling Fans(s), Eat-in Kitchen, Open Floorplan, Primary Bedroom Main Floor, PrimaryBedroom Upstairs, Solid Surface Counters, Solid Wood Cabinets, Split Bedroom, Walk-In Closet(s)
- Interior Features
- Ceiling Fans(s), Eat-in Kitchen, Open Floorplan, Primary Bedroom Main Floor, PrimaryBedroom Upstairs, Solid Surface Counters, Solid Wood Cabinets, Split Bedroom, Walk-In Closet(s)
- Floor
- Carpet, Ceramic Tile
- Appliances
- Dishwasher, Dryer, Microwave, Range, Refrigerator, Tankless Water Heater, Washer
- Utilities
- BB/HS Internet Available, Cable Connected, Electricity Connected, Sewer Connected, Water Connected
- Heating
- Central
- Air Conditioning
- Central Air
- Exterior Construction
- Block, Stucco
- Exterior Features
- Sidewalk
- Roof
- Tile
- Foundation
- Slab
- Pool
- Community, Private
- Pool Type
- Deck, Gunite, Heated, In Ground, Screen Enclosure
- Garage Carport
- 2 Car Garage
- Garage Spaces
- 2
- Pets
- Allowed
- Pet Size
- Extra Large (101+ Lbs.)
- Flood Zone Code
- X
- Parcel ID
- 27-26-10-701311-000010
- Legal Description
- SOLTERRA PHASE 2D PB 177 PGS 17-24 LOT 1
Listing courtesy of FLORIDA REALTY MARKETPLACE. 863-877-1915
Mortgage Calculator
StellarMLS is the source of this information via Internet Data Exchange Program. All listing information is deemed reliable but not guaranteed and should be independently verified through personal inspection by appropriate professionals. Listings displayed on this website may be subject to prior sale or removal from sale. Availability of any listing should always be independently verified. Listing information is provided for consumer personal, non-commercial use, solely to identify potential properties for potential purchase. All other use is strictly prohibited and may violate relevant federal and state law. Data last updated on