625 Ogelthorpe Dr, Davenport, FL 33897
- $399,000
- 4
- BD
- 2
- BA
- 1,972
- SqFt


- List Price
- $399,000
- Status
- Active
- Days on Market
- 377
- Price Change
- ▼ $900 1777694791
- MLS#
- P4935555
- Property Style
- Single Family
- Architectural Style
- Florida
- Year Built
- 2018
- Bedrooms
- 4
- Bathrooms
- 2
- Living Area
- 1,972
- Lot Size
- 6,098
- Acres
- 0.14
- Total Acreage
- 0 to less than 1/4
- Legal Subdivision Name
- Laurel Estates Phase Ii
- Complex/Comm Name
- Laurel Estates
- MLS Area Major
- Davenport
Property Description
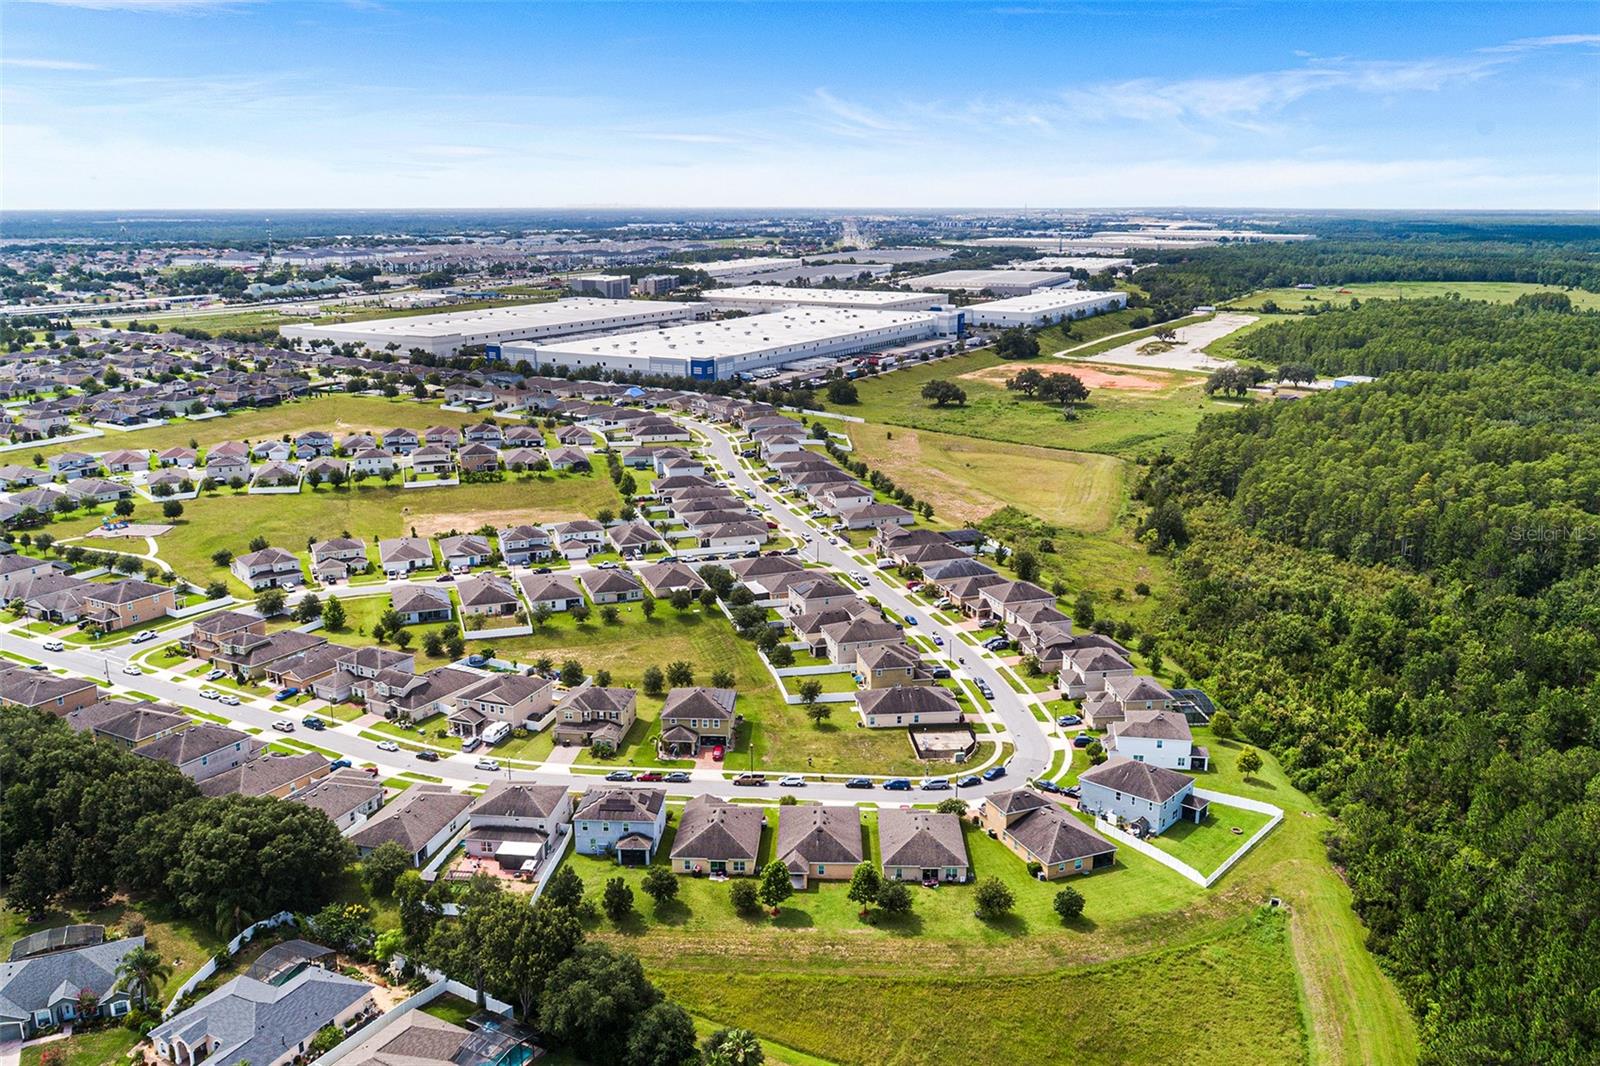
One or more photo(s) has been virtually staged. LIKE NEW 2018 HOME. NO BACKYARD NEIGHBORS, LOW MONTHLY ASSOCIATION FEE & NO CDD!!! This MOVE-IN READY, spacious and immaculate 4BR/2BA ONE STORY home is located on a PREMIER LOT in Laurel Estates OVERLOOKING A TRANQUIL CONSERVATION AREA! This home is perfect for a full-time residence, winter retreat or an investment rental property. As you enter the front door, note the interior is like a “brand new” home! Designed with a popular split floor plan, the home features a centrally located kitchen that separates the living room/dining room from the family room which has sliding glass doors that open onto the covered lanai. The well appointed kitchen features: wood cabinetry with 42” uppers; granite countertop; deluxe SS appliances; 60/40 sink; pantry closet; and a breakfast bar. The primary bedroom suite features: walk-in closet; ensuite bathroom with private water closet; dual sinks; and a garden tub with tile surround and separate glassed-in tile shower. Bedrooms 2, 3 and 4 each have nice sized closets and are adjacent to the hall bathroom. Who wouldn’t love to have an interior laundry room that is just steps away from the bedrooms and baths? The bonus alcove area located adjacent to the laundry room could be used for a multitude of purposes! Sit back and relax or host a a BBQ on the covered lanai! Outstanding features include: brick paver driveway/walkway; attractive landscaping; easy to clean 17x17 tile flooring in high traffic areas; dual pane insulated windows which help with energy efficiency; 2” Blinds throughout; vaulted and high ceilings; separate interior closet for the AC/heat system Air Handler/Furnace; yard irrigation timer & more! The home is waiting for the new homeowners decorating touches! The spacious rear yard is ideal for gardening, playing/entertaining or possibly adding a swimming pool! COMMUNITY AMENITIES INCLUDE SWIMMING POOL, sidewalks, street lamp post, and playgrounds! The community is located in an ideal and convenient location with a well known grocery store just minutes away, easy access to shopping destinations, restaurants & I-4. Disney, Sea World, other Central Florida attractions, medical facilities, Orlando airport & Sunrail Station are within a relatively short drive. Beaches on either coast are within approximately 50-75 miles. All information believed to be accurate but not guaranteed. Measurements are approximate. Rear yard fencing is allowed with approval. Buyer to verify all association restrictions.
Additional Information
- Taxes
- $2148
- Minimum Lease
- No Minimum
- HOA Fee
- $245
- HOA Payment Schedule
- Quarterly
- Maintenance Includes
- Common Area Taxes, Pool
- Location
- In County, Landscaped, Level, Paved
- Community Features
- Association Recreation - Owned, Community Mailbox, Deed Restrictions, Playground, Pool, Sidewalks
- Property Description
- One Story
- Zoning
- SFR
- Interior Layout
- Ceiling Fans(s), High Ceilings, Living Room/Dining Room Combo, Open Floorplan, Solid Wood Cabinets, Split Bedroom, Stone Counters, Thermostat, Vaulted Ceiling(s), Walk-In Closet(s), Window Treatments
- Interior Features
- Ceiling Fans(s), High Ceilings, Living Room/Dining Room Combo, Open Floorplan, Solid Wood Cabinets, Split Bedroom, Stone Counters, Thermostat, Vaulted Ceiling(s), Walk-In Closet(s), Window Treatments
- Floor
- Carpet, Tile
- Appliances
- Dishwasher, Dryer, Microwave, Range, Refrigerator, Washer
- Utilities
- BB/HS Internet Available, Electricity Connected, Sewer Connected, Sprinkler Meter, Underground Utilities, Water Connected
- Heating
- Central, Heat Pump
- Air Conditioning
- Central Air
- Exterior Construction
- Block, Stucco
- Exterior Features
- Sliding Doors, Sprinkler Metered
- Roof
- Shingle
- Foundation
- Block
- Pool
- Community
- Garage Carport
- 2 Car Garage
- Garage Spaces
- 2
- Garage Features
- Driveway, Garage Door Opener
- Garage Dimensions
- 20x20
- Pets
- Allowed
- Flood Zone Code
- X
- Parcel ID
- 26-25-36-999934-001710
- Legal Description
- LAUREL ESTATES PHASE II PB 165 PG 33-35 LOT 171
Listing courtesy of JUDY B CLEAVES PROPERTIES INC. 863-299-5878
Mortgage Calculator
StellarMLS is the source of this information via Internet Data Exchange Program. All listing information is deemed reliable but not guaranteed and should be independently verified through personal inspection by appropriate professionals. Listings displayed on this website may be subject to prior sale or removal from sale. Availability of any listing should always be independently verified. Listing information is provided for consumer personal, non-commercial use, solely to identify potential properties for potential purchase. All other use is strictly prohibited and may violate relevant federal and state law. Data last updated on