2300 N Scenic Highway Unit 24, Lake Wales, FL 33898
- $3,499,999
- 3
- BD
- 7
- BA
- 8,326
- SqFt







- Sold Price
- $3,499,999
- List Price
- $3,499,999
- Status
- Sold
- Days on Market
- 335
- Closing Date
- May 13, 2024
- MLS#
- P4925506
- Property Style
- Single Family
- Architectural Style
- Mediterranean
- Year Built
- 2011
- Bedrooms
- 3
- Bathrooms
- 7
- Baths Half
- 2
- Living Area
- 8,326
- Lot Size
- 159,843
- Acres
- 3.67
- Total Acreage
- 2 to less than 5
- Legal Subdivision Name
- Mountain Lake Unrec
- MLS Area Major
- Lake Wales
Property Description
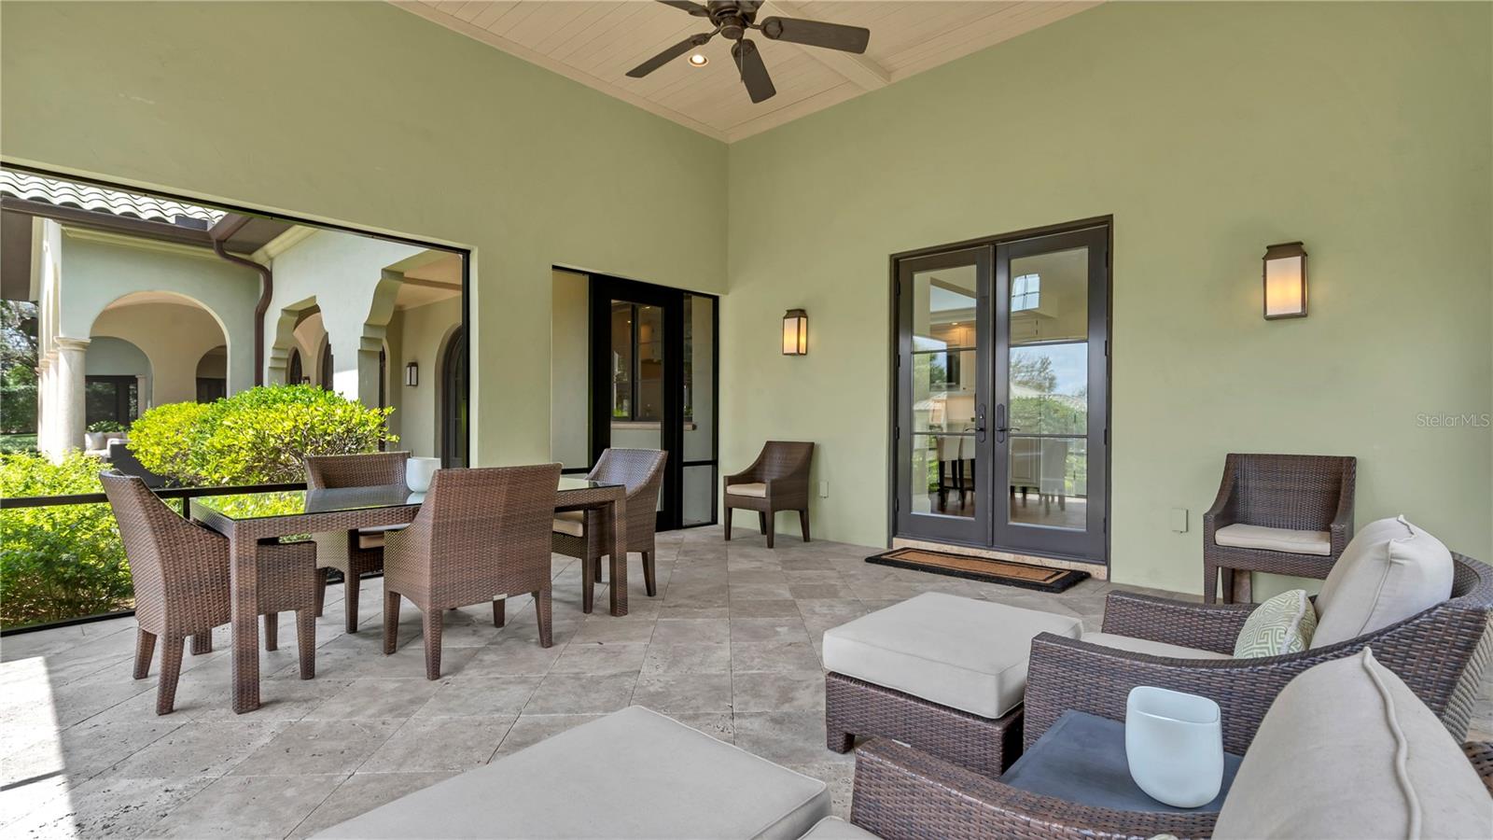
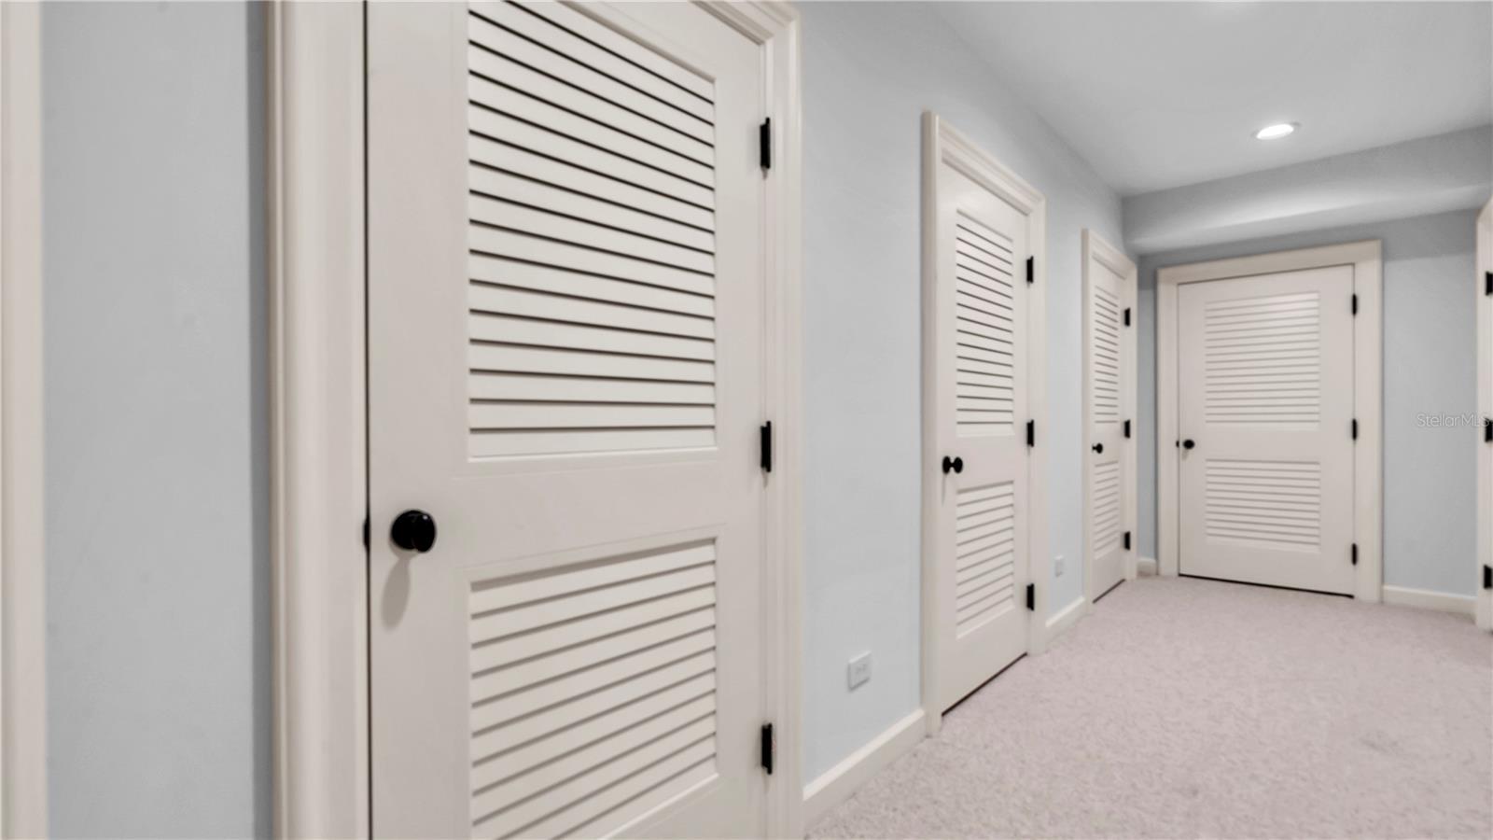
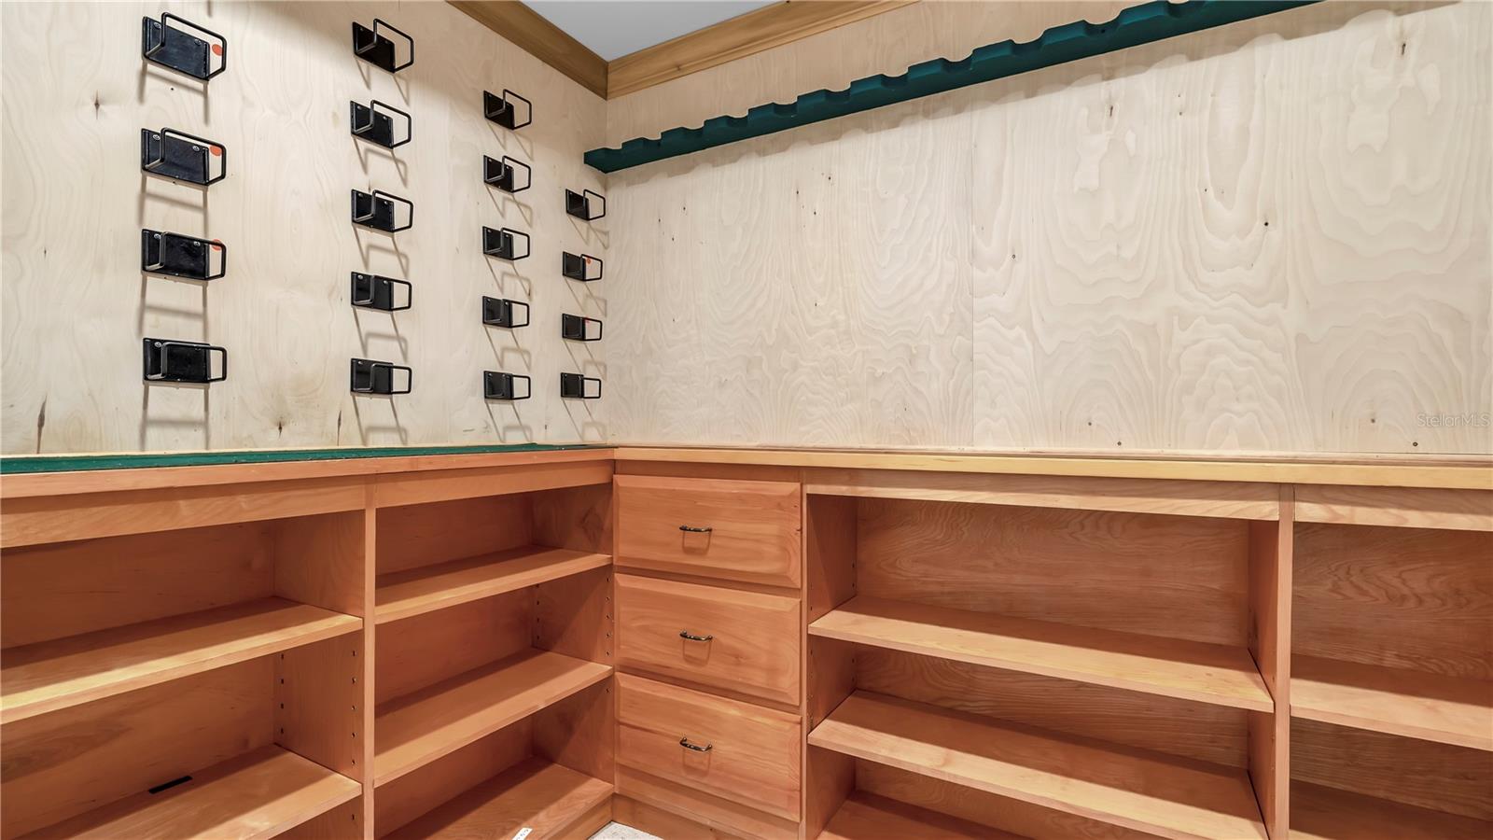
Masterfully designed with exquisite architectural detail, this modern fortress was completed in 2011 with only the finest of finishes. The 4 bedroom, 6 bath residence overlooks 3.67 meticulously manicured acres. And, with just under 11,000 square feet under roof, the home features extensive custom moldings, 7” rift cut Oak flooring, extensive custom-built cabinetry and much more. The stunning primary suite includes his and her private dressing rooms with spa bath of handpicked Italian marble overlooking a private garden. The epicurean kitchen has a large marble island with vegetable sink, Wolf commercial six-burner gas range, separate gas grill and side burner, Subzero refrigerator, Subzero freezer, Gaggenan built-in ovens, (2) Bosch dishwashers, (2) walk-in pantries, warming drawer and built-in workstation. Other notable features of the home include the study with gas fireplace, a butler’s pantry, bar with hammered sink and mini refrigerator, a walk-in linen closet, and lovely powder bath. Downstairs there is a large, carpeted playroom, a 10x23 studio/dark room, locked gun closet, wine cellar, 23x24 cinema room with 8 overstuffed chairs and 35x49 unfinished basement. Additional features include the climate controlled Geo-thermal system, whole-house generator, whole-house leak detection system, (2) tankless hot water heaters, and a whole-house reverse osmosis system. There is a seamless transition from the interior of the home to the exterior screened lanais and expansive terraces which allow for stunning views of the park-like setting overlooking the private pool and spa which becomes part of the home's living experience. A significant value for the buyer who secures this amazing home and property.
Additional Information
- Taxes
- $19637
- Minimum Lease
- 2 Weeks
- Maintenance Includes
- Common Area Taxes, Maintenance Grounds, Private Road, Security
- Other Fees Amount
- 2280
- Other Fees Term
- Monthly
- Location
- Cleared, Gentle Sloping, Historic District, In County, Landscaped, Oversized Lot, Private, Sloped, Paved
- Community Features
- Deed Restrictions, Golf Carts OK, Special Community Restrictions, Security
- Property Description
- Three+ Story
- Zoning
- RC
- Interior Layout
- Built-in Features, Cathedral Ceiling(s), Ceiling Fans(s), Coffered Ceiling(s), Crown Molding, Eat-in Kitchen, High Ceilings, Primary Bedroom Main Floor, Smart Home, Solid Surface Counters, Solid Wood Cabinets, Split Bedroom, Thermostat, Walk-In Closet(s), Wet Bar, Window Treatments
- Interior Features
- Built-in Features, Cathedral Ceiling(s), Ceiling Fans(s), Coffered Ceiling(s), Crown Molding, Eat-in Kitchen, High Ceilings, Primary Bedroom Main Floor, Smart Home, Solid Surface Counters, Solid Wood Cabinets, Split Bedroom, Thermostat, Walk-In Closet(s), Wet Bar, Window Treatments
- Floor
- Brick, Carpet, Travertine, Wood
- Appliances
- Bar Fridge, Built-In Oven, Cooktop, Dishwasher, Disposal, Dryer, Exhaust Fan, Freezer, Gas Water Heater, Ice Maker, Indoor Grill, Kitchen Reverse Osmosis System, Microwave, Range, Range Hood, Refrigerator, Tankless Water Heater, Washer, Water Filtration System, Whole House R.O. System, Wine Refrigerator
- Utilities
- BB/HS Internet Available, Cable Available, Electricity Connected, Natural Gas Connected, Private, Sprinkler Well, Water Connected
- Heating
- Central
- Air Conditioning
- Central Air
- Exterior Construction
- Stucco
- Exterior Features
- French Doors, Irrigation System, Lighting, Outdoor Shower, Rain Gutters
- Roof
- Tile
- Foundation
- Basement
- Pool
- Private
- Pool Type
- Deck, Gunite, Heated, In Ground, Lap, Outside Bath Access, Salt Water, Solar Heat
- Garage Carport
- 3 Car Garage, Golf Cart Garage
- Garage Spaces
- 3
- Garage Features
- Bath In Garage, Circular Driveway, Driveway, Garage Door Opener, Garage Faces Rear, Golf Cart Garage, Ground Level, Guest, Off Street, Open, Oversized, Parking Pad, Under Building
- Garage Dimensions
- 25x26
- Pets
- Allowed
- Flood Zone Code
- X
- Parcel ID
- 27-29-22-866300-004103
- Legal Description
- MOUNTAIN LAKE UNRECORDED PLAT SEC 23 BLK 4 LOT 10 NW COR & E PART OF 11 & SE PART OF 12
Listing courtesy of MOUNTAIN LAKE CORPORATION. 863-676-5900
Selling Office: SIGNATURE PROPERTIES OF CENTRAL FLORIDA LLC.Mortgage Calculator
StellarMLS is the source of this information via Internet Data Exchange Program. All listing information is deemed reliable but not guaranteed and should be independently verified through personal inspection by appropriate professionals. Listings displayed on this website may be subject to prior sale or removal from sale. Availability of any listing should always be independently verified. Listing information is provided for consumer personal, non-commercial use, solely to identify potential properties for potential purchase. All other use is strictly prohibited and may violate relevant federal and state law. Data last updated on