4820 Nw 10th Terrace, Ocala, FL 34475
- $409,900
- 4
- BD
- 2
- BA
- 2,053
- SqFt




- List Price
- $409,900
- Status
- Active
- Days on Market
- 0
- MLS#
- OM730234
- Property Style
- Single Family
- Year Built
- 2024
- Bedrooms
- 4
- Bathrooms
- 2
- Living Area
- 2,053
- Lot Size
- 8,276
- Acres
- 0.19
- Total Acreage
- 0 to less than 1/4
- Legal Subdivision Name
- Evergreen Estate
- MLS Area Major
- Ocala
Property Description
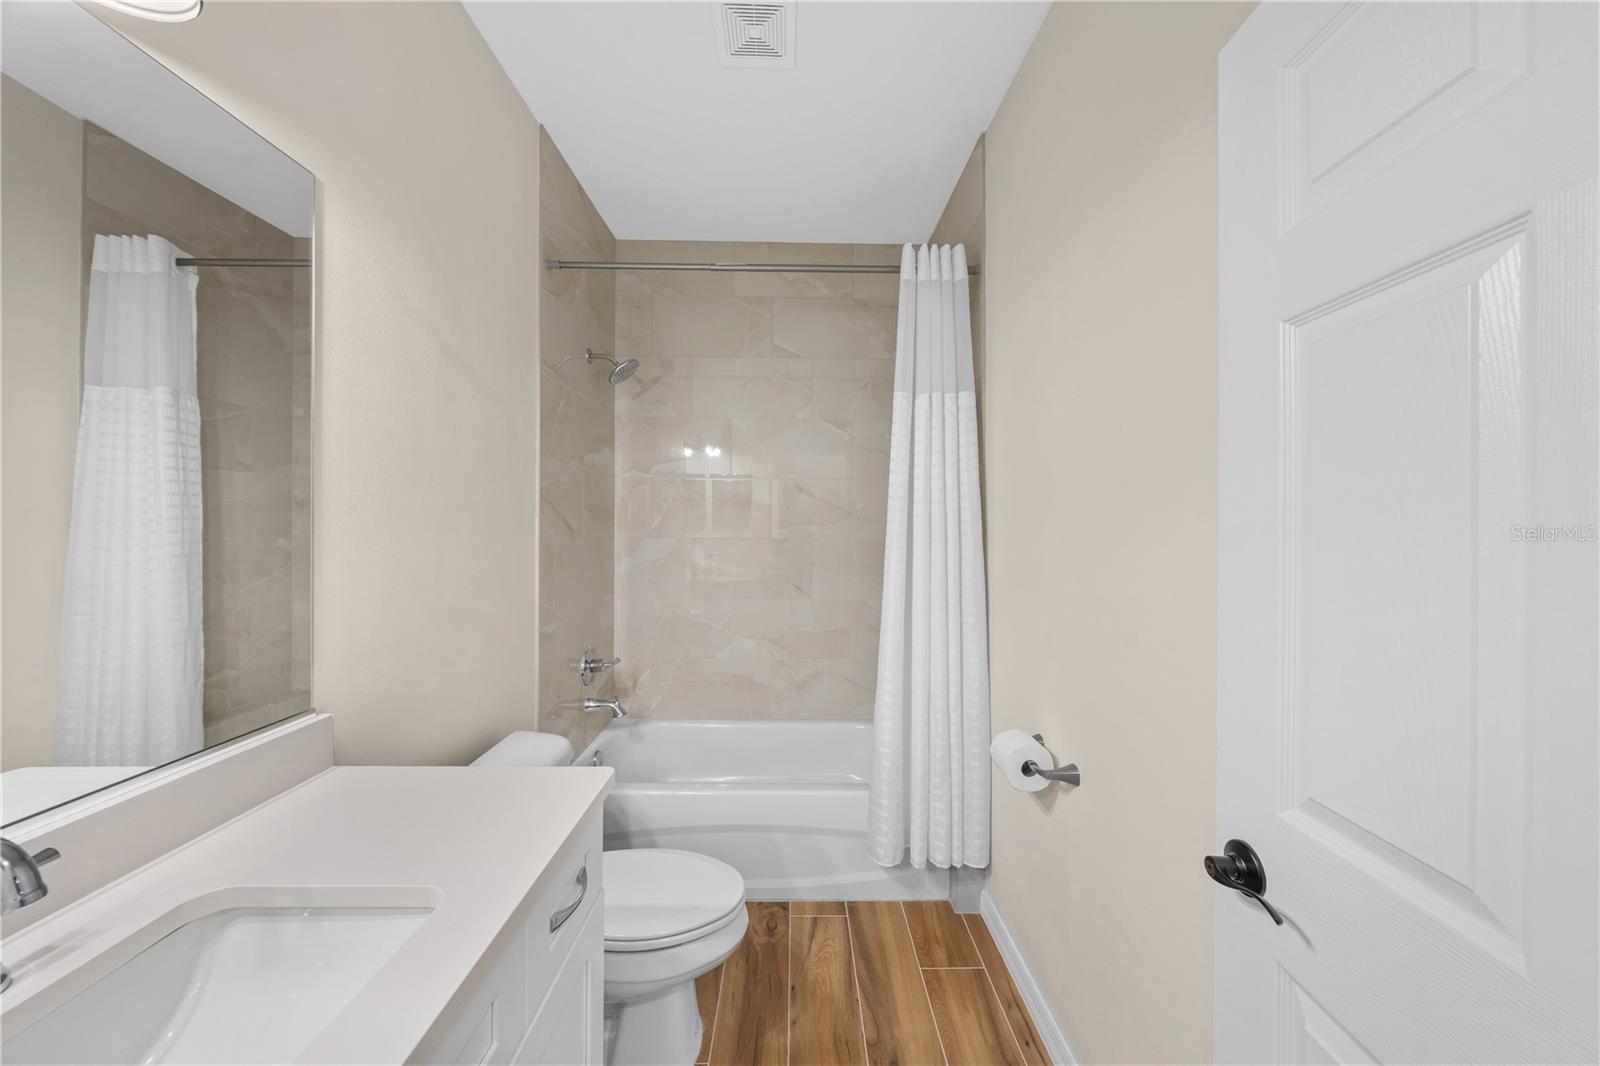
Welcome to this beautifully maintained home in Evergreen Estates, tucked away on a quiet cul-de-sac and offering a spacious, light-filled open floor plan designed for comfortable everyday living and entertaining. From the moment you enter, the large foyer welcomes you into a home filled with thoughtful details, including tile flooring throughout the main living areas, high ceilings and a seamless flow between the kitchen, dining and great room. The kitchen is the heart of the home, featuring a large center island with breakfast bar seating for four, solid-surface countertops, stainless steel appliances and an upgraded Frigidaire range. A truly special feature is the custom-built pantry, beautifully designed with cabinetry, drawers and plenty of organized storage. The spacious primary suite offers an additional sitting area that could easily serve as a nursery, reading area, exercise space or private retreat. The primary bath features double sinks, an oversized walk-in tiled shower and a large walk-in closet. Secondary bedrooms are light and bright with generous closet space and carpeting, while the guest bath offers a tile tub/shower combination. Enjoy Florida living from both the welcoming front porch and the large covered lanai overlooking the backyard. Stone accents enhance the home's curb appeal, along with the lush landscaping. With its open design, custom touches, generous storage and peaceful cul-de-sac location, this home is truly move-in ready and waiting for its next owner!
Additional Information
- Taxes
- $3338
- Minimum Lease
- No Minimum
- HOA Fee
- $520
- HOA Payment Schedule
- Annually
- Location
- Cul-De-Sac
- Community Features
- No Deed Restriction
- Property Description
- One Story
- Zoning
- PUD
- Interior Layout
- Ceiling Fans(s), Eat-in Kitchen, High Ceilings, Kitchen/Family Room Combo, Living Room/Dining Room Combo, Open Floorplan, Solid Surface Counters, Split Bedroom, Tray Ceiling(s), Walk-In Closet(s)
- Interior Features
- Ceiling Fans(s), Eat-in Kitchen, High Ceilings, Kitchen/Family Room Combo, Living Room/Dining Room Combo, Open Floorplan, Solid Surface Counters, Split Bedroom, Tray Ceiling(s), Walk-In Closet(s)
- Floor
- Carpet, Tile
- Appliances
- Dishwasher, Microwave, Range
- Utilities
- Electricity Connected, Water Connected
- Heating
- Heat Pump
- Air Conditioning
- Central Air
- Exterior Construction
- Block, Concrete, Stucco
- Exterior Features
- Sliding Doors
- Roof
- Shingle
- Foundation
- Slab
- Pool
- No Pool
- Garage Carport
- 2 Car Garage
- Garage Spaces
- 2
- Garage Features
- Garage Door Opener
- Garage Dimensions
- 26X22
- Pets
- Allowed
- Flood Zone Code
- X
- Parcel ID
- 15328-011-12
- Legal Description
- SEC 31 TWP 14 RGE 22 PLAT BOOK 011 PAGE 126 EVERGREEN ESTATES PHASE 2 & 3 BLK K LOT 12
Listing courtesy of RE/MAX FOXFIRE - HWY 40. 352-732-3344
Mortgage Calculator
StellarMLS is the source of this information via Internet Data Exchange Program. All listing information is deemed reliable but not guaranteed and should be independently verified through personal inspection by appropriate professionals. Listings displayed on this website may be subject to prior sale or removal from sale. Availability of any listing should always be independently verified. Listing information is provided for consumer personal, non-commercial use, solely to identify potential properties for potential purchase. All other use is strictly prohibited and may violate relevant federal and state law. Data last updated on