8642 Sw 46th Avenue, Ocala, FL 34476
- $295,000
- 4
- BD
- 3
- BA
- 2,325
- SqFt






- List Price
- $295,000
- Status
- Active
- Days on Market
- 0
- MLS#
- OM729401
- Property Style
- Single Family
- Year Built
- 2023
- Bedrooms
- 4
- Bathrooms
- 3
- Baths Half
- 1
- Living Area
- 2,325
- Lot Size
- 4,792
- Acres
- 0.11
- Total Acreage
- 0 to less than 1/4
- Legal Subdivision Name
- Ocala Xings South Ph One
- MLS Area Major
- Ocala
Property Description
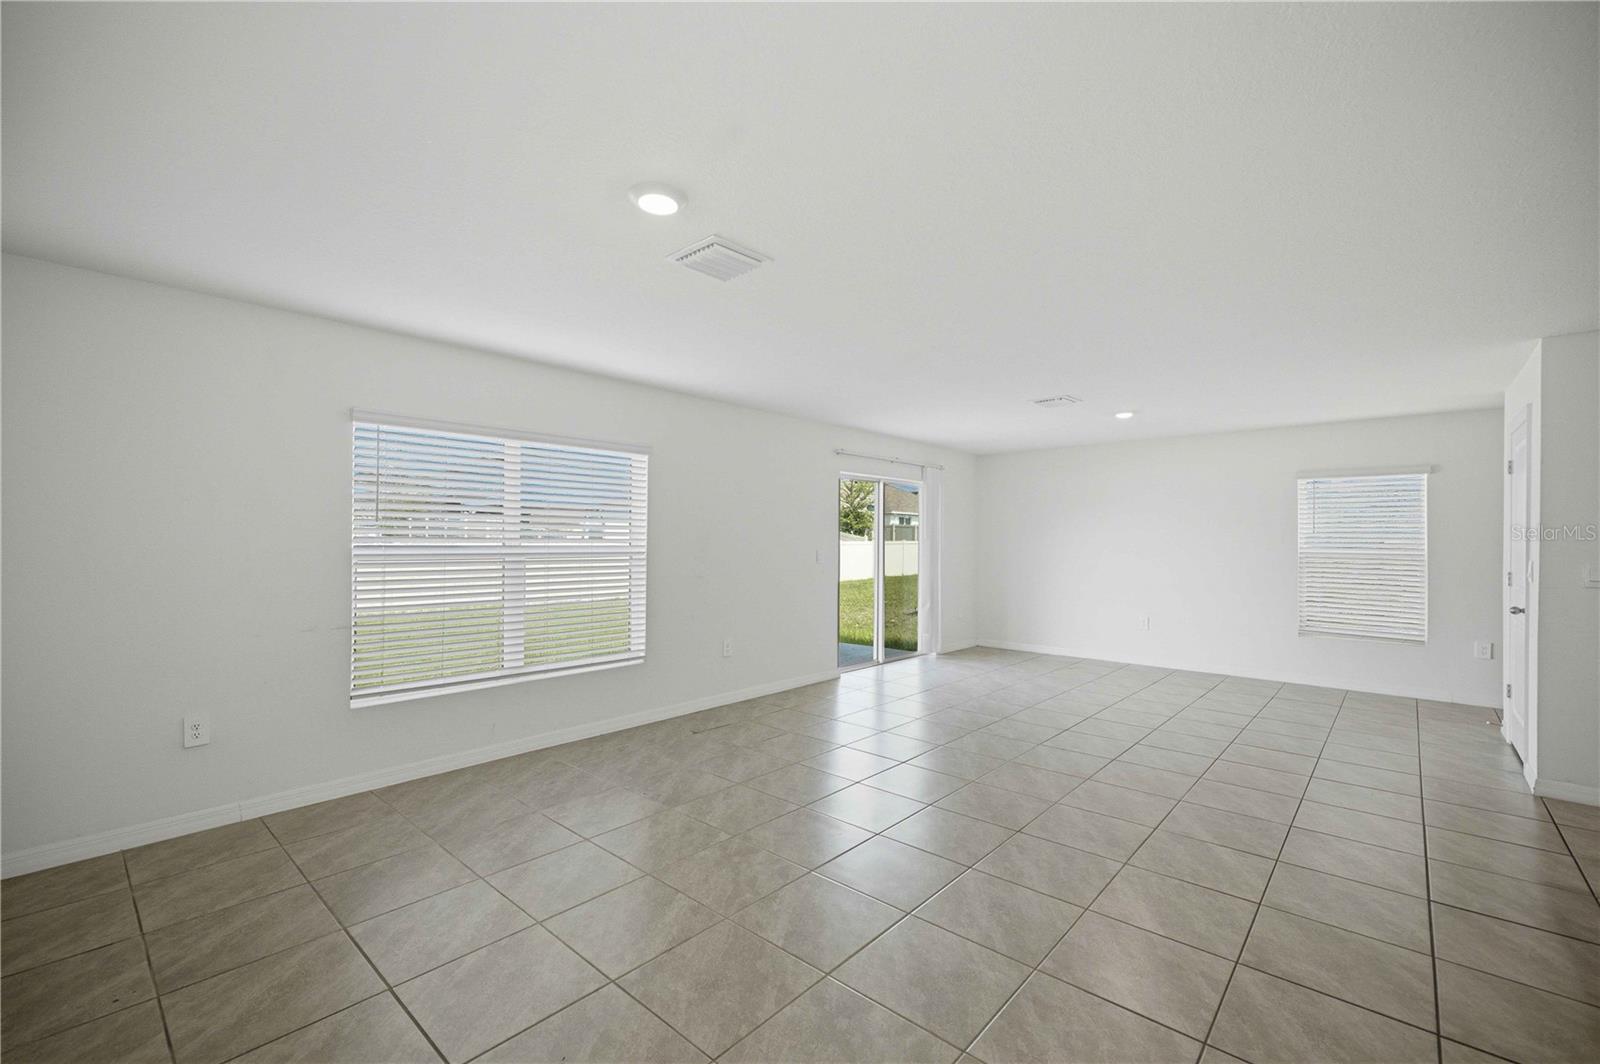
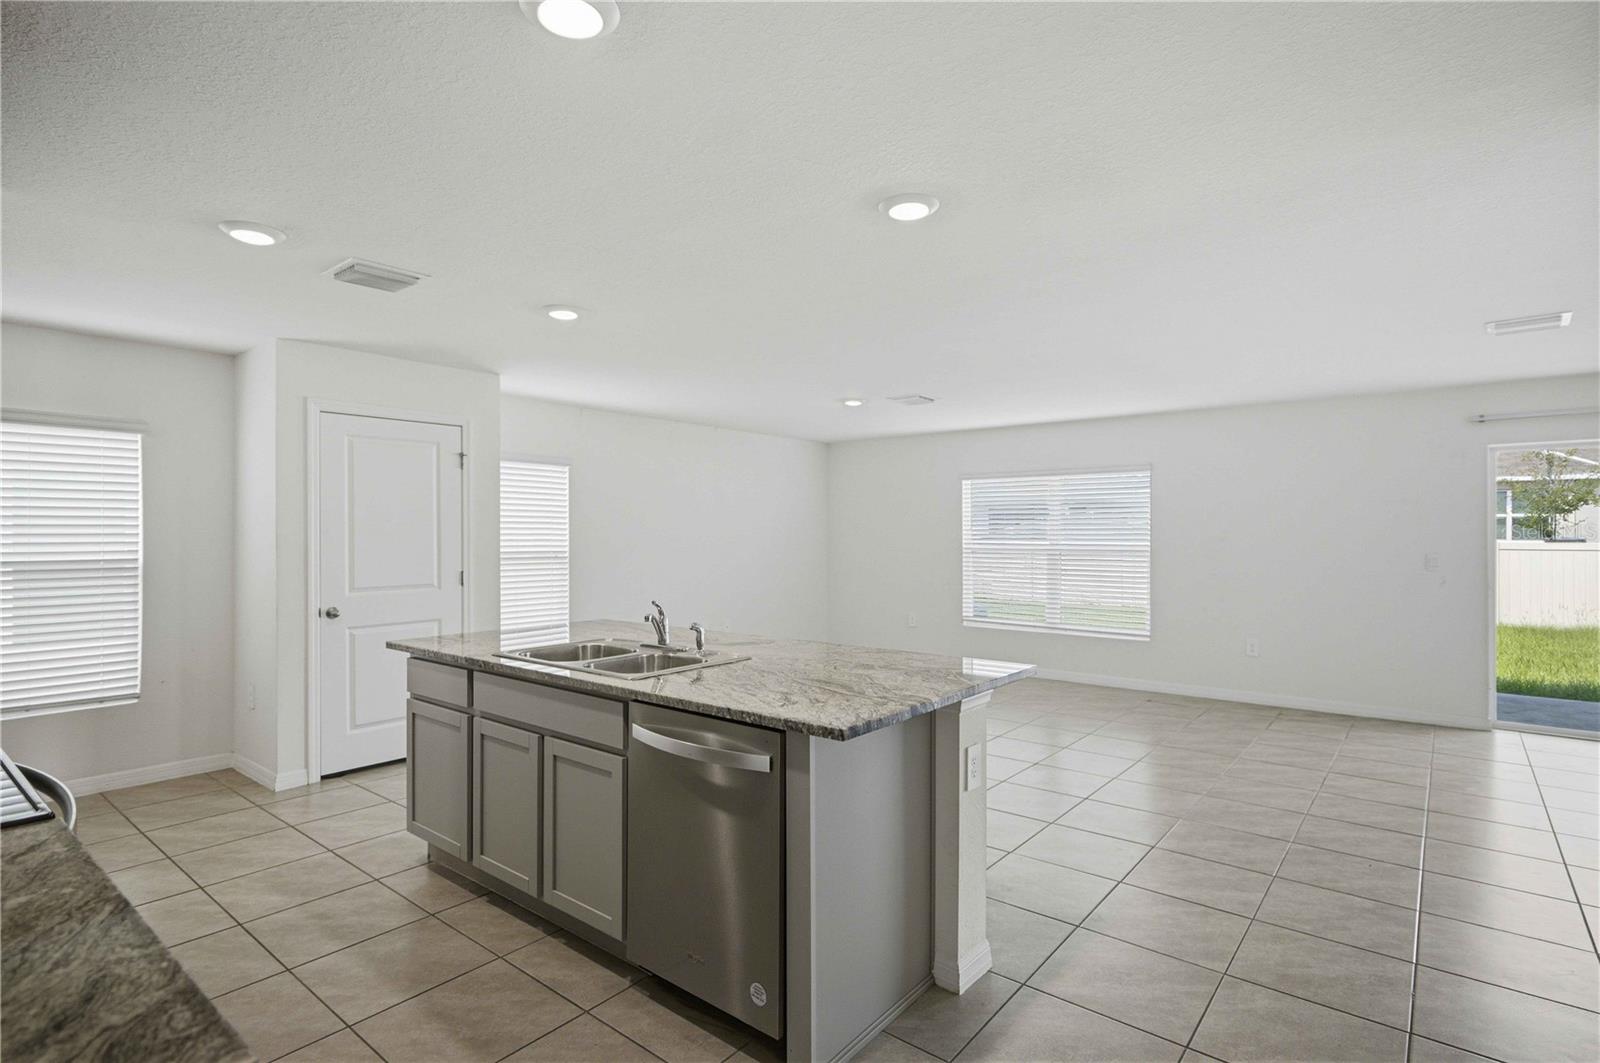
Welcome to 8642 SW 46th Avenue in the highly desirable Ocala Crossings South community—where modern design, everyday comfort, and an unbeatable location come together. Built in 2023, this beautifully designed two-story home offers over 2,260 square feet of thoughtfully planned living space with 4 spacious bedrooms, 2.5 bathrooms, a versatile loft, and a 2-car garage. The open-concept floor plan creates a seamless flow between the kitchen, dining, and living areas, making it the perfect setting for entertaining guests or enjoying quality time with family. Large windows fill the home with natural light, while the upstairs loft provides the flexibility for a home office, media room, playroom, or additional living space. The oversized primary suite serves as a private retreat, featuring a generous walk-in closet and an en-suite bathroom designed for comfort and convenience. Three additional bedrooms provide plenty of room for family, guests, or hobbies. Located in Ocala Crossings South, residents enjoy a welcoming neighborhood with sidewalks, beautifully maintained common areas, and a low-maintenance lifestyle, all while being just minutes from shopping, dining, medical facilities, schools, and the conveniences along SR-200. You'll also appreciate the easy access to I-75, making commuting throughout Ocala and Central Florida effortless. Whether you're searching for your first home, need extra space for a growing family, or simply want the peace of mind that comes with newer construction, this move-in-ready home offers the perfect combination of style, functionality, and location. Don't miss your opportunity to make this exceptional Ocala home your own!
Additional Information
- Taxes
- $4131
- Minimum Lease
- No Minimum
- HOA Fee
- $110
- HOA Payment Schedule
- Monthly
- Community Features
- No Deed Restriction
- Property Description
- Two Story
- Zoning
- PUD
- Interior Layout
- Walk-In Closet(s)
- Interior Features
- Walk-In Closet(s)
- Floor
- Carpet, Tile
- Appliances
- Dishwasher, Dryer, Microwave, Range, Refrigerator
- Utilities
- BB/HS Internet Available, Cable Available, Electricity Connected, Water Connected
- Heating
- Central
- Air Conditioning
- Central Air
- Exterior Construction
- Block, Stucco
- Exterior Features
- Sidewalk
- Roof
- Shingle
- Foundation
- Slab
- Pool
- No Pool
- Garage Carport
- 2 Car Garage
- Garage Spaces
- 2
- Pets
- Allowed
- Flood Zone Code
- X
- Parcel ID
- 35623-03-035
- Legal Description
- SEC 15 TWP 16 RGE 21PLAT BOOK 015 PAGE 028OCALA CROSSINGS SOUTH PHASE ONEBLK C LOT 35
Listing courtesy of CENTRAL CITY REALTY. 352-456-1941
Mortgage Calculator
StellarMLS is the source of this information via Internet Data Exchange Program. All listing information is deemed reliable but not guaranteed and should be independently verified through personal inspection by appropriate professionals. Listings displayed on this website may be subject to prior sale or removal from sale. Availability of any listing should always be independently verified. Listing information is provided for consumer personal, non-commercial use, solely to identify potential properties for potential purchase. All other use is strictly prohibited and may violate relevant federal and state law. Data last updated on