8328 Sw 84th Place Road, Ocala, FL 34481
- $399,900
- 3
- BD
- 2
- BA
- 2,275
- SqFt




- List Price
- $399,900
- Status
- Active
- Days on Market
- 68
- MLS#
- OM727947
- Property Style
- Single Family
- Year Built
- 2006
- Bedrooms
- 3
- Bathrooms
- 2
- Living Area
- 2,275
- Lot Size
- 10,019
- Acres
- 0.23
- Total Acreage
- 0 to less than 1/4
- Legal Subdivision Name
- Candler Hills
- MLS Area Major
- Ocala
Property Description
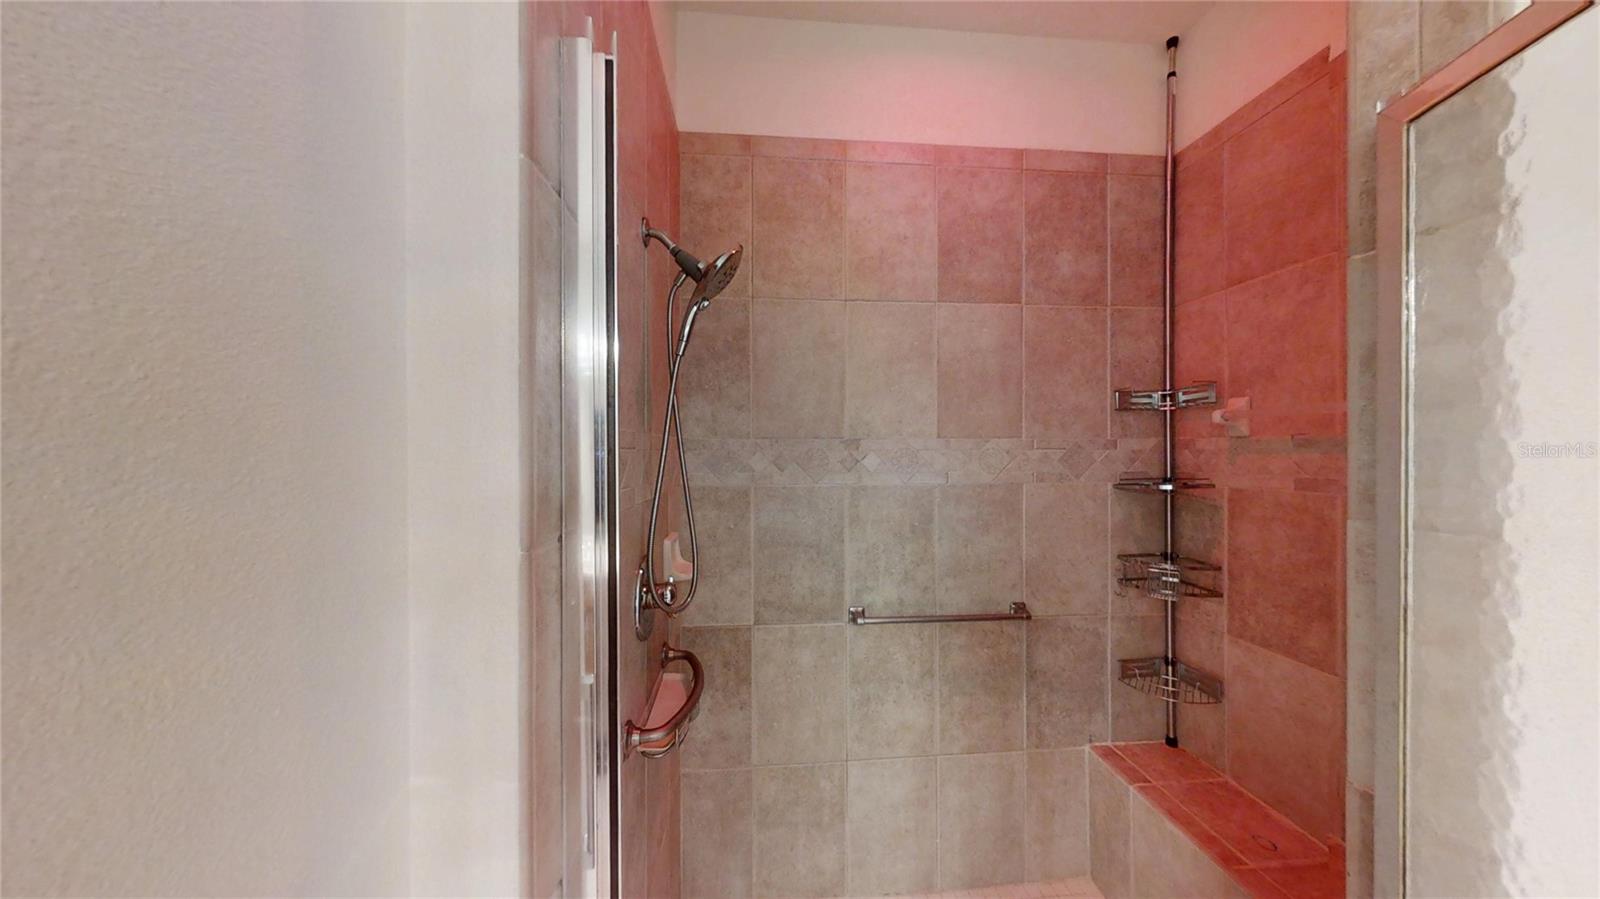
Welcome to this gorgeous Sterling model located in the highly sought-after Candler Hills community at On Top of the World. This beautifully upgraded home offers 3 bedrooms, 2 bathrooms, a versatile bonus den, and a 2-car garage, all designed with an open-concept floor plan that's perfect for everyday living and entertaining. The home features soaring 9'4" ceilings and an elegant tray ceiling in the living room, creating a bright and spacious feel throughout. The fully upgraded kitchen is the centerpiece of the home, showcasing quartz countertops, brand-new cabinetry, and a premium multifunction workstation sink that combines style and convenience. Custom blinds, designer light fixtures, and new ceiling fans throughout the home add a modern, upscale touch. Step outside to the screened lanai with a half birdcage enclosure, offering the perfect space to relax, entertain, or enjoy Florida's beautiful weather. The upgraded epoxy garage floor adds both durability and a polished finish to the spacious 2-car garage. Located in one of Ocala's premier 55+ communities, residents enjoy access to resort-style amenities, including golf, pools, fitness centers, walking trails, clubs, and countless social activities. Don't miss the opportunity to own this exceptional home. Be sure to schedule your private showing today, and don't forget to explore the Matterport 3D Tour to experience the home's layout and upgrades from the comfort of your own home.
Additional Information
- Taxes
- $5404
- Taxes
- $1,157
- Minimum Lease
- 6 Months
- HOA Fee
- $366
- HOA Payment Schedule
- Monthly
- Maintenance Includes
- Pool, Internet, Recreational Facilities
- Community Features
- Buyer Approval Required, Clubhouse, Dog Park, Fitness Center, Gated Community - Guard, Golf Carts OK, Golf, Park, Playground, Pool, Racquetball, Restaurant, Special Community Restrictions, Tennis Court(s), No Deed Restriction, Golf Community, Security
- Property Description
- One Story
- Zoning
- PUD
- Interior Layout
- Ceiling Fans(s), Thermostat, Tray Ceiling(s)
- Interior Features
- Ceiling Fans(s), Thermostat, Tray Ceiling(s)
- Floor
- Laminate, Tile
- Appliances
- Dishwasher, Disposal, Dryer, Microwave, Range, Refrigerator, Washer
- Utilities
- Cable Connected, Electricity Connected, Natural Gas Connected, Sewer Connected, Water Connected
- Heating
- Central, Heat Pump, Natural Gas
- Air Conditioning
- Central Air
- Exterior Construction
- Block, Concrete, Stucco
- Exterior Features
- Private Mailbox
- Roof
- Shingle
- Foundation
- Slab
- Pool
- Community
- Garage Carport
- 2 Car Garage
- Garage Spaces
- 2
- Housing for Older Persons
- Yes
- Pets
- Allowed
- Flood Zone Code
- x
- Parcel ID
- 3531-0406-14
- Legal Description
- SEC 13 TWP 16 RGE 20 PLAT BOOK 008 PAGE 090 CANDLER HILLS EAST PH 1 UNITS B.C.D.F.G BLK 6 LOT 14
Listing courtesy of RE/MAX FOXFIRE - HWY 40. 352-732-3344
Mortgage Calculator
StellarMLS is the source of this information via Internet Data Exchange Program. All listing information is deemed reliable but not guaranteed and should be independently verified through personal inspection by appropriate professionals. Listings displayed on this website may be subject to prior sale or removal from sale. Availability of any listing should always be independently verified. Listing information is provided for consumer personal, non-commercial use, solely to identify potential properties for potential purchase. All other use is strictly prohibited and may violate relevant federal and state law. Data last updated on