1149 Emerald Dunes Drive, Sun City Center, FL 33573
- $289,000
- 3
- BD
- 2
- BA
- 1,576
- SqFt









- List Price
- $289,000
- Status
- Active
- Days on Market
- 75
- Price Change
- ▼ $10,000 1784239275
- MLS#
- OM724806
- Property Style
- Single Family
- Year Built
- 2003
- Bedrooms
- 3
- Bathrooms
- 2
- Living Area
- 1,576
- Lot Size
- 5,750
- Acres
- 0.13
- Total Acreage
- 0 to less than 1/4
- Legal Subdivision Name
- Sun City Center Unit 263
- MLS Area Major
- Sun City Center / Ruskin
Property Description
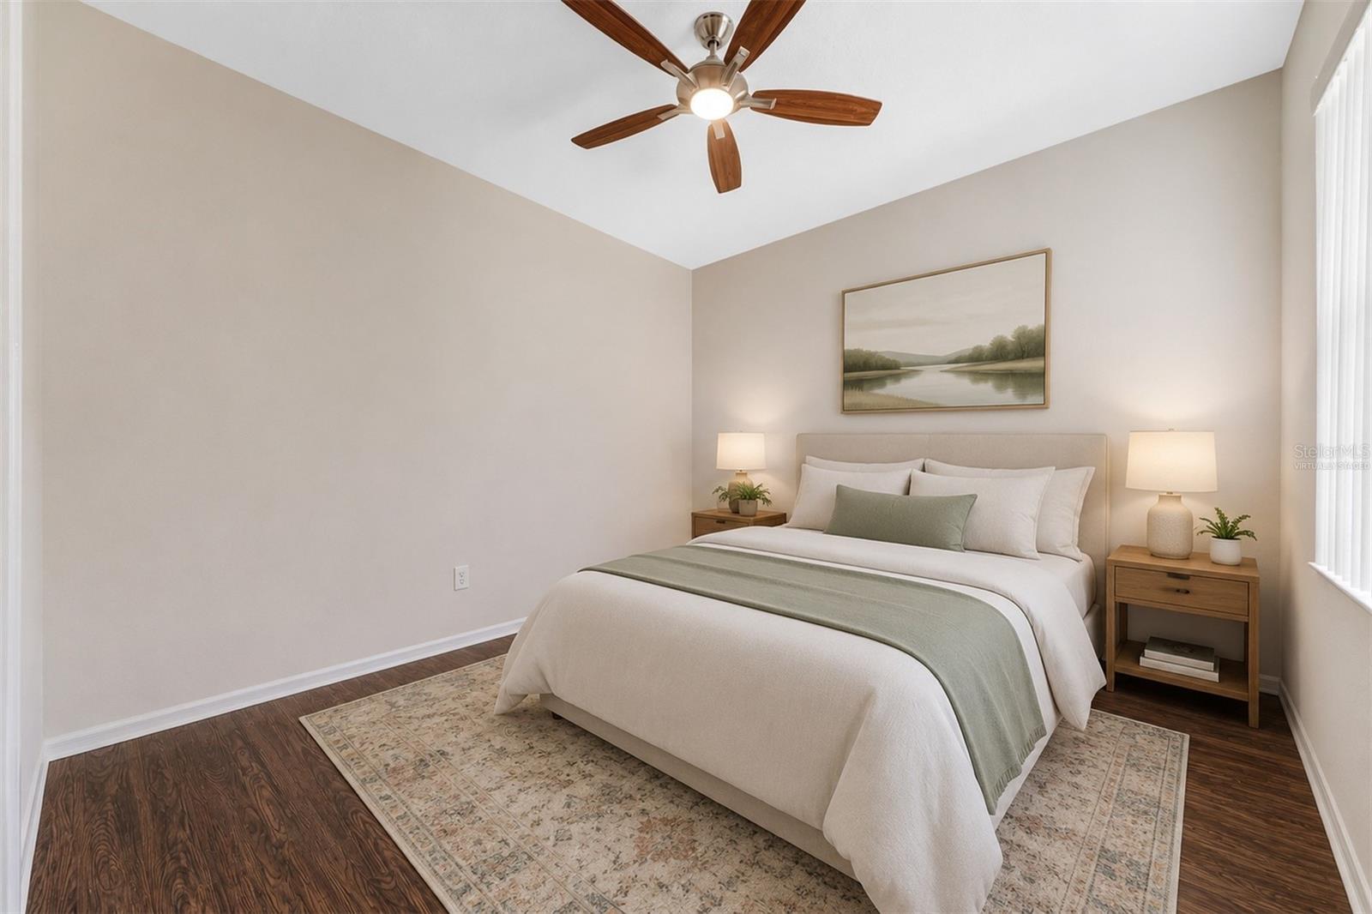
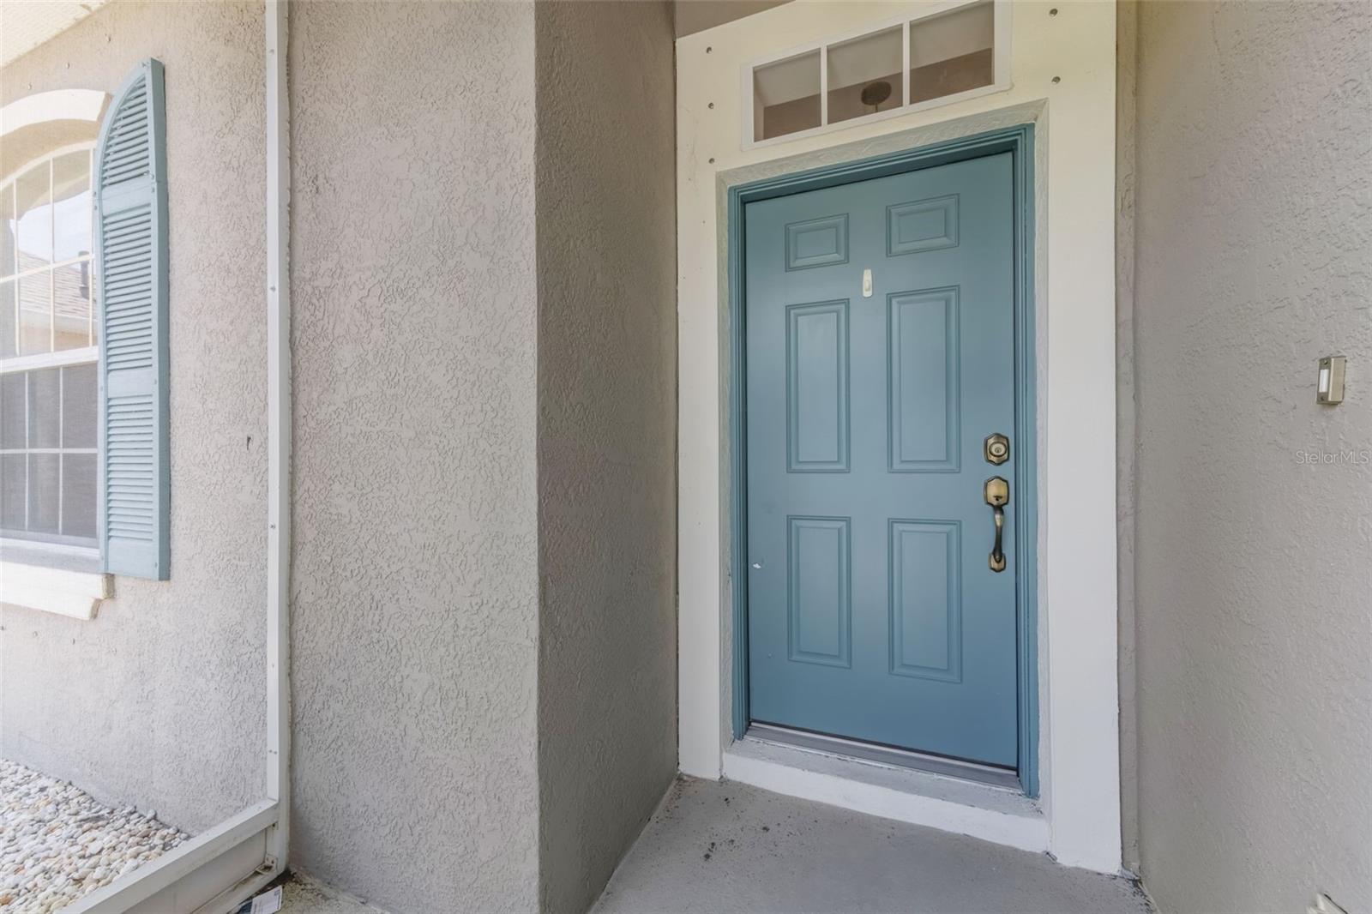
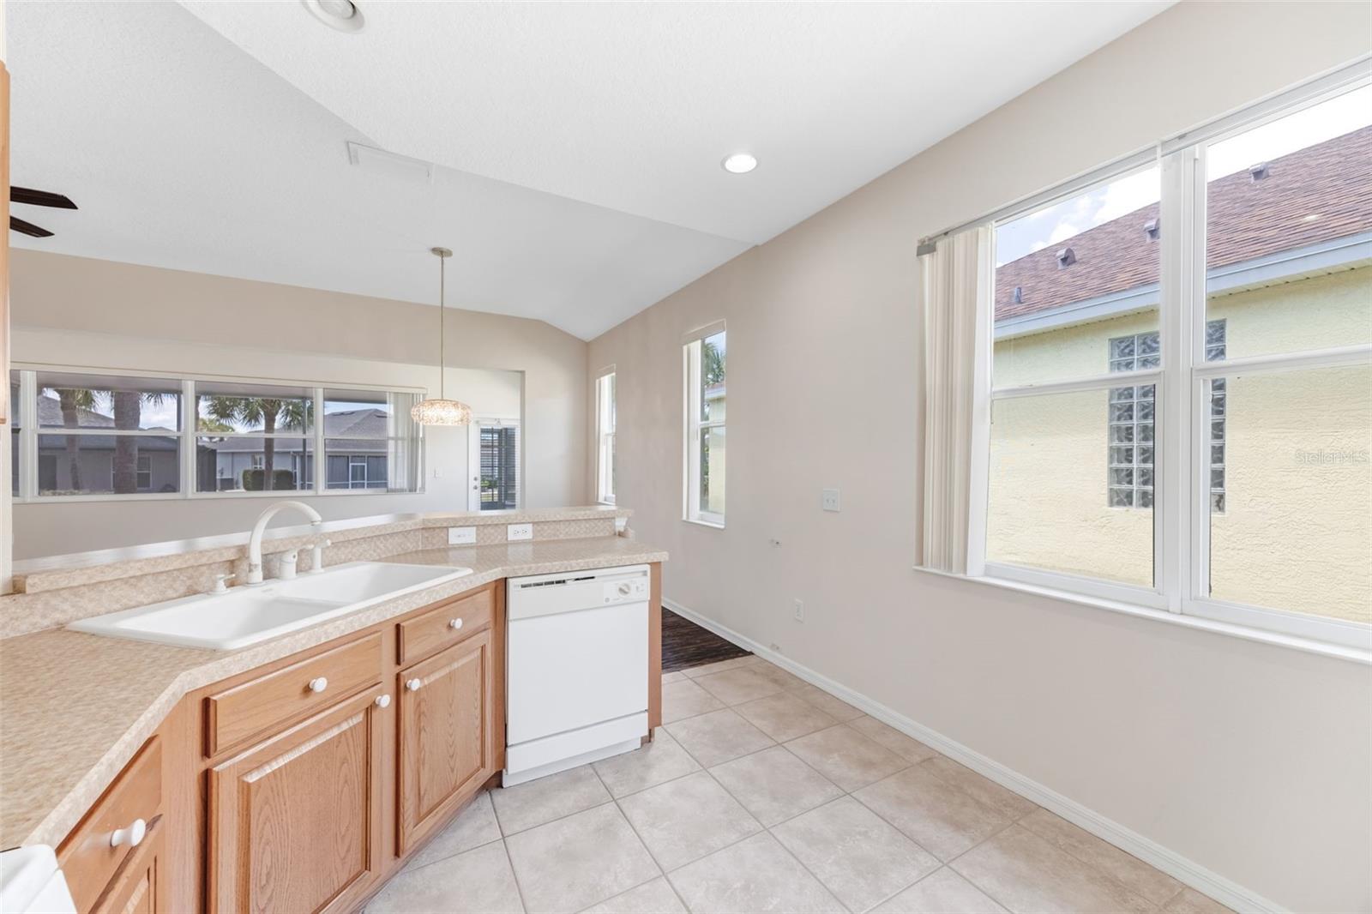
Virtually Staged. Welcome to resort-style living with peaceful pond views in the highly sought after Renaissance community of Sun City Center. This beautifully maintained 3 bedroom, 2 bathroom home with a 2 car garage offers an open and functional layout filled with natural light and designed for comfortable everyday living. The spacious covered screened lanai has pond views, creating the perfect setting for relaxing mornings, evening sunsets, or entertaining guests outdoors. Inside, the spacious kitchen features wood cabinetry, ample counter space, pantry storage, and a breakfast bar overlooking the main living and dining areas. The split bedroom floor plan provides added privacy for the primary suite, complete with a walk in closet and en suite bath. Residents of Renaissance enjoy access to exceptional resort-style amenities including golf, pools, fitness center, tennis courts, clubhouse activities, dining, and more. Vacant and move in ready for its next owner, this home is conveniently located near shopping, dining, medical facilities, and Florida’s beautiful Gulf Coast beaches.
Additional Information
- Taxes
- $3278
- Minimum Lease
- 3 Months
- HOA Fee
- $285
- HOA Payment Schedule
- Quarterly
- Maintenance Includes
- Pool, Security
- Location
- Cleared, Landscaped, Level, Near Golf Course, Paved
- Community Features
- Association Recreation - Owned, Clubhouse, Dog Park, Fitness Center, Golf Carts OK, Golf, Pool, Sidewalks, Tennis Court(s), No Deed Restriction, Golf Community, Security
- Property Description
- One Story
- Zoning
- PD-MU
- Interior Layout
- Ceiling Fans(s), Living Room/Dining Room Combo, Primary Bedroom Main Floor, Walk-In Closet(s), Window Treatments
- Interior Features
- Ceiling Fans(s), Living Room/Dining Room Combo, Primary Bedroom Main Floor, Walk-In Closet(s), Window Treatments
- Floor
- Vinyl
- Appliances
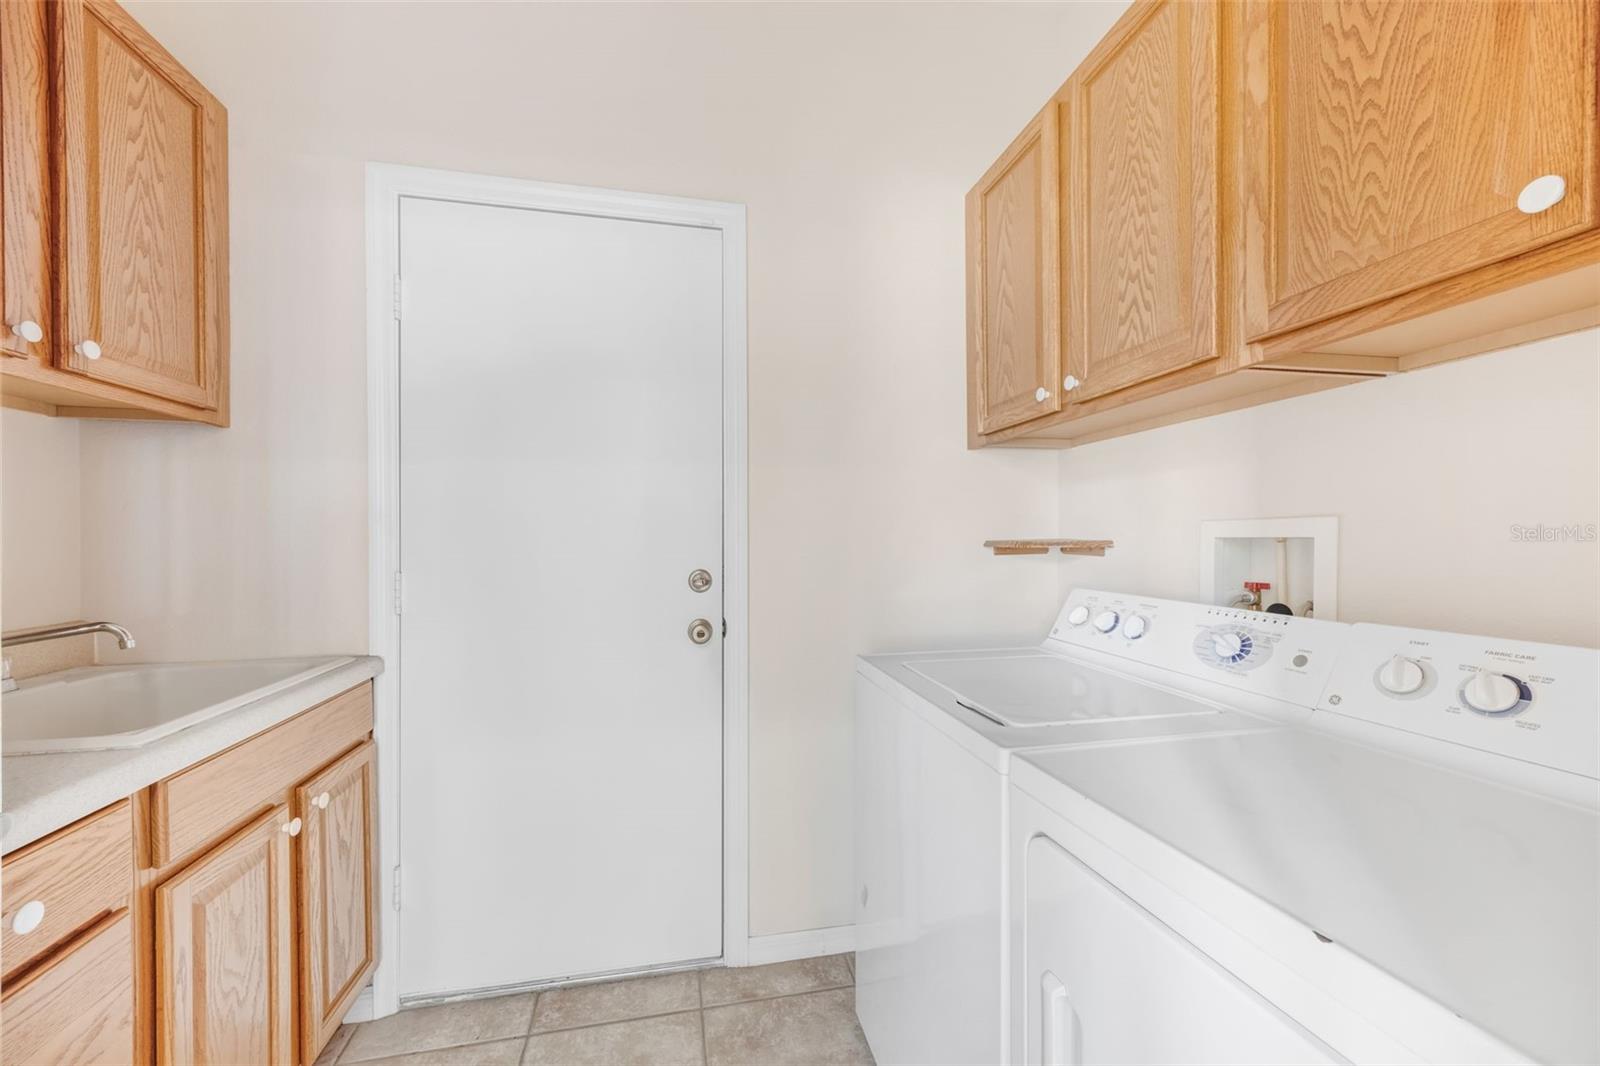
- Dishwasher, Dryer, Microwave, Range, Refrigerator, Washer
- Utilities
- Cable Available, Electricity Connected, Public, Sewer Connected, Water Connected
- Heating
- Central
- Air Conditioning
- Central Air
- Exterior Construction
- Concrete
- Exterior Features
- Lighting
- Roof
- Shingle
- Foundation
- Slab
- Pool
- Community
- Garage Carport
- 2 Car Garage
- Garage Spaces
- 2
- Garage Features
- Driveway, Garage Door Opener, Golf Cart Parking, Oversized, Workshop in Garage
- Housing for Older Persons
- Yes
- Pets
- Allowed
- Flood Zone Code
- X
- Parcel ID
- U-18-32-20-5WJ-000000-00003.0
- Legal Description
- SUN CITY CENTER UNIT 263 LOT 3
Listing courtesy of EPIQUE REALTY, INC.. FLBroker@EpiqueRealty.com
Mortgage Calculator
StellarMLS is the source of this information via Internet Data Exchange Program. All listing information is deemed reliable but not guaranteed and should be independently verified through personal inspection by appropriate professionals. Listings displayed on this website may be subject to prior sale or removal from sale. Availability of any listing should always be independently verified. Listing information is provided for consumer personal, non-commercial use, solely to identify potential properties for potential purchase. All other use is strictly prohibited and may violate relevant federal and state law. Data last updated on