6050 Sw 93rd Loop, Ocala, FL 34476
- $299,900
- 3
- BD
- 2
- BA
- 1,851
- SqFt




- List Price
- $299,900
- Status
- Active
- Days on Market
- 83
- MLS#
- OM724335
- Property Style
- Single Family
- Year Built
- 2024
- Bedrooms
- 3
- Bathrooms
- 2
- Living Area
- 1,851
- Lot Size
- 10,890
- Acres
- 0.25
- Total Acreage
- 1/4 to less than 1/2
- Legal Subdivision Name
- Jb Ranch Sub Ph 2a
- MLS Area Major
- Ocala
Property Description
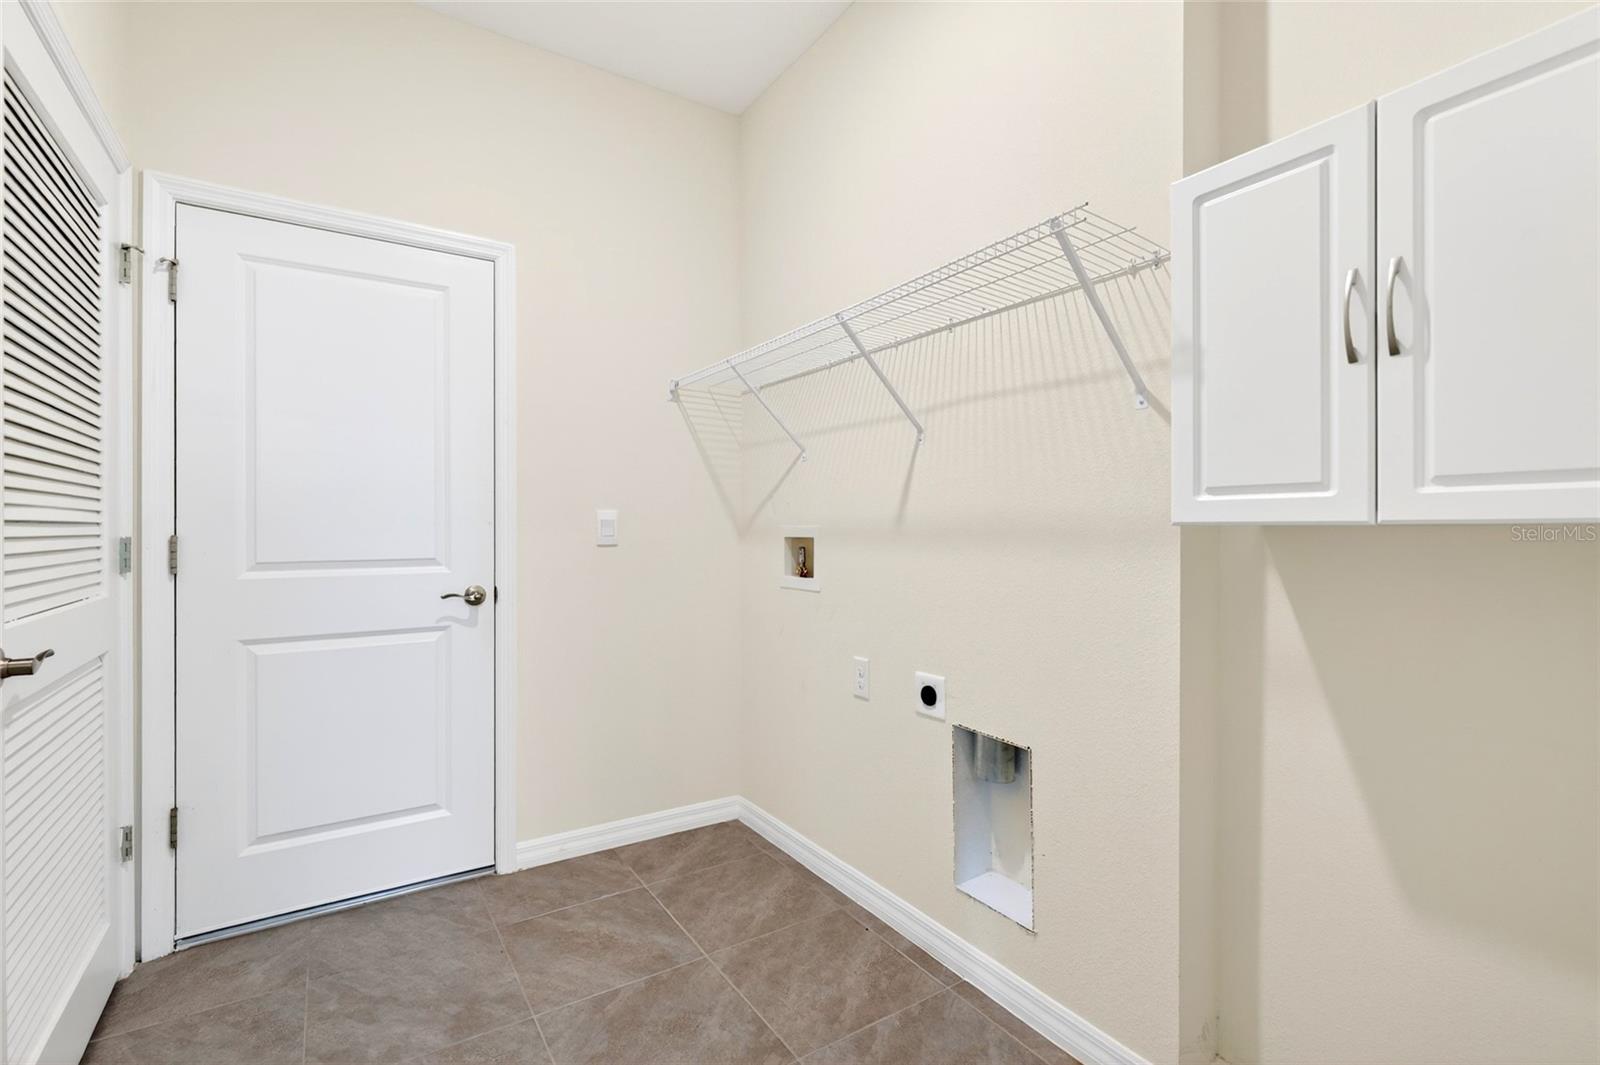
Virtually Staged. Beautiful 2024 concrete block home located in the desirable JB Ranch community in beautiful Ocala! This well-maintained 3-bedroom, 2-bath home offers modern comfort and style throughout. Enjoy stunning curb appeal with a beautiful flower bed accented by decorative marble chips welcoming you home. Inside, you’ll find a modern kitchen featuring stainless steel appliances, granite countertops, and plenty of cabinet space. Granite countertops continue throughout both bathrooms, along with elegant marble window sills that add an upscale touch. The spacious primary bathroom features a beautiful all-tile shower, while the front bathroom includes a tub enclosure for added convenience. Additional storage space and cabinetry can be found in the laundry room and garage, providing plenty of organization throughout the home. Relax year-round in the beautiful screened-in lanai overlooking the backyard. Complete with a 2-car garage and located in the close-knit JB Ranch community, this move-in ready home is a must-see!
Additional Information
- Taxes
- $2796
- Minimum Lease
- 4 Months
- HOA Fee
- $195
- HOA Payment Schedule
- Monthly
- Maintenance Includes
- Guard - 24 Hour, Common Area Taxes, Pool, Maintenance Grounds, Private Road, Security, Trash
- Community Features
- No Deed Restriction, Security
- Property Description
- One Story
- Zoning
- PUD
- Interior Layout
- Walk-In Closet(s)
- Interior Features
- Walk-In Closet(s)
- Floor
- Ceramic Tile
- Appliances
- Dishwasher, Microwave, Range, Refrigerator
- Utilities
- Electricity Available, Electricity Connected, Sewer Available, Sewer Connected, Water Available, Water Connected
- Heating
- Electric, Heat Pump
- Air Conditioning
- Central Air
- Exterior Construction
- Block, Concrete, Stucco
- Exterior Features
- Garden
- Roof
- Shingle
- Foundation
- Slab
- Pool
- No Pool
- Garage Carport
- 2 Car Garage
- Garage Spaces
- 2
- Housing for Older Persons
- Yes
- Pets
- Allowed
- Flood Zone Code
- X
- Parcel ID
- 35700-02-102
- Legal Description
- SEC 20 TWP 16 RGE 21PLAT BOOK 015 PAGE 064JB RANCH SUBDIVISION PHASE 2ALOT 102
Listing courtesy of GAILEY ENTERPRISES REAL ESTATE. 770-733-2596
Mortgage Calculator
StellarMLS is the source of this information via Internet Data Exchange Program. All listing information is deemed reliable but not guaranteed and should be independently verified through personal inspection by appropriate professionals. Listings displayed on this website may be subject to prior sale or removal from sale. Availability of any listing should always be independently verified. Listing information is provided for consumer personal, non-commercial use, solely to identify potential properties for potential purchase. All other use is strictly prohibited and may violate relevant federal and state law. Data last updated on