319 Se 15th Avenue, Ocala, FL 34471
- $3,600,000
- 6
- BD
- 12
- BA
- 11,370
- SqFt






- Sold Price
- $3,600,000
- List Price
- $3,950,000
- Status
- Sold
- Days on Market
- 9
- Closing Date
- Dec 22, 2023
- MLS#
- OM667301
- Property Style
- Single Family
- Architectural Style
- French Provincial
- Year Built
- 2017
- Bedrooms
- 6
- Bathrooms
- 12
- Baths Half
- 5
- Living Area
- 11,370
- Lot Size
- 100,188
- Acres
- 2.30
- Total Acreage
- 2 to less than 5
- Legal Subdivision Name
- Allreds Add Ocala
- MLS Area Major
- Ocala
Property Description
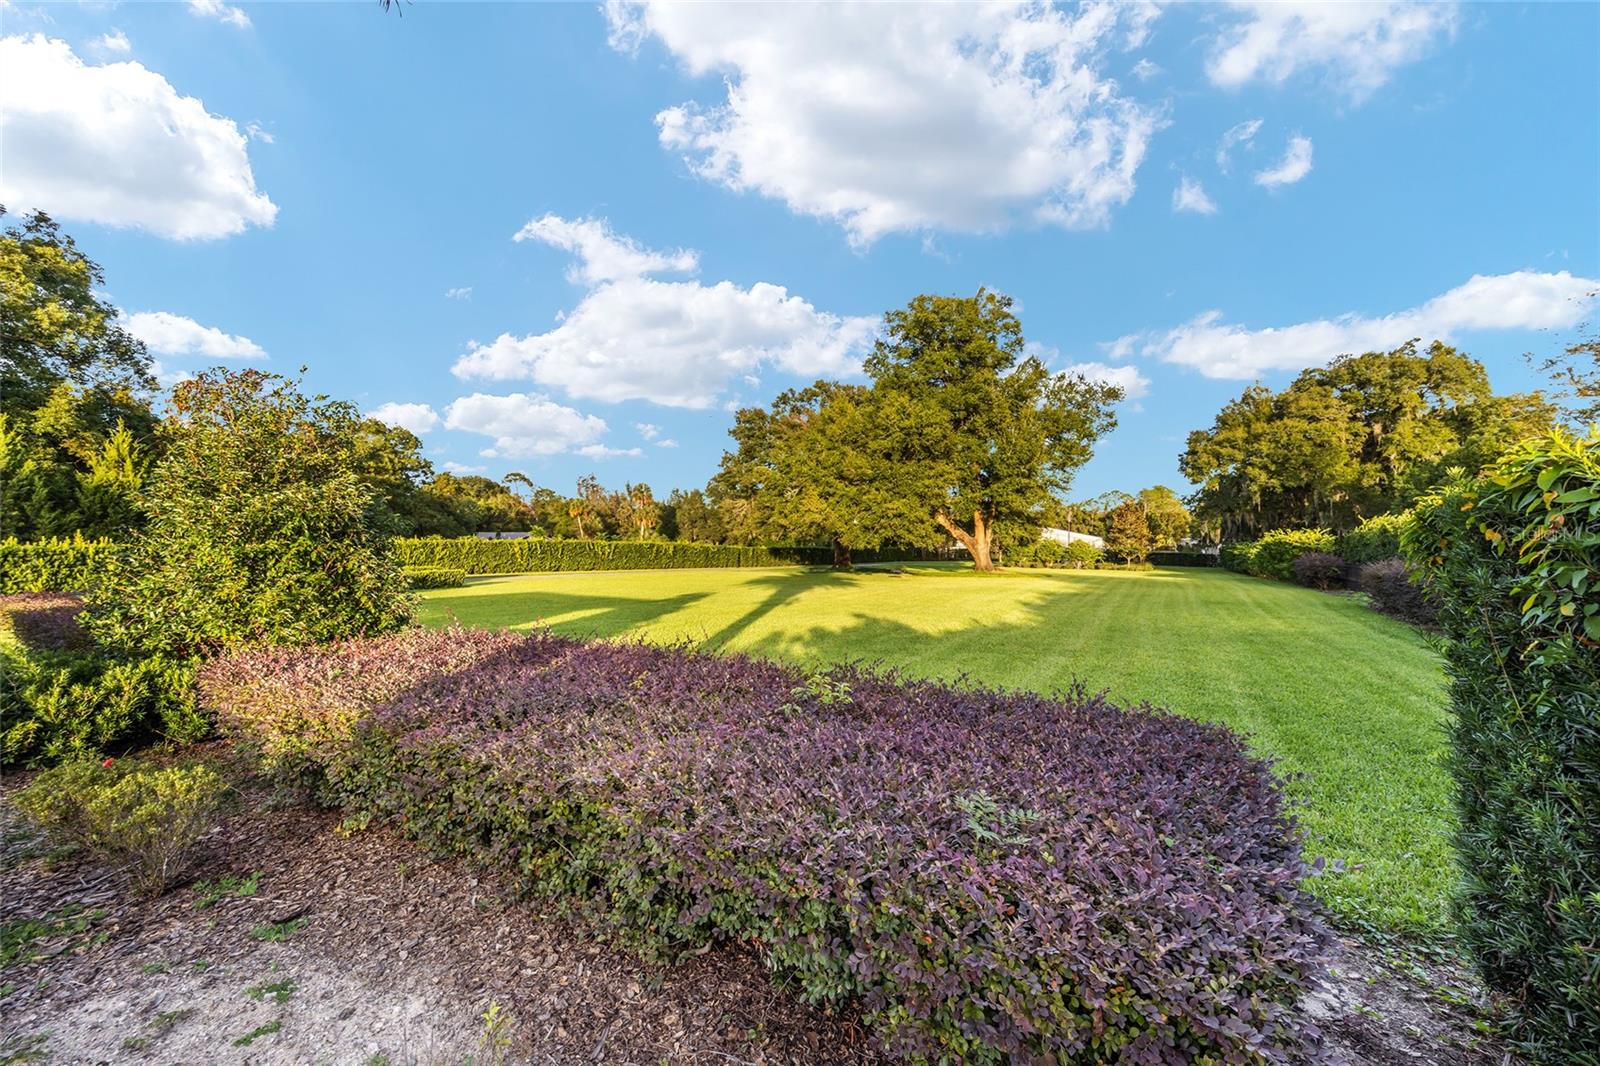
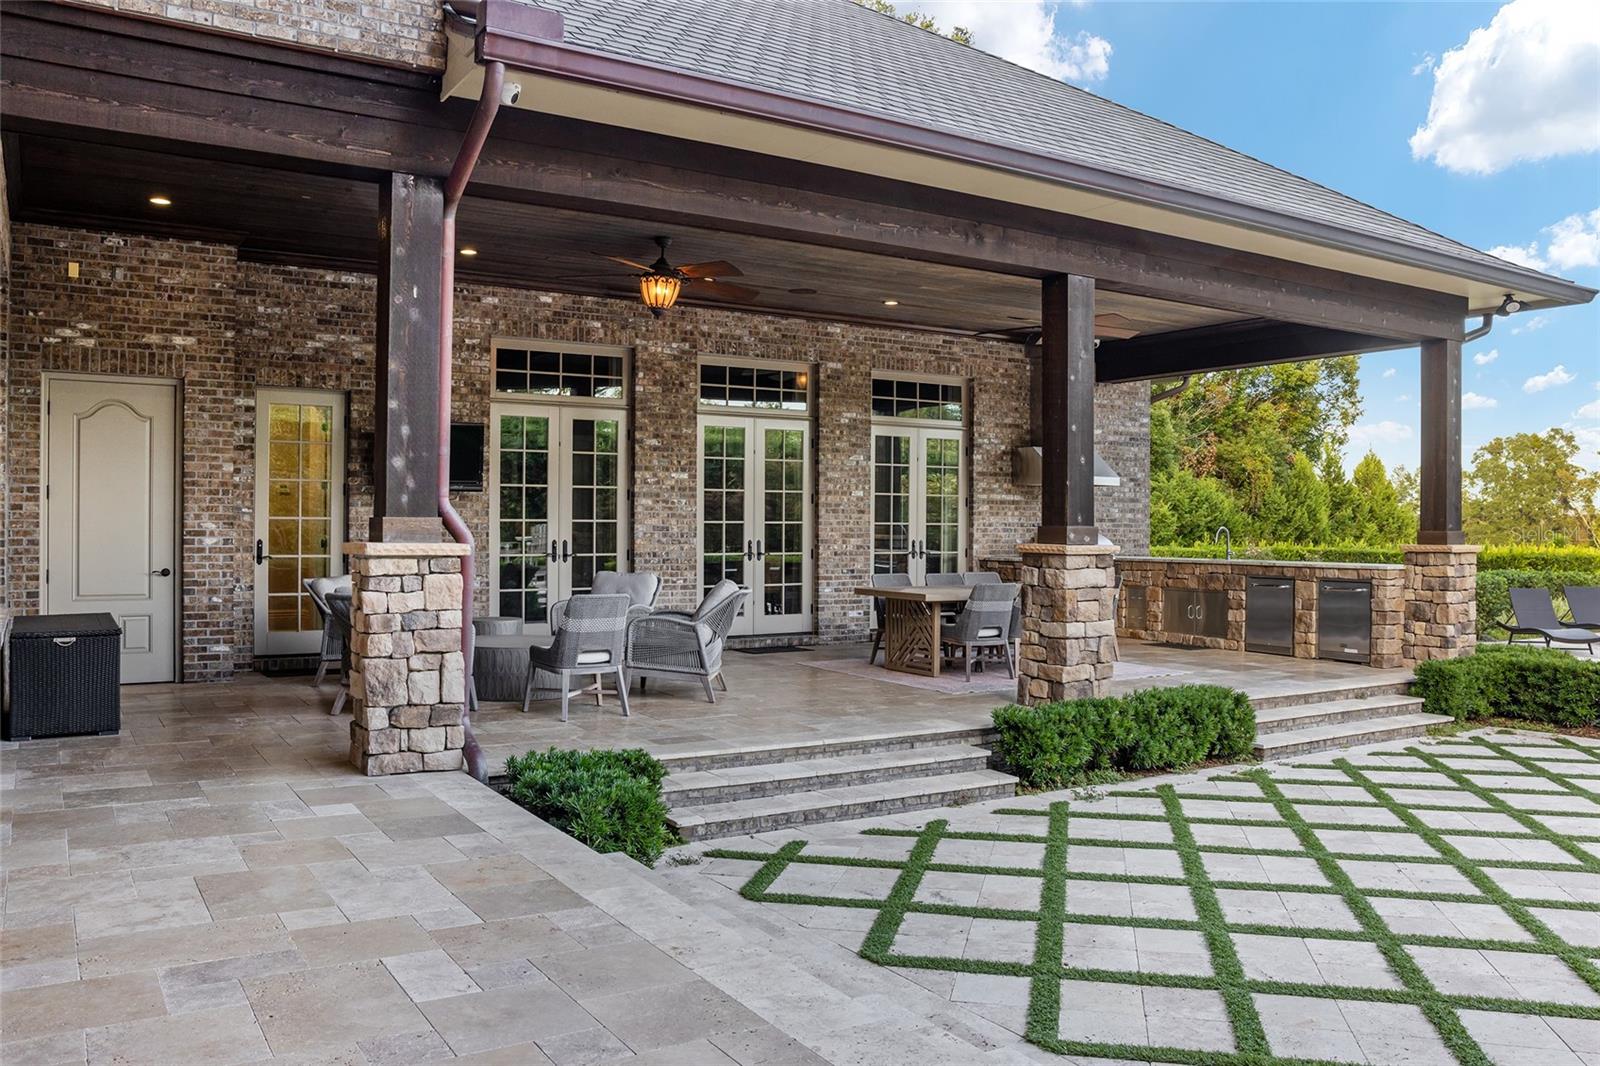
Interior photos coming soon! Opulent 15,000 square foot estate, completed in 2017, located in one of Ocala's most sought after areas. This majestic masterpiece has a towering roof line that reaches heights of nearly 40' and is adorned with 50 year shingles. The craftsmanship is displayed in its brick and stone exterior wall coverings, copper gutters and downspouts, Andersen Windows and Doors and front entry and porch with Travertine tile. At nearly 11,370 square feet of living space, this 6 BEDROOM, 7 FULL BATH AND 5 HALF BATH home is the perfect blend of exquisite finishes and practicality. The Grand Foyer, Library, Dining Room and Great Room have custom, hand crafted millworking that sets the stage for the true magnificence this home presents. The Great Room boasts 25' ceilings with wood beams and an Isokern Fireplace box with surround designed by Francois & Co. The Gourmet Chefs kitchen has all Smithport Cabinetry, Wolf and Sub Zero appliances and stone counter tops. There is also a Butler's Pantry with a full Prep Kitchen. The downstairs Primary Suite has 12' ceilings, wood floors and sitting area overlooking the pool. There is also a custom built DOG KENNEL just off the suite as well. The Primary Bathroom has 2 separate water closets, 2 custom closets with copious amounts of space, washer/dryer and an infared sauna. There is a separate Guest Suite with its own entrance downstairs as well. Overlooking the dramatic pool area is an oversized Game Room and separate Theater Room. There are 4 Bedrooms upstairs as well as a separate Bonus Room with Bunk Beds and a Juliette Balcony off of the front Bedroom. And don't miss the full basement located behind the hidden door with a large open space, 1/2 bath and additional storage space. Also, there is a CAR ELEVATOR that lowers cars to the lower level, 2 car garage located in the basement and a glass Nana Wall system perfectly designed to show off that one of a kind automobile. With the lower garage, there is space for 7 vehicles. The 42'x20' pool has nearly 4000 square feet deck and loggia space lined with Travertine Tile and has 2 hot tub areas. The upper Cabana area has 2 Fire and Water Bowls and an impressive Gas Fireplace. This spectacular estate is the epitome of distinction and style.
Additional Information
- Taxes
- $41804
- Community Features
- No Deed Restriction
- Property Description
- Two Story
- Zoning
- R1
- Interior Layout
- Built-in Features, Ceiling Fans(s), Chair Rail, Coffered Ceiling(s), Crown Molding, Eat-in Kitchen, High Ceilings, Kitchen/Family Room Combo, L Dining, Primary Bedroom Main Floor, Open Floorplan, Sauna, Smart Home, Solid Surface Counters, Split Bedroom, Stone Counters, Thermostat, Tray Ceiling(s), Walk-In Closet(s), Wet Bar, Window Treatments
- Interior Features
- Built-in Features, Ceiling Fans(s), Chair Rail, Coffered Ceiling(s), Crown Molding, Eat-in Kitchen, High Ceilings, Kitchen/Family Room Combo, L Dining, Primary Bedroom Main Floor, Open Floorplan, Sauna, Smart Home, Solid Surface Counters, Split Bedroom, Stone Counters, Thermostat, Tray Ceiling(s), Walk-In Closet(s), Wet Bar, Window Treatments
- Floor
- Carpet, Hardwood, Tile, Travertine
- Appliances
- Built-In Oven, Cooktop, Dishwasher, Dryer, Exhaust Fan, Freezer, Gas Water Heater, Ice Maker, Microwave, Range, Range Hood, Refrigerator, Tankless Water Heater, Washer
- Utilities
- Cable Connected, Electricity Connected, Fiber Optics, Natural Gas Connected, Public, Sewer Connected, Sprinkler Well, Street Lights, Underground Utilities
- Heating
- Central, Natural Gas
- Air Conditioning
- Central Air, Mini-Split Unit(s), Zoned
- Fireplace Description
- Decorative, Family Room, Gas, Masonry, Outside, Stone
- Exterior Construction
- Block, Brick, Stone
- Exterior Features
- Balcony, Dog Run, French Doors, Irrigation System, Lighting, Outdoor Grill, Outdoor Kitchen, Private Mailbox, Rain Gutters, Sidewalk, Storage
- Roof
- Shingle
- Foundation
- Basement, Block, Slab
- Pool
- Private
- Pool Type
- Chlorine Free, Deck, Gunite, Heated, In Ground, Lighting, Salt Water, Tile
- Garage Carport
- 5+ Car Garage
- Garage Spaces
- 7
- Flood Zone Code
- x
- Parcel ID
- 29085-000-00
- Legal Description
- SEC 16 TWP 15 RGE 22 COM 15.01 CHS (990.66 FT) N OF CENTER OF ALVAREZ GRANT TH N 40 FT TH S 87-03 E 210 FT TH S 40 FT TH N 87-03 W 210 FT TO POB. & COM 13.42 CHS (885.72 FT) N OF CENTER OF ALVAREZ GRANT TH S 87-03 E 10.81 CHS (713.46 FT) TH N 105 FT TH N 87-03 W 10.81 CHS (713.46 FT) TH S 105 FT TO POB. & COM 15.61 CHS (1030.26 FT) N OF CENTER OF ALVAREZ GRANT TH S 87-03 E 210 FT FOR POB TH S 40 FT TH S 87-03 E 503.44 FT TH N 40 FT TH N 87-03 W 503.44 FT TO POB. EXC RD ROW EXC COM AT CENTER OF A LVAREZ GRANT AS SHOWN ON PLAT OF THE PINES REC IN PLAT BOOK C PAGE 85 TH N 00-00-13 E 659.87 FT BEING SWLY COR LANDS OWNED BY FORD ALSO BEING A PT ON E ROW OF SE 15 TH AVE TH N 00-00-13 E 225.86 FT TO POB TH S 87-19-27 E 228.51 FT TH S 87-21-09 W
Listing courtesy of COLDWELL REALTY SOLD GUARANTEE. 352-209-0000
Selling Office: WORLDCORP REALTY.Mortgage Calculator
StellarMLS is the source of this information via Internet Data Exchange Program. All listing information is deemed reliable but not guaranteed and should be independently verified through personal inspection by appropriate professionals. Listings displayed on this website may be subject to prior sale or removal from sale. Availability of any listing should always be independently verified. Listing information is provided for consumer personal, non-commercial use, solely to identify potential properties for potential purchase. All other use is strictly prohibited and may violate relevant federal and state law. Data last updated on