3956 Nw 85th Terrace, Ocala, FL 34482
- $4,500,000
- 5
- BD
- 9
- BA
- 14,606
- SqFt




- Sold Price
- $4,500,000
- List Price
- $4,999,900
- Status
- Sold
- Days on Market
- 104
- Closing Date
- Oct 16, 2023
- MLS#
- OM659060
- Property Style
- Single Family
- Architectural Style
- Custom
- Year Built
- 2011
- Bedrooms
- 5
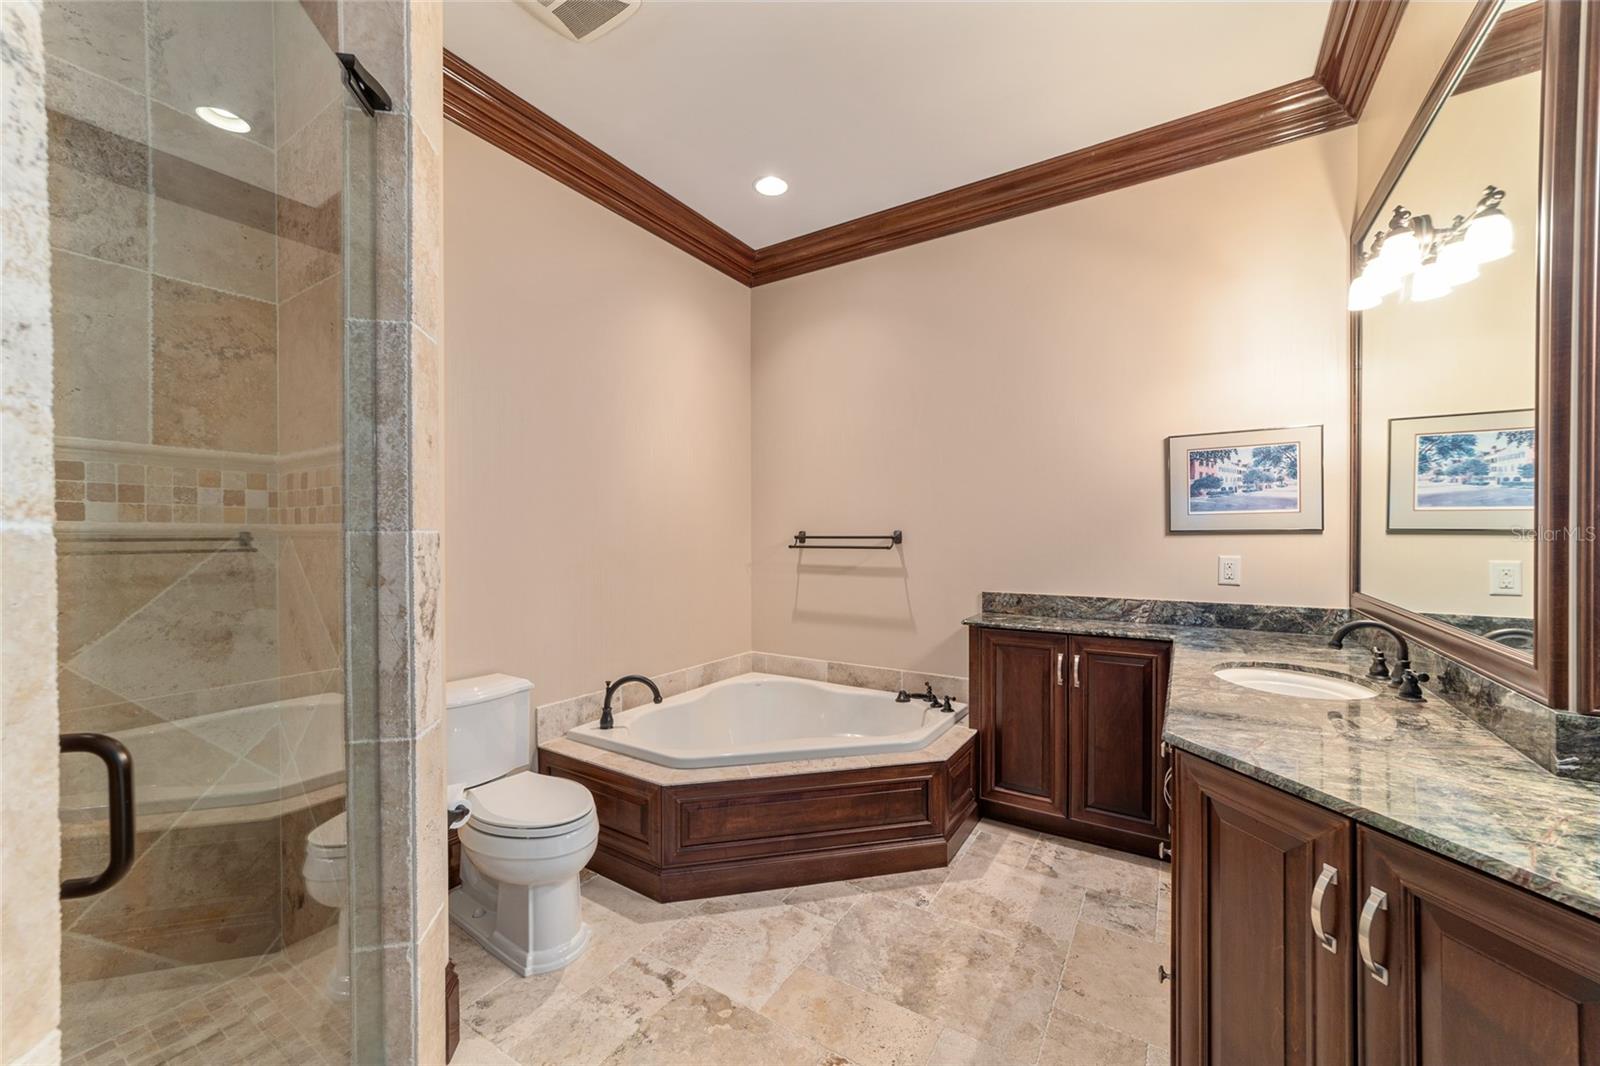
- Bathrooms
- 9
- Baths Half
- 3
- Living Area
- 14,606
- Lot Size
- 77,972
- Acres
- 1.79
- Total Acreage
- 1 to less than 2
- Legal Subdivision Name
- Golden Ocala
- MLS Area Major
- Ocala
Property Description
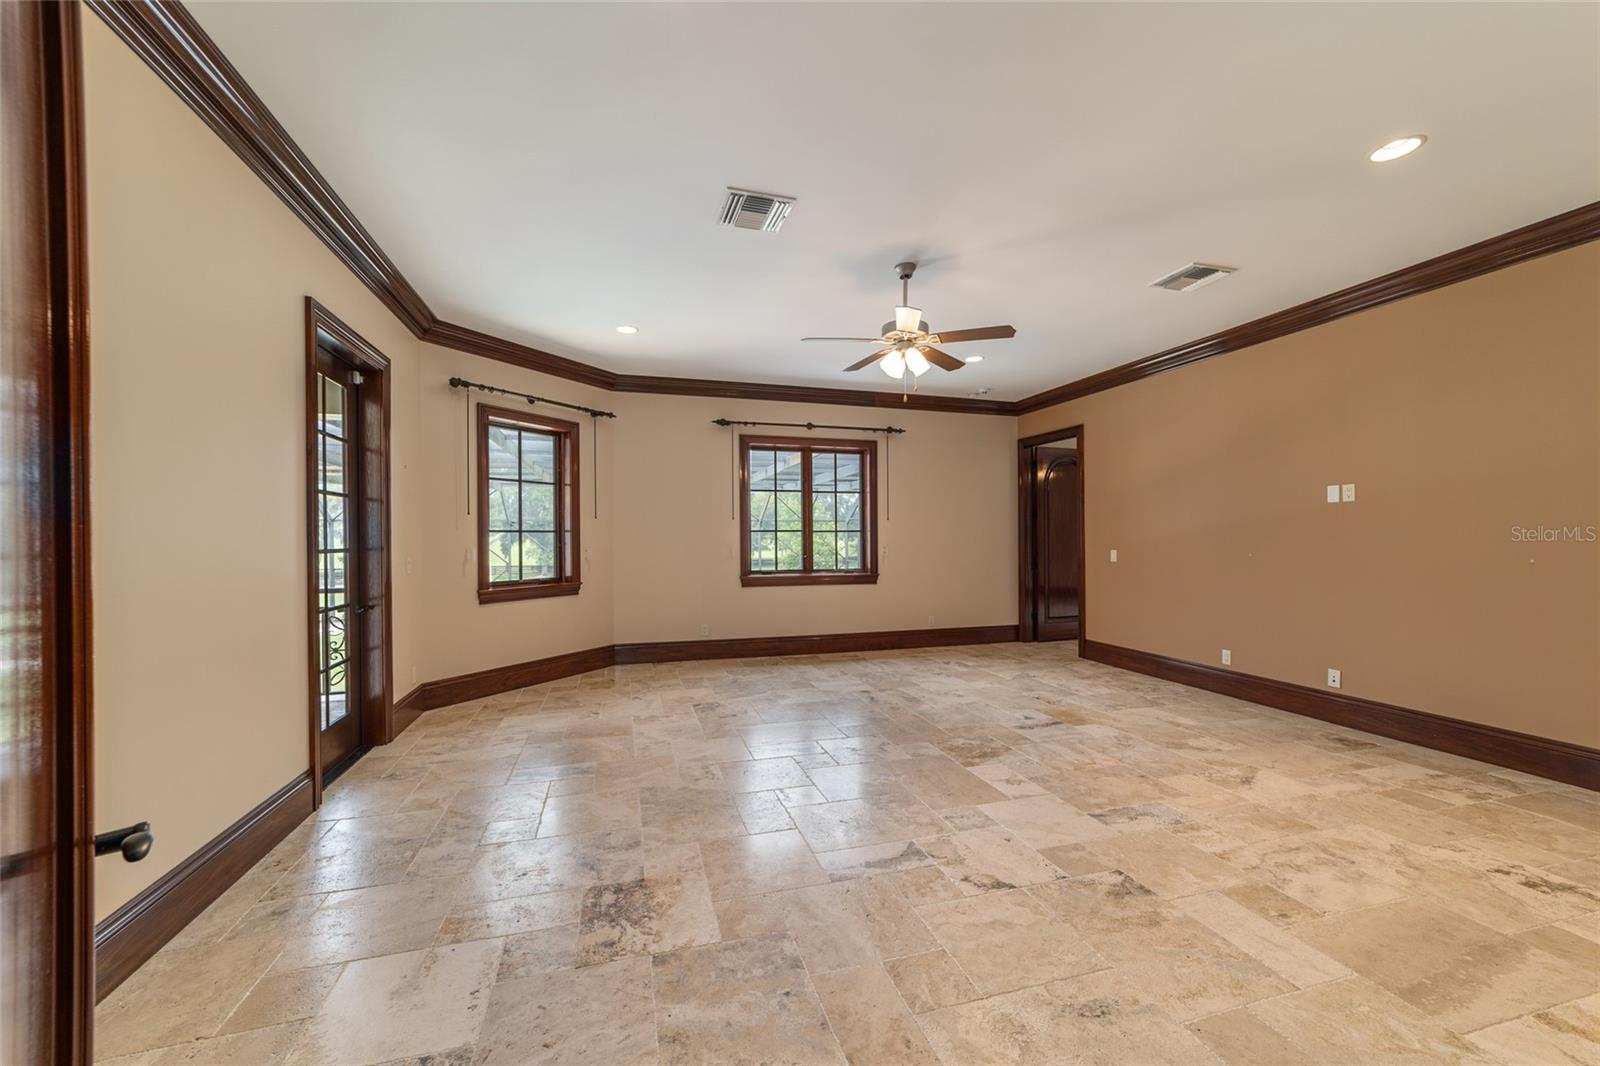
Nestled within the esteemed Golden Ocala Golf & Equestrian Club, this remarkable residence epitomizes the pinnacle of refined living. Graciously positioned just a leisurely golf cart ride away from the illustrious World Equestrian Center. This home sits on Golden Ocala Golf Clubs 14th hole, a tribute hole from St. Andrews hole #1. Designed to cater to family living and extravagant entertaining, this distinguished home beckons with its open floor plan and lavish amenities. Stepping through the double doors an opulent foyer adorned with a sparkling chandelier welcomes you home. The expansive screened resort-style pool and lanai area have everything you could want for outdoor enjoyment and are complemented by a cabana featuring a fireplace, summer kitchen, seating and dining area accompanied by a pool bath. You will be privy to the world-class amenities of Golden Ocala Golf and Equestrian Club and have seamless access to the superb dining, horse shows and an array of entertainment offered by World Equestrian Center. Immerse yourself in a lifestyle of unparalleled elegance, where luxury, recreation and equestrian grandeur seamlessly converge in this extraordinary residence. https://share.icloud.com/photos/0b4u4l_UFJAfeDHUgEvPIM9LA
Additional Information
- Taxes
- $68386
- Minimum Lease
- 1 Month
- HOA Fee
- $900
- HOA Payment Schedule
- Quarterly
- Maintenance Includes
- Guard - 24 Hour, Pool
- Location
- Cul-De-Sac, Landscaped, On Golf Course, Oversized Lot
- Community Features
- Clubhouse, Deed Restrictions, Fitness Center, Gated, Golf Carts OK, Golf, Stable(s), Restaurant, Tennis Courts, Golf Community, Gated Community
- Property Description
- Two Story
- Zoning
- PUD
- Interior Layout
- Built-in Features, Cathedral Ceiling(s), Ceiling Fans(s), Chair Rail, Coffered Ceiling(s), Crown Molding, Eat-in Kitchen, Elevator, High Ceilings, Master Bedroom Main Floor, Master Bedroom Upstairs, Open Floorplan, Solid Surface Counters, Solid Wood Cabinets, Split Bedroom, Walk-In Closet(s), Wet Bar, Window Treatments
- Interior Features
- Built-in Features, Cathedral Ceiling(s), Ceiling Fans(s), Chair Rail, Coffered Ceiling(s), Crown Molding, Eat-in Kitchen, Elevator, High Ceilings, Master Bedroom Main Floor, Master Bedroom Upstairs, Open Floorplan, Solid Surface Counters, Solid Wood Cabinets, Split Bedroom, Walk-In Closet(s), Wet Bar, Window Treatments
- Floor
- Carpet, Travertine, Wood
- Appliances
- Built-In Oven, Convection Oven, Cooktop, Dishwasher, Disposal, Dryer, Electric Water Heater, Range Hood, Refrigerator, Washer, Water Softener, Wine Refrigerator
- Utilities
- Electricity Connected, Street Lights, Underground Utilities
- Heating
- Heat Pump
- Air Conditioning
- Central Air
- Exterior Construction
- Stucco
- Exterior Features
- Balcony, French Doors, Irrigation System, Lighting, Outdoor Grill, Outdoor Kitchen, Outdoor Shower, Private Mailbox, Rain Gutters, Storage
- Roof
- Tile
- Foundation
- Stem Wall
- Pool
- Private
- Pool Type
- Gunite, In Ground, Lighting, Outside Bath Access, Screen Enclosure
- Garage Carport
- 3 Car Garage
- Garage Spaces
- 3
- Garage Features
- Circular Driveway, Driveway, Garage Door Opener, Garage Faces Side
- Garage Dimensions
- 25X45
- Elementary School
- Fessenden Elementary School
- Middle School
- Liberty Middle School
- High School
- West Port High School
- Pets
- Allowed
- Flood Zone Code
- X
- Parcel ID
- 12670-001-00
- Legal Description
- Lengthy, see attached
Listing courtesy of GOLDEN OCALA REAL ESTATE INC. 352-369-6969
Selling Office: GOLDEN OCALA REAL ESTATE INC.Mortgage Calculator
StellarMLS is the source of this information via Internet Data Exchange Program. All listing information is deemed reliable but not guaranteed and should be independently verified through personal inspection by appropriate professionals. Listings displayed on this website may be subject to prior sale or removal from sale. Availability of any listing should always be independently verified. Listing information is provided for consumer personal, non-commercial use, solely to identify potential properties for potential purchase. All other use is strictly prohibited and may violate relevant federal and state law. Data last updated on