15500 W Highway 316, Williston, FL 32696
- $4,000,000
- 5
- BD
- 6
- BA
- 5,020
- SqFt








- Sold Price
- $4,000,000
- List Price
- $4,520,000
- Status
- Sold
- Days on Market
- 107
- Closing Date
- Aug 28, 2023
- MLS#
- OM655754
- Property Style
- Single Family
- Year Built
- 2006
- Bedrooms
- 5
- Bathrooms
- 6
- Baths Half
- 1
- Living Area
- 5,020
- Lot Size
- 1,089,000
- Acres
- 25
- Total Acreage
- 20 to less than 50
- Legal Subdivision Name
- County Road 316 W Of I-75
- MLS Area Major
- Williston
Property Description
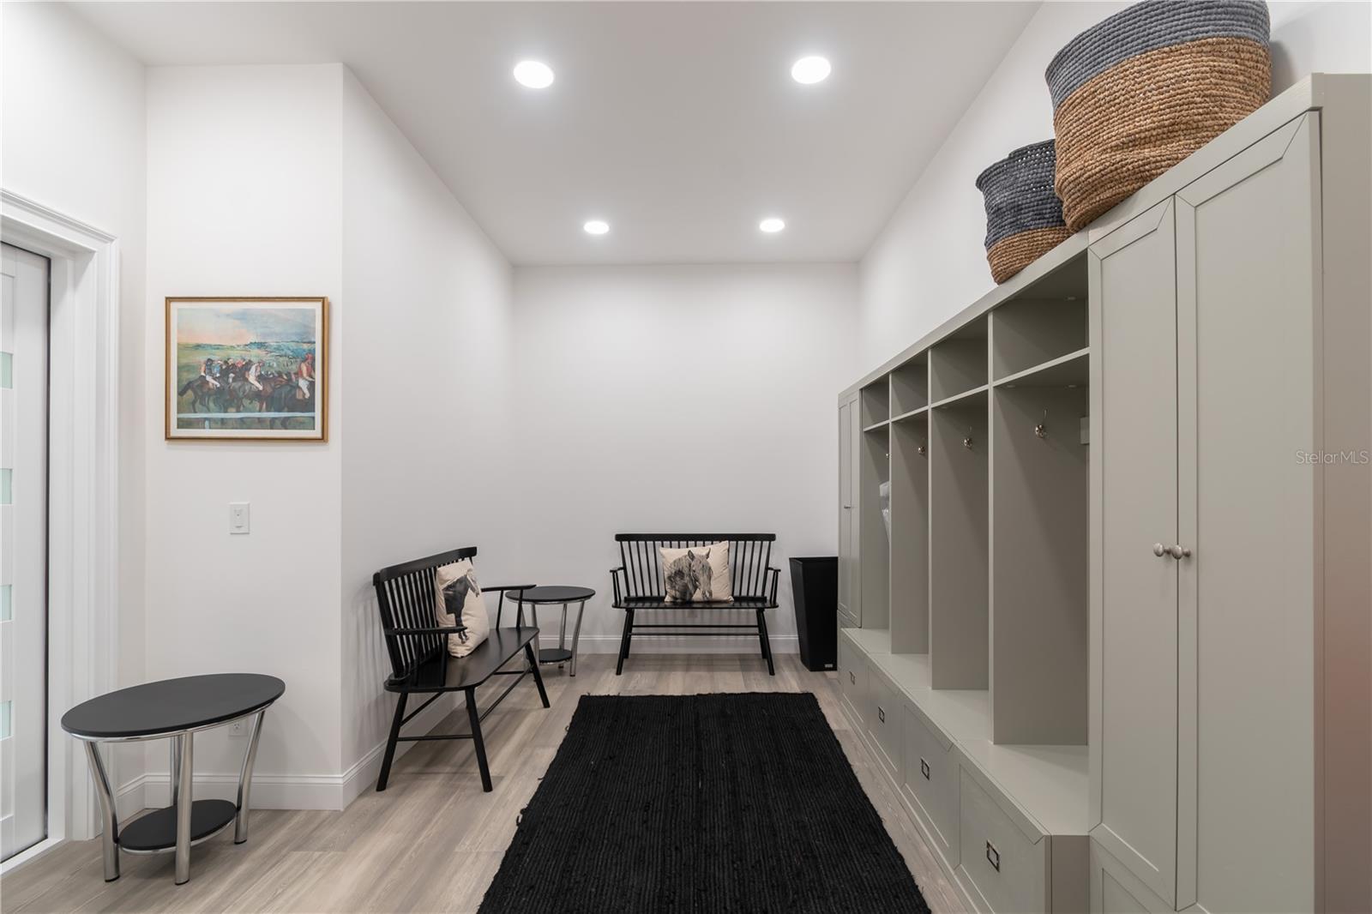
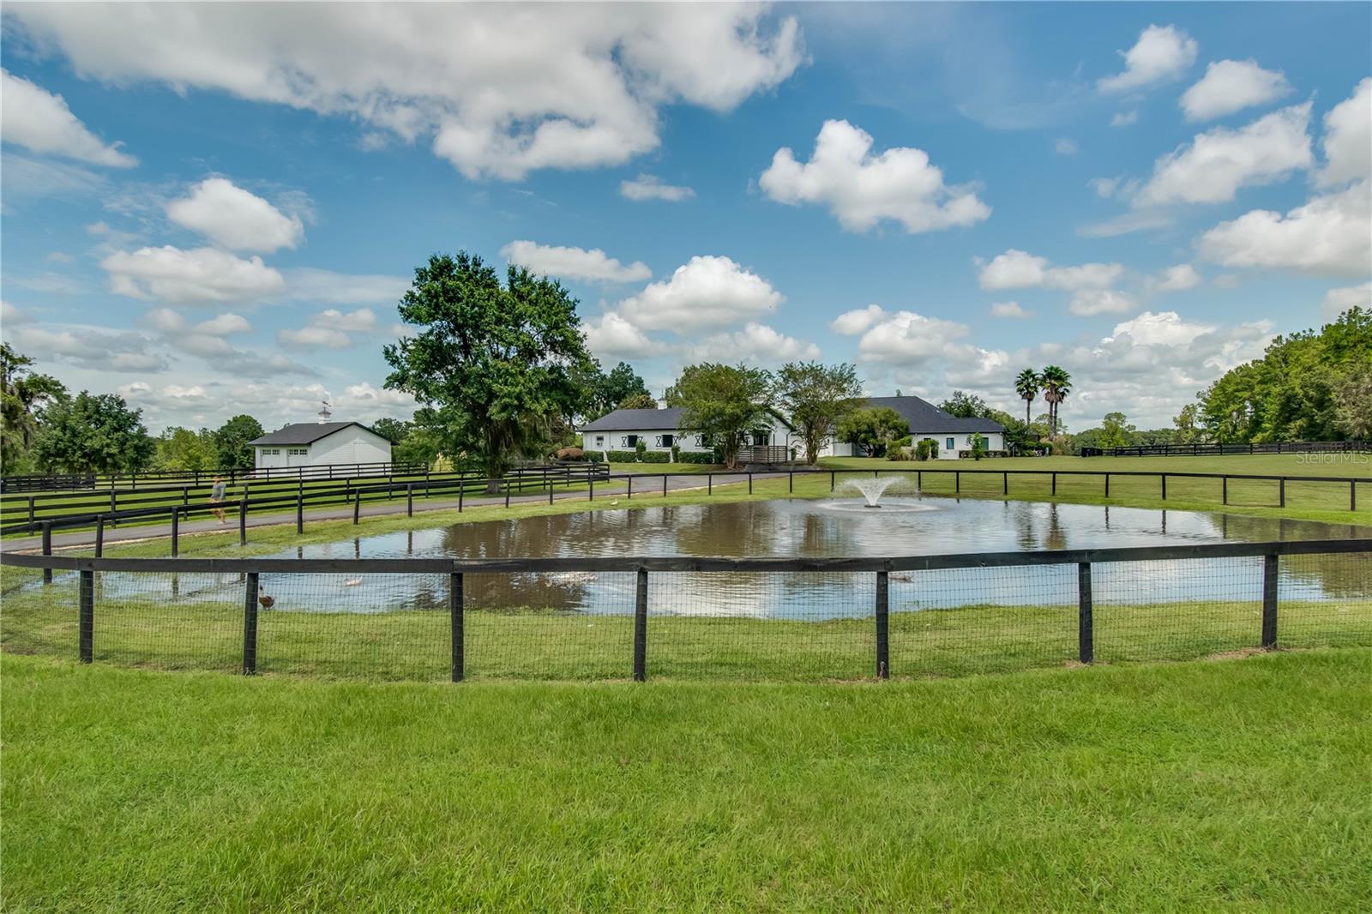
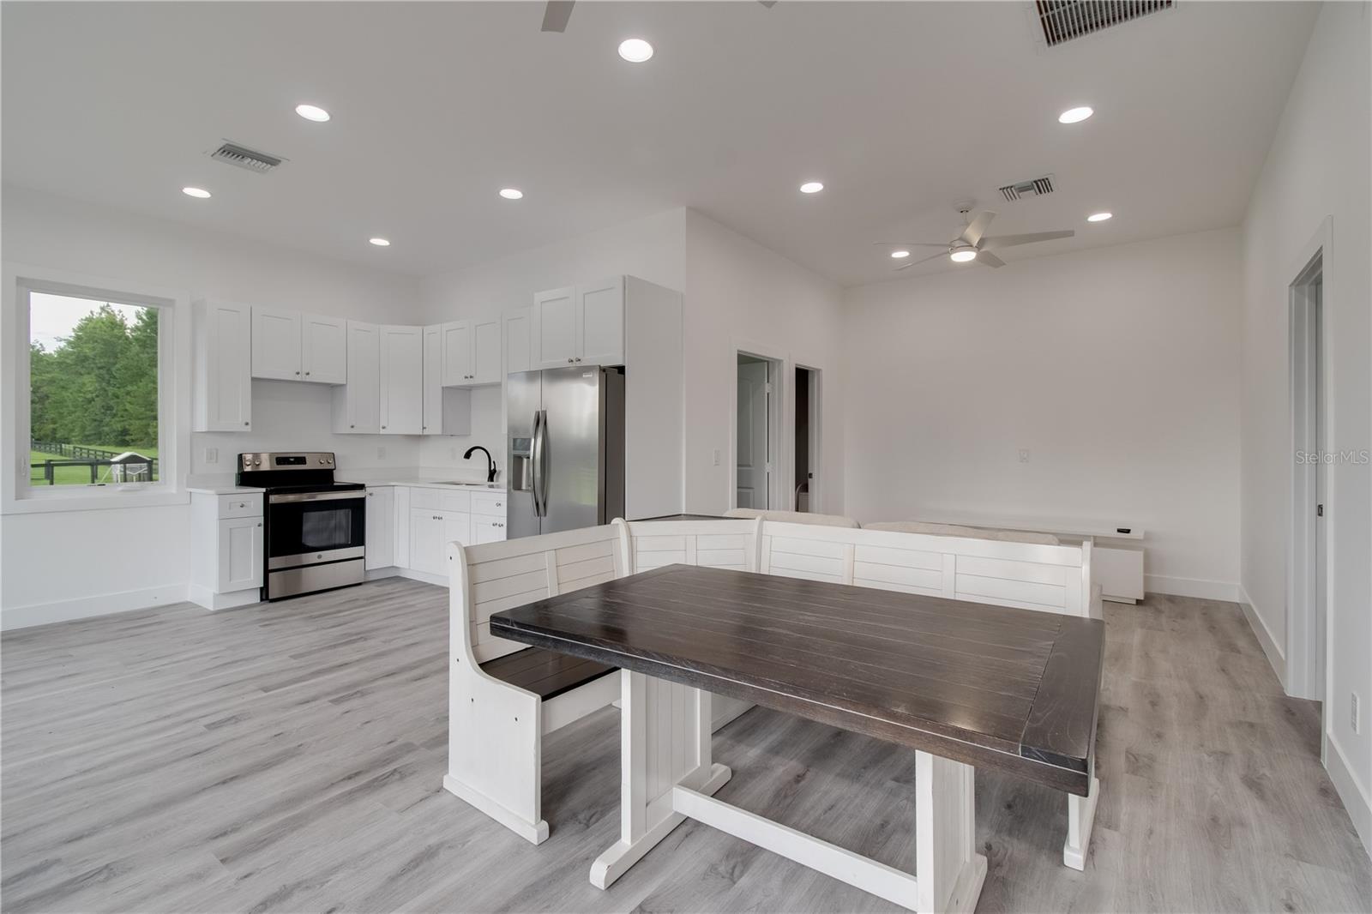
Under contract-accepting backup offers. This beautiful 25 acre horse farm comes with spectacular hill top views and is ready to go! With an astonishing interior and exterior renovation just recently completed, this farm is turn key and ready for immediate occupancy. The 5,020 sq ft main residence is a 5 bedroom 5 1/2 bath and overlooks a breathtaking rolling landscape complete with total privacy. As if this property needed more, it also includes a spacious 900 sq ft 2 bedroom 1 bath guest cottage that also just finished a complete renovation, perfect for family visitors or boarding accommodations giving this property a total of 5,920 sq ft of living space. Conveniently located just 20 minutes from World Equestrian Center and HITS right around the corner, this location is perfect for those looking for a quite country side retreat but still want to be close to all the action. This hilltop property has high and dry pastures and free of wetlands. The farm includes a pristine 6 stall block construction horse barn, complete with an air conditioned office as well as tack room, including a full bathroom, washer & dryer, including an automatic fly control system and foaling cameras. The farm also includes a 165x65 ft riding arena, a storage barn, 2 wells, 5 paddocks with 4 board fencing, RV hookup, brand new asphalt driveways, and a beautiful fish pond. Some of the additional features of the main residence include a Sub-Zero refrigerator, 2 dishwashers, brand new beautiful quartz countertops, new wood plank flooring, brand new low-E windows, central vac, 1,000 gallon propane whole home generator, gas fire pit, lap pool jets, as well as automatic window shades, audio system, and home theater entertainment room, the list goes on. In the event you might require a little more space than what exists already, there is a complete set of engineered plans for a 2 story 2 bedroom 2 bath 3 car garage addition already permitted and ready to build available upon request. This incredible opportunity will not last long
Additional Information
- Taxes
- $12810
- Minimum Lease
- No Rent
- Location
- Gentle Sloping
- Community Features
- No Deed Restriction
- Property Description
- One Story
- Zoning
- A1
- Interior Layout
- Central Vaccum, Crown Molding, Eat-in Kitchen, High Ceilings, Master Bedroom Main Floor, Open Floorplan, Tray Ceiling(s), Walk-In Closet(s), Window Treatments
- Interior Features
- Central Vaccum, Crown Molding, Eat-in Kitchen, High Ceilings, Master Bedroom Main Floor, Open Floorplan, Tray Ceiling(s), Walk-In Closet(s), Window Treatments
- Floor
- Wood
- Appliances
- Built-In Oven, Dishwasher, Disposal, Dryer, Exhaust Fan, Freezer, Range, Range Hood, Refrigerator, Water Softener
- Utilities
- BB/HS Internet Available, Cable Connected, Electricity Connected, Sprinkler Well, Water Connected
- Heating
- Central
- Air Conditioning
- Central Air, Zoned
- Exterior Construction
- Block, Concrete, Stone, Stucco
- Exterior Features
- French Doors, Irrigation System, Lighting, Outdoor Grill, Rain Gutters, Shade Shutter(s)
- Roof
- Shingle
- Foundation
- Slab
- Pool
- Private
- Pool Type
- Heated, In Ground, Lap, Lighting, Screen Enclosure
- Garage Carport
- 2 Car Garage
- Garage Spaces
- 2
- Water View
- Pond
- Flood Zone Code
- X
- Parcel ID
- 05752-000-01
- Legal Description
- SEC 14 TWP 13 RGE 19 NE 1/4 OF NW 1/4 & EXC N 50 FT FOR RD ROW & EXC THE W 1255.26 FT THEREOF & COM AT THE N 1/4 COR OF SEC 14 TH S 00-26-28 E 50 FT TO THE POB TH CONT S 00-26-28 E 1298.61 FT TH N 89-39-21 E 350 FT TH N 00-26-28 W 1297.70 FT TH S 89-48-17 W 350 FT TO THE POB & TRACT 3 BEING MORE PARTIUCLARLY DESC AS: E 418.80 FT OF W 1255.26 FT OF NE 1/4 OF NW ¼ EXC N 50 FT THEREOF FOR RD ROW
Listing courtesy of SIMMONS ESTATE PROPERTIES INC. 561-741-1944
Selling Office: PREMIER SOTHEBYS INT'L REALTY.Mortgage Calculator
StellarMLS is the source of this information via Internet Data Exchange Program. All listing information is deemed reliable but not guaranteed and should be independently verified through personal inspection by appropriate professionals. Listings displayed on this website may be subject to prior sale or removal from sale. Availability of any listing should always be independently verified. Listing information is provided for consumer personal, non-commercial use, solely to identify potential properties for potential purchase. All other use is strictly prohibited and may violate relevant federal and state law. Data last updated on