526 First Cape Coral Drive, Winter Garden, FL 34787
- $1,089,000
- 4
- BD
- 5
- BA
- 2,701
- SqFt







- List Price
- $1,089,000
- Status
- Active
- Days on Market
- 0
- MLS#
- O6438786
- Property Style
- Single Family
- Year Built
- 2005
- Bedrooms
- 4
- Bathrooms
- 5
- Baths Half
- 2
- Living Area
- 2,701
- Lot Size
- 8,125
- Acres
- 0.19
- Total Acreage
- 0 to less than 1/4
- Legal Subdivision Name
- Black Lake Park Ph 01
- MLS Area Major
- Winter Garden/Oakland
Property Description
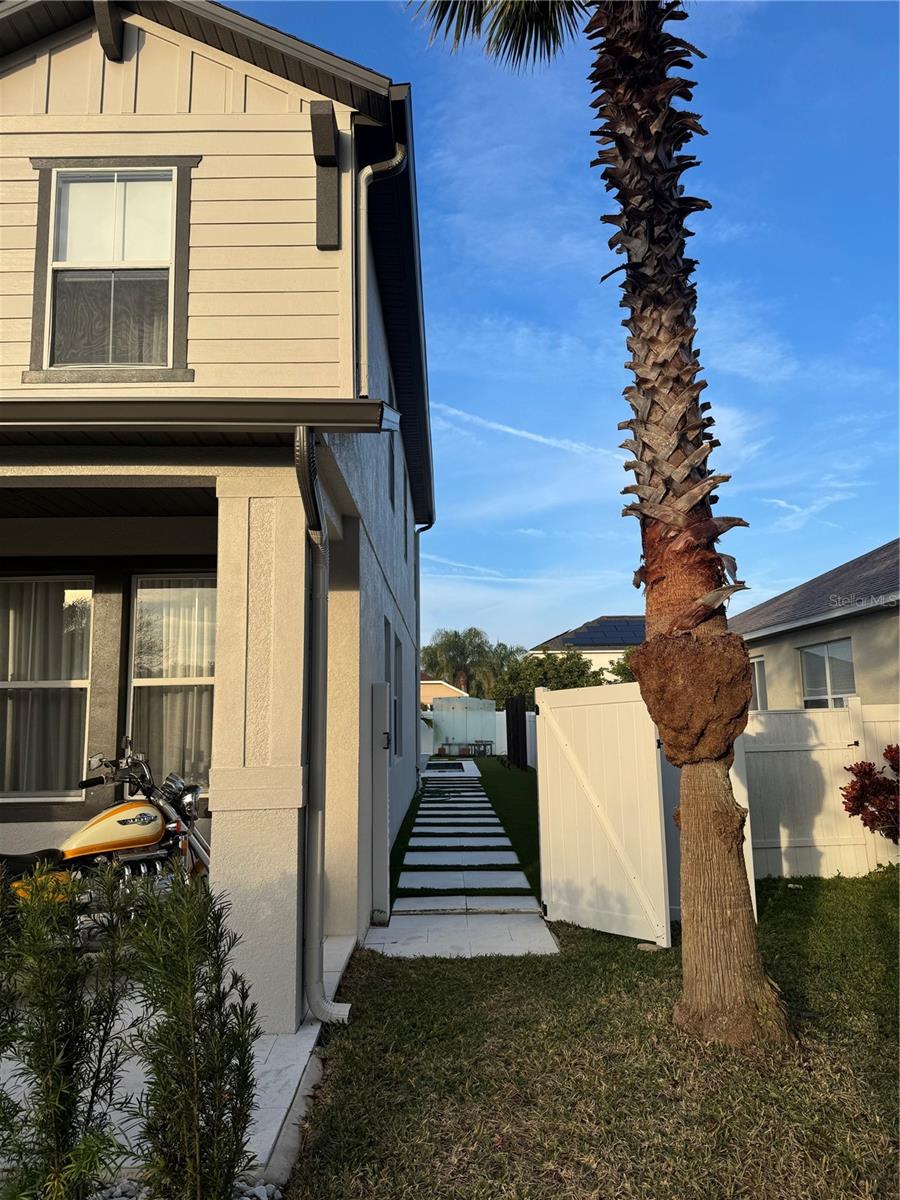
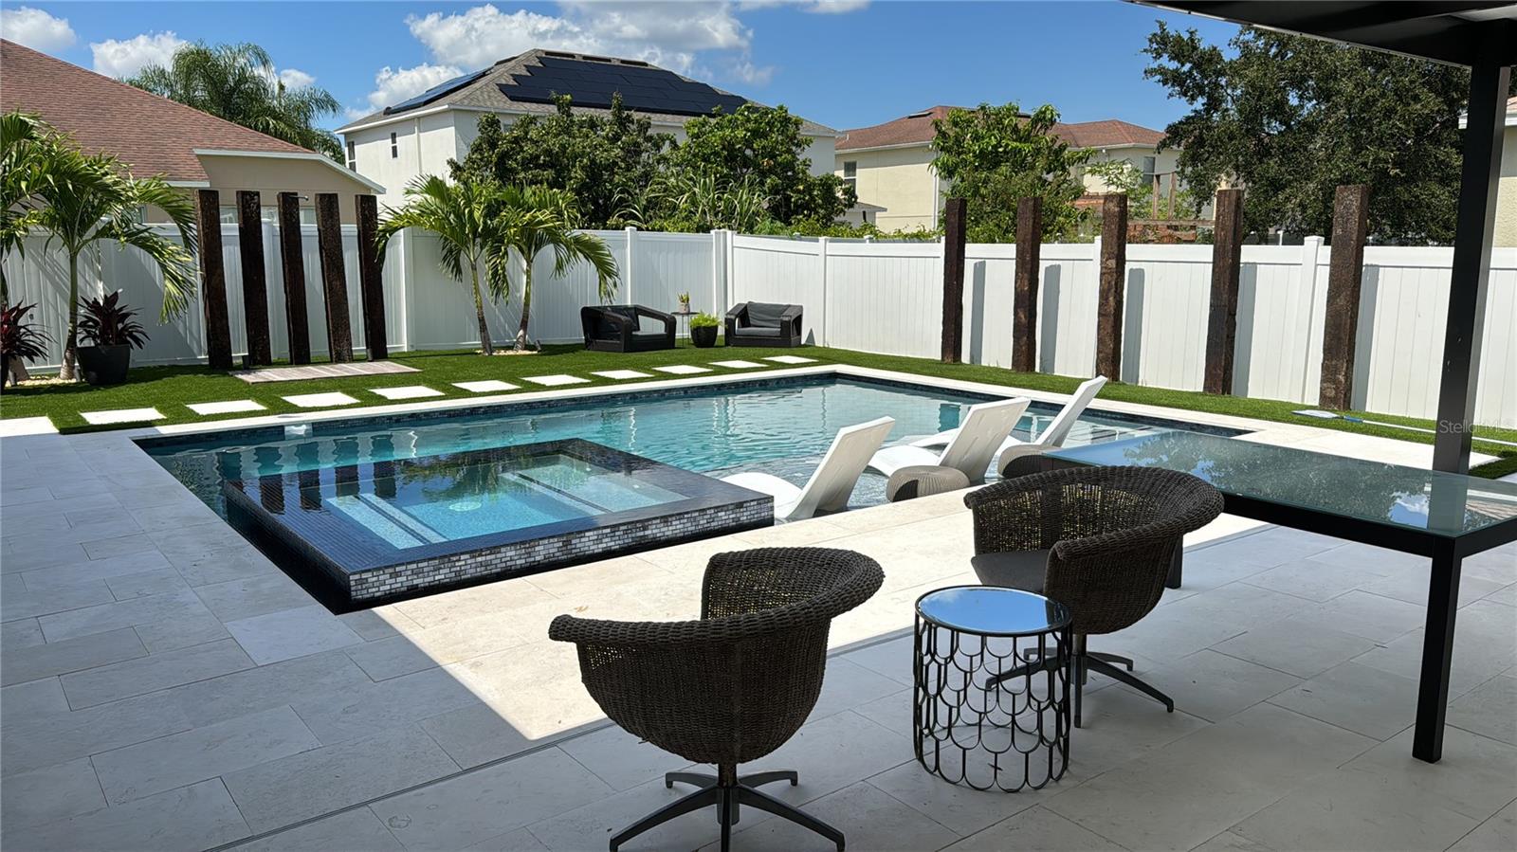
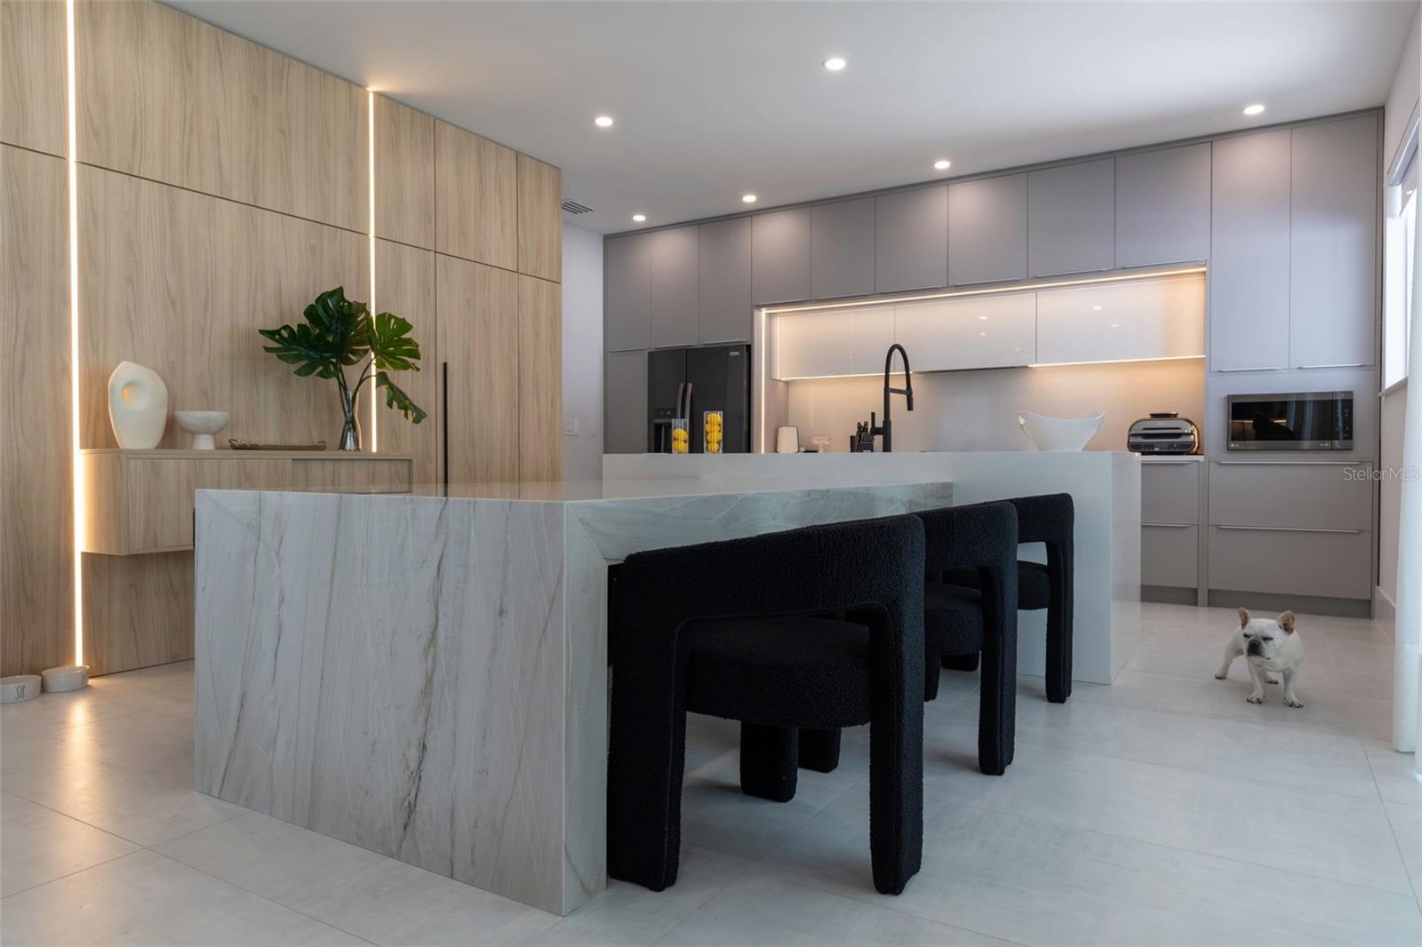
Welcome to an exceptional Winter Garden residence where modern luxury, thoughtful design, and resort-style living come together in one truly unique home. This extensively renovated property offers a sophisticated interior, generous living spaces, and an extraordinary outdoor entertainment and wellness area designed for the Florida lifestyle. The **second floor features 4 spacious bedrooms**, including **2 private suites**: the elegant **primary suite** and a **newly created second suite**, ideal for guests, extended family, or added privacy. In total, the home offers **3 full bathrooms upstairs**, including the private bathrooms serving both suites, plus **2 half bathrooms on the first floor** for added convenience when entertaining family and guests. The interior features a bright, open-concept layout with high ceilings, abundant natural light, and a seamless connection between the kitchen, dining, and living spaces. The renovated gourmet kitchen includes quartz countertops, custom cabinetry, stainless steel appliances, and a large center island perfect for everyday living and entertaining. The outdoor space is where this property truly stands apart. Designed as a private resort, the backyard features a **custom swimming pool and spa**, an expansive **approximately 800 sq. ft. covered pergola**, and a fully equipped **summer kitchen** with grill, sink, and generous entertaining space. A spectacular **high-definition outdoor LED video wall** creates an impressive entertainment experience for watching sports, movies, and special events from the pool, spa, or covered outdoor area. The property also includes a **private steam sauna**, a dedicated relaxation and meditation space, and professionally designed **landscaping** that enhances privacy and creates a lush, resort-style atmosphere. Located in highly desirable **Winter Garden, Florida**, this home offers convenient access to shopping, dining, recreation, major roadways, and Central Florida’s premier attractions. This is more than a renovated home—it is a private resort, entertainment destination, and luxury residence designed for exceptional everyday living. **Property Highlights** • 4 bedrooms, all located on the second floor • 2 private suites: primary suite and new secondary suite • 3 full bathrooms upstairs • 2 half bathrooms on the first floor • Approximately 2,800 sq. ft. of living space • Extensively renovated interior and exterior • Gourmet kitchen with quartz countertops and custom cabinetry • Custom swimming pool and spa • High-definition outdoor LED video wall • Private steam sauna • Fully equipped summer kitchen • Approximately 800 sq. ft. covered pergola • Dedicated relaxation and meditation area • Professionally designed landscaping • Resort-style outdoor entertainment area • Prime Winter Garden location
Additional Information
- Taxes
- $9324
- Minimum Lease
- 8-12 Months
- HOA Fee
- $380
- HOA Payment Schedule
- Quarterly
- Location
- Landscaped
- Community Features
- No Deed Restriction
- Property Description
- Two Story
- Zoning
- PUD
- Interior Layout
- Dry Bar, Kitchen/Family Room Combo, L Dining, Living Room/Dining Room Combo, Sauna, Smart Home, Thermostat, Walk-In Closet(s)
- Interior Features
- Dry Bar, Kitchen/Family Room Combo, L Dining, Living Room/Dining Room Combo, Sauna, Smart Home, Thermostat, Walk-In Closet(s)
- Floor
- Luxury Vinyl, Tile
- Appliances
- Bar Fridge, Dishwasher, Disposal, Electric Water Heater, Microwave, Range, Range Hood, Refrigerator, Wine Refrigerator
- Utilities
- Cable Available, Electricity Connected
- Heating
- Central
- Air Conditioning
- Central Air, Mini-Split Unit(s)
- Exterior Construction
- Block, Stucco
- Exterior Features
- Sidewalk
- Roof
- Shingle
- Foundation
- Slab
- Pool
- Private
- Pool Type
- Deck, Gunite, Heated, In Ground, Infinity, Lighting, Salt Water
- Garage Carport
- 2 Car Garage
- Garage Spaces
- 2
- Elementary School
- Sunridge Elementary
- Middle School
- Sunridge Middle
- High School
- West Orange High
- Pets
- Allowed
- Flood Zone Code
- X
- Parcel ID
- 34-22-27-0733-02-110
- Legal Description
- BLACK LAKE PARK PHASE 1 59/4 LOT 211
Listing courtesy of JOHN SILVA REALTY & ASSOCIATES. 407-420-7908
Mortgage Calculator
StellarMLS is the source of this information via Internet Data Exchange Program. All listing information is deemed reliable but not guaranteed and should be independently verified through personal inspection by appropriate professionals. Listings displayed on this website may be subject to prior sale or removal from sale. Availability of any listing should always be independently verified. Listing information is provided for consumer personal, non-commercial use, solely to identify potential properties for potential purchase. All other use is strictly prohibited and may violate relevant federal and state law. Data last updated on