4310 Seven Canyons Drive, Kissimmee, FL 34746
- $405,000
- 4
- BD
- 3
- BA
- 2,077
- SqFt




- List Price
- $405,000
- Status
- Active
- Days on Market
- 1
- MLS#
- O6438327
- Property Style
- Single Family
- Year Built
- 2019
- Bedrooms
- 4
- Bathrooms
- 3
- Living Area
- 2,077
- Lot Size
- 6,098
- Acres
- 0.14
- Total Acreage
- 0 to less than 1/4
- Legal Subdivision Name
- Sedona Ph 2
- MLS Area Major
- Kissimmee (West of Town)
Property Description
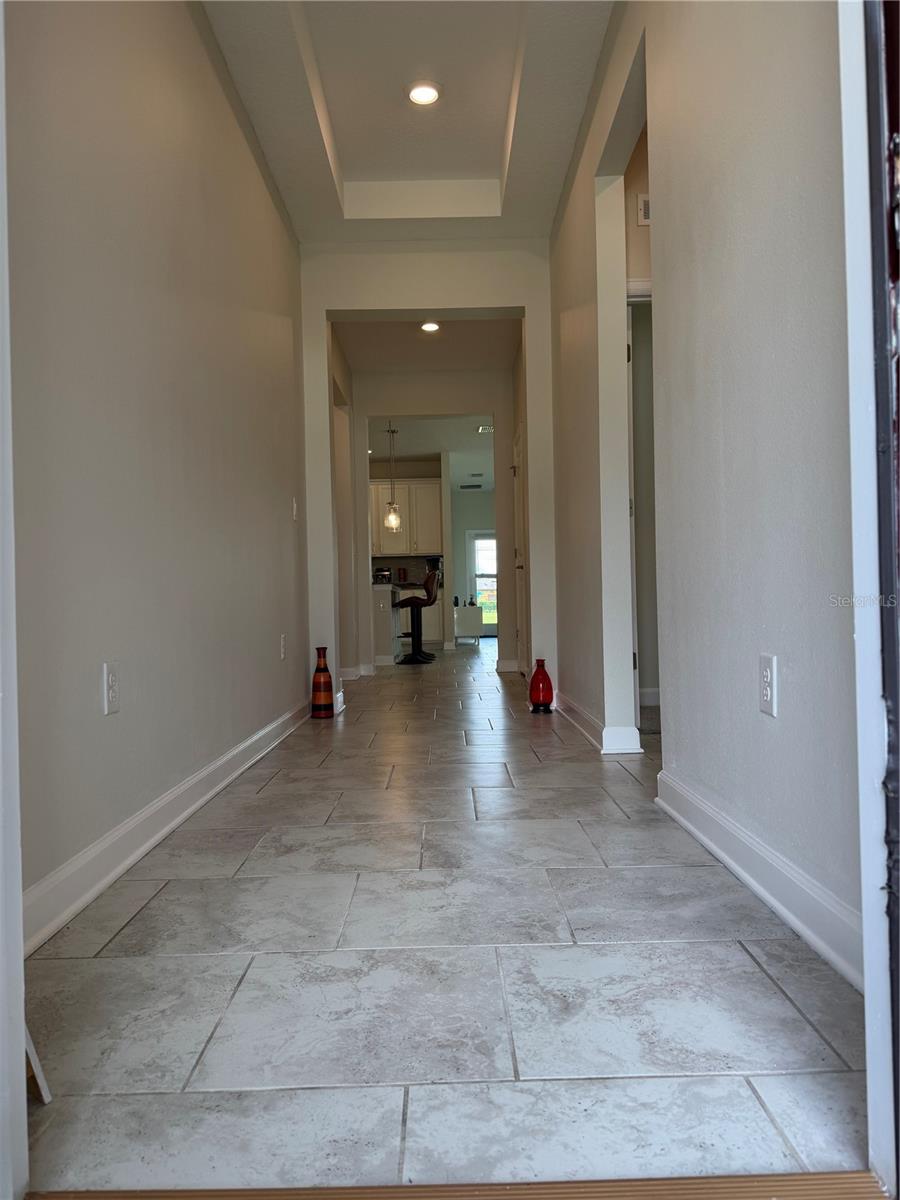
Welcome home to this beautifully maintained 2019-built single-story residence situated in the highly desirable community of Sedona in Kissimmee. Offering 2,077 living square feet, this 4-bedroom, 3-bathroom home delivers the ideal blend of modern open-concept design, functional comfort, and low-maintenance living. Stepping inside, you are immediately greeted by a bright, airy ambiance enhanced by a brand-new interior paint job that makes the space look and feel brand new. The heart of the home features a chef-inspired kitchen with a center island that seamlessly overlooks the expansive great room and dining space—perfect for hosting family and friends. The private primary suite serves as a tranquil retreat, complete with a generous walk-in closet and a full en-suite bathroom. Three additional spacious bedrooms and two full bathrooms provide ideal versatility for family, guests, or a dedicated work-from-home office space. Out back, relax on your covered patio overlooking a sunny, south-facing backyard that enjoys rich Florida sunshine year-round. Modern mechanical perks include an automatic irrigation system powered by cost-effective reclaimed water. As a resident of Sedona, you’ll enjoy low-density residential quiet alongside premium community amenities, including a pool, playground, soccer field, and open green spaces. Conveniently located near top Osceola schools, shopping, dining, and major highways, this move-in ready 2019 home is completely fresh and ready for its next owner!
Additional Information
- Taxes
- $5318
- Minimum Lease
- 8-12 Months
- HOA Fee
- $87
- HOA Payment Schedule
- Monthly
- Community Features
- No Deed Restriction
- Property Description
- One Story
- Zoning
- LDR
- Interior Layout
- Ceiling Fans(s), Eat-in Kitchen, Kitchen/Family Room Combo, Living Room/Dining Room Combo, Open Floorplan, Primary Bedroom Main Floor, Thermostat
- Interior Features
- Ceiling Fans(s), Eat-in Kitchen, Kitchen/Family Room Combo, Living Room/Dining Room Combo, Open Floorplan, Primary Bedroom Main Floor, Thermostat
- Floor
- Carpet, Ceramic Tile
- Appliances
- Dishwasher, Disposal, Dryer, Electric Water Heater, Microwave, Range, Refrigerator, Washer
- Utilities
- Electricity Connected, Sewer Connected, Sprinkler Recycled, Water Connected
- Heating
- Central
- Air Conditioning
- Central Air
- Exterior Construction
- Block, Stucco
- Exterior Features
- Private Entrance, Private Yard
- Roof
- Shingle
- Foundation
- Concrete Perimeter
- Pool
- No Pool
- Garage Carport
- 2 Car Garage
- Garage Spaces
- 2
- Pets
- Allowed
- Flood Zone Code
- X
- Parcel ID
- 07-26-29-4969-0001-2460
- Legal Description
- SEDONA PH 2 PB 27 PGS 107-115 LOT 246
Listing courtesy of LPT REALTY, LLC. 877-366-2213
Mortgage Calculator
StellarMLS is the source of this information via Internet Data Exchange Program. All listing information is deemed reliable but not guaranteed and should be independently verified through personal inspection by appropriate professionals. Listings displayed on this website may be subject to prior sale or removal from sale. Availability of any listing should always be independently verified. Listing information is provided for consumer personal, non-commercial use, solely to identify potential properties for potential purchase. All other use is strictly prohibited and may violate relevant federal and state law. Data last updated on