2317 Farmwood Circle, Gotha, FL 34734
- $1,449,999
- 6
- BD
- 5
- BA
- 4,008
- SqFt




- List Price
- $1,449,999
- Status
- Active
- Days on Market
- 1
- MLS#
- O6433810
- Property Style
- Single Family
- Architectural Style
- Florida
- Year Built
- 1986
- Bedrooms
- 6
- Bathrooms
- 5
- Living Area
- 4,008
- Lot Size
- 46,304
- Acres
- 1.06
- Total Acreage
- 1 to less than 2
- Legal Subdivision Name
- Gotha Town
- MLS Area Major
- Gotha
Property Description
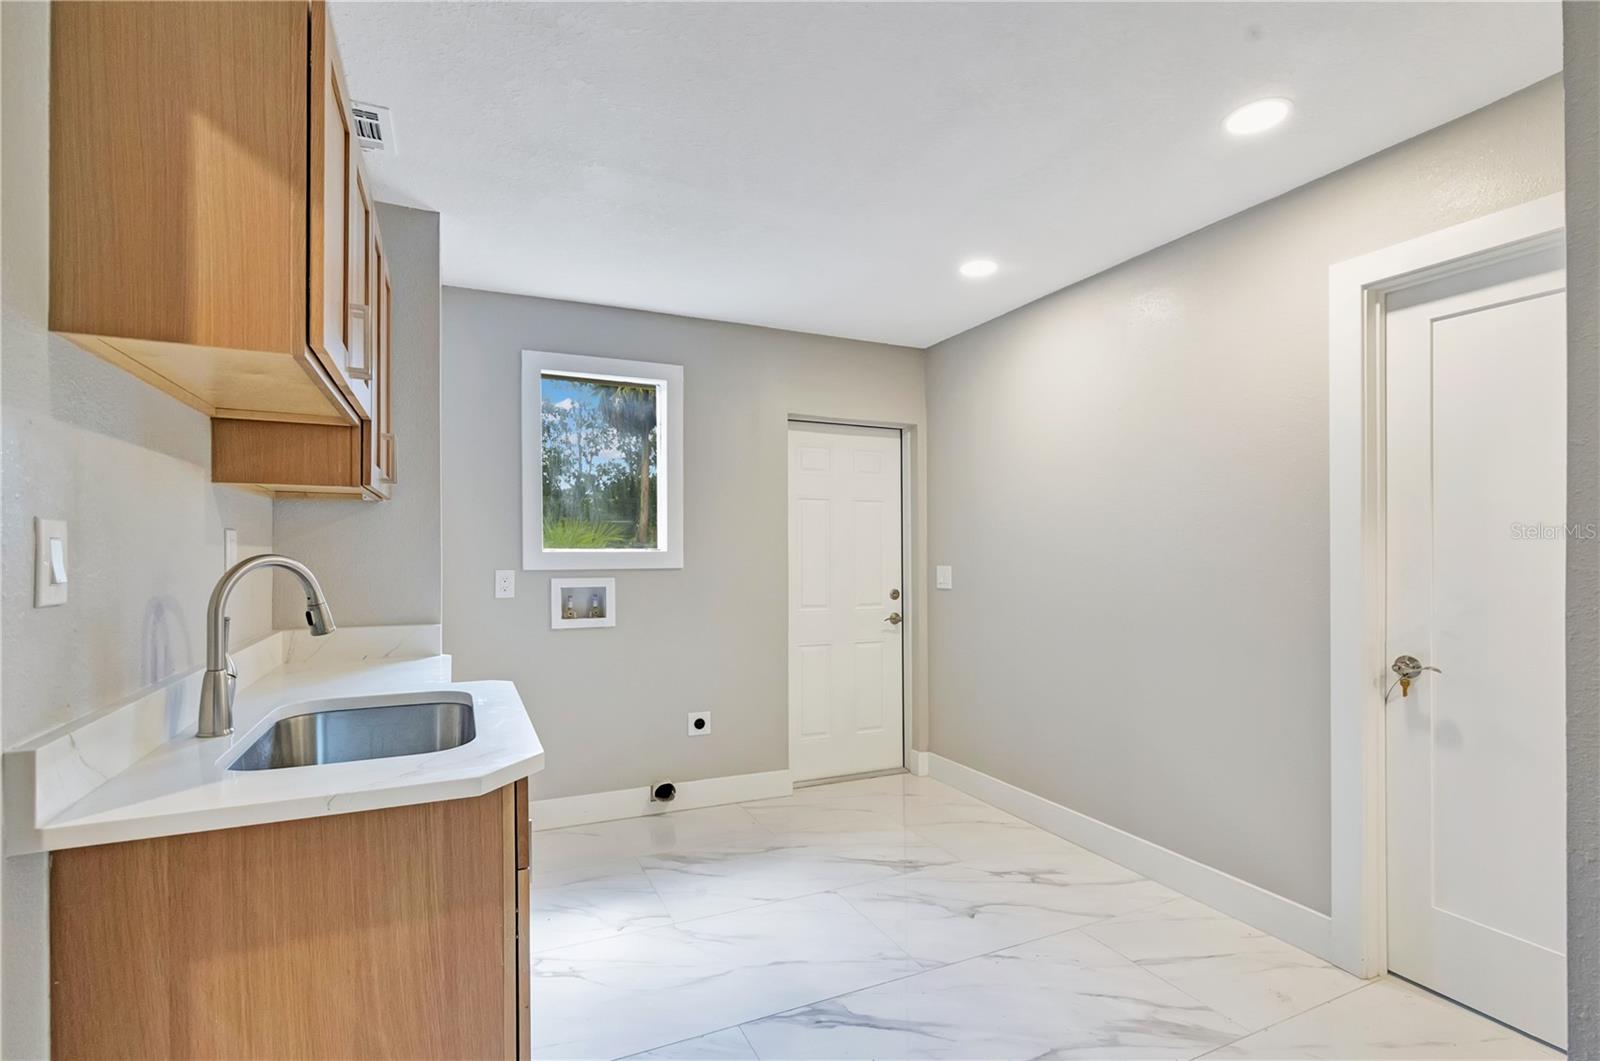
Welcome to your own private oasis! Nestled at the end of a quiet cul-de-sac in the highly desired area of Gotha and situated on over an acre of land, this stunning six-bedroom, five-bath residence offers an exceptional combination of privacy, space, and luxury. Boasting over 4,000 square feet of beautifully renovated living space, this home has been thoughtfully transformed from top to bottom with an impressive list of brand-new upgrades. Step inside and discover a completely refreshed interior featuring a new luxury kitchen, beautifully updated bathrooms, new flooring throughout, new doors, baseboard, garage doors and openers, new pool equipment, new roof, new HVAC systems, new water heaters, new irrigation system, brand new freshly poured asphalt driveway. A brand-new whole-house water softening system adds another level of comfort and convenience. This incredible property has been completely renovated from top to bottom. If you can see it, or touch it, it's brand new! All major systems and appliances all come with factory warranties that are all transferable to the new owner of this beautiful estate. The spacious floor plan provides plenty of room for family and guests, while the six bedrooms and five bathrooms creates exceptional flexibility. The dedicated mother-in-law suite provides an ideal private space for extended family, guests, or a separate living arrangement. The upstairs sixth bedroom can transform into a media room, game room, or rec room for the family, and also has it's own full bath. Outside, the property truly shines. Enjoy your own secluded backyard retreat featuring a sparkling pool and spa, surrounded by expansive grounds and the peace and privacy that only an oversized, cul-de-sac lot can provide. With over an acre of land, there is plenty of room to create the outdoor living space you've always envisioned. From the moment you arrive, it's clear this property is something special. Beautiful from top to bottom, extensively updated, and offering an extraordinary amount of space and privacy, this is a rare opportunity to own a truly turn-key estate-style home. Come experience the privacy, quality, and lifestyle this exceptional property has to provide! Don't miss your opportunity to call this amazing property home!
Additional Information
- Taxes
- $7260
- Minimum Lease
- 8-12 Months
- HOA Fee
- $600
- HOA Payment Schedule
- Annually
- Location
- Landscaped, Oversized Lot, Private, Paved
- Community Features
- No Deed Restriction
- Property Description
- One Story
- Zoning
- A-1
- Interior Layout
- Cathedral Ceiling(s), Ceiling Fans(s), Eat-in Kitchen, High Ceilings, Kitchen/Family Room Combo, Living Room/Dining Room Combo, Open Floorplan, Primary Bedroom Main Floor, Solid Wood Cabinets, Stone Counters, Thermostat, Walk-In Closet(s)
- Interior Features
- Cathedral Ceiling(s), Ceiling Fans(s), Eat-in Kitchen, High Ceilings, Kitchen/Family Room Combo, Living Room/Dining Room Combo, Open Floorplan, Primary Bedroom Main Floor, Solid Wood Cabinets, Stone Counters, Thermostat, Walk-In Closet(s)
- Floor
- Bamboo, Marble, Tile
- Appliances
- Cooktop, Dishwasher, Disposal, Electric Water Heater, Freezer, Ice Maker, Microwave, Range Hood, Refrigerator, Water Softener
- Utilities
- BB/HS Internet Available, Cable Available, Electricity Available, Electricity Connected, Phone Available, Sprinkler Well, Underground Utilities, Water Connected
- Heating
- Baseboard, Central, Electric, Exhaust Fan
- Air Conditioning
- Central Air, Zoned
- Fireplace Description
- Wood Burning
- Exterior Construction
- Block, Stucco
- Exterior Features
- French Doors, Lighting, Outdoor Shower, Private Mailbox, Private Yard
- Roof
- Shingle
- Foundation
- Slab
- Pool
- Private
- Pool Type
- Deck, Gunite, Heated, In Ground, Lighting, Screen Enclosure
- Garage Carport
- 2 Car Garage
- Garage Spaces
- 2
- Pets
- Allowed
- Flood Zone Code
- X
- Parcel ID
- 33-22-28-3100-14-400
- Legal Description
- TOWN OF GOTHA A/39 BEG NE COR OF SW1/4 OF NW1/4 RUN S 38 DEG W 283.64 FT S 15 FTW 321 FT N 15 FT E 221 FT N 220.6 FT E278.16 FT TO POB BLK O
Listing courtesy of CHARLES RUTENBERG REALTY ORLANDO. 407-622-2122
Mortgage Calculator
StellarMLS is the source of this information via Internet Data Exchange Program. All listing information is deemed reliable but not guaranteed and should be independently verified through personal inspection by appropriate professionals. Listings displayed on this website may be subject to prior sale or removal from sale. Availability of any listing should always be independently verified. Listing information is provided for consumer personal, non-commercial use, solely to identify potential properties for potential purchase. All other use is strictly prohibited and may violate relevant federal and state law. Data last updated on