2410 Shoreham Road, Orlando, FL 32803
- $1,499,000
- 3
- BD
- 3
- BA
- 2,536
- SqFt







- List Price
- $1,499,000
- Status
- Active
- Days on Market
- 0
- MLS#
- O6429659
- Property Style
- Single Family
- Year Built
- 1957
- Bedrooms
- 3
- Bathrooms
- 3
- Baths Half
- 1
- Living Area
- 2,536
- Lot Size
- 13,293
- Acres
- 0.31
- Total Acreage
- 1/4 to less than 1/2
- Legal Subdivision Name
- Rose Isle Sec 08
- MLS Area Major
- Orlando/Colonial Town
Property Description
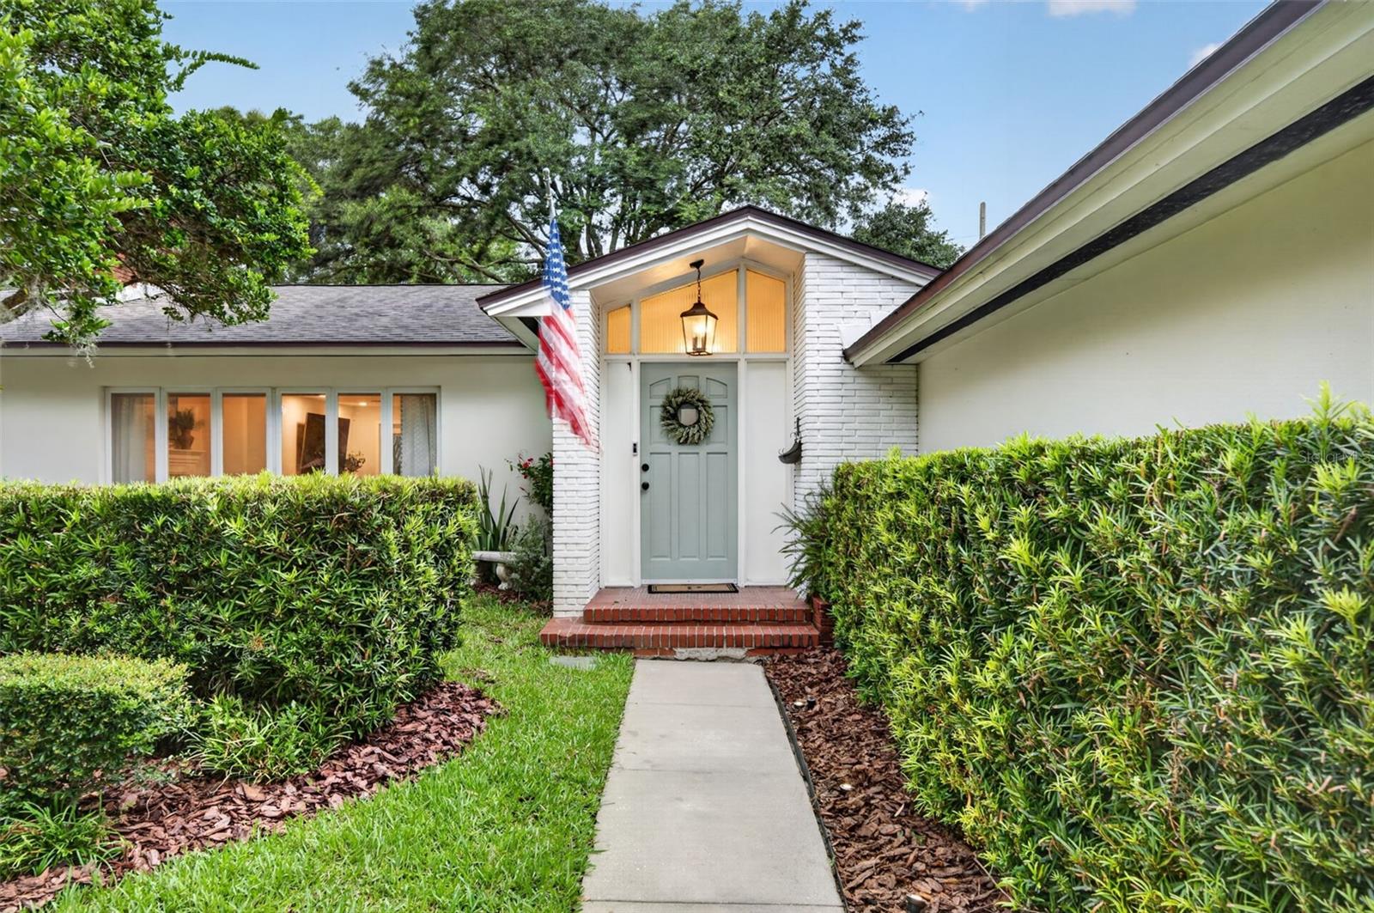
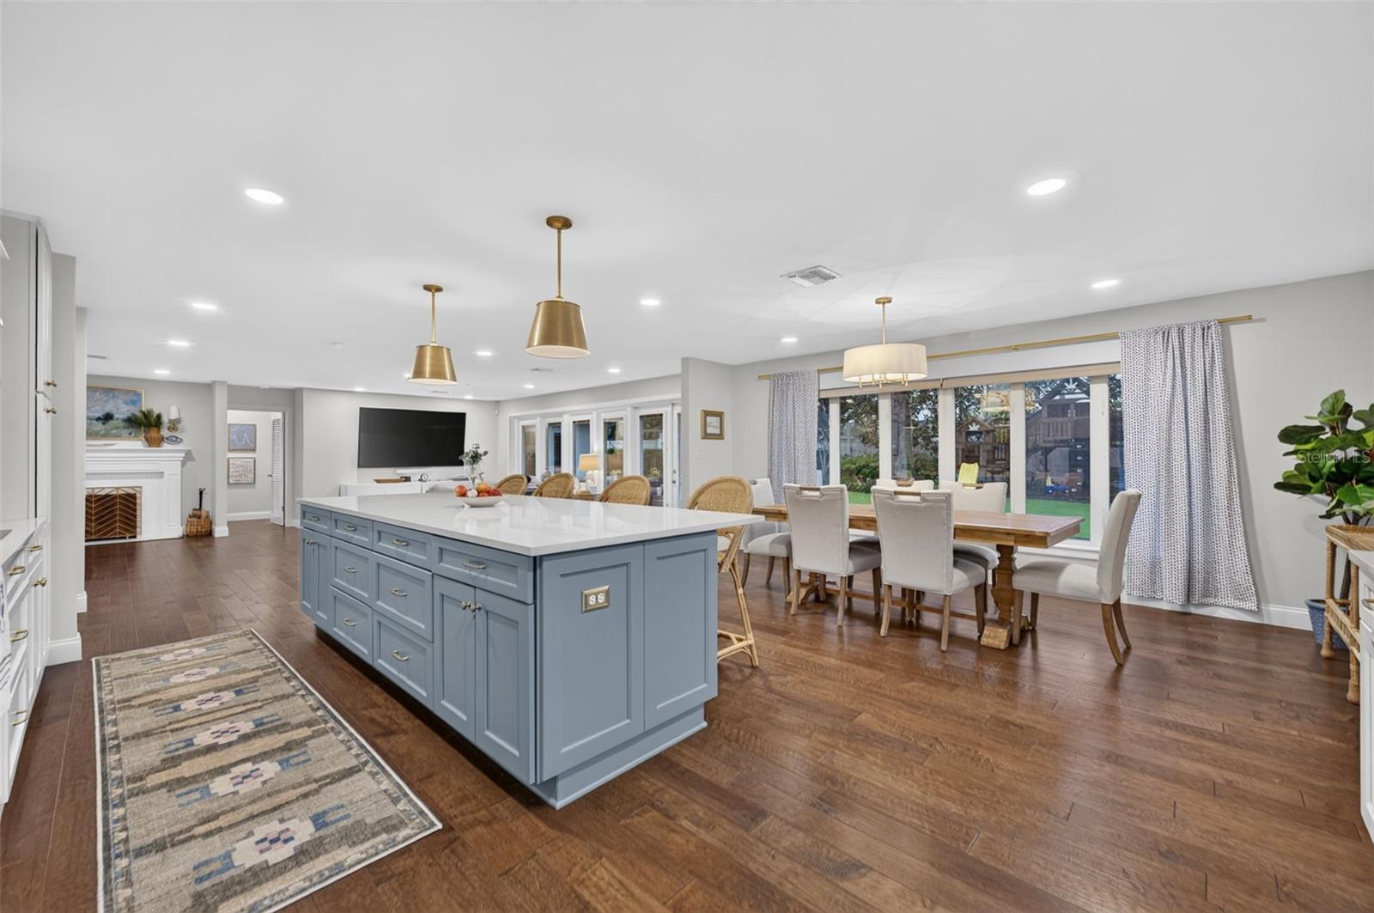
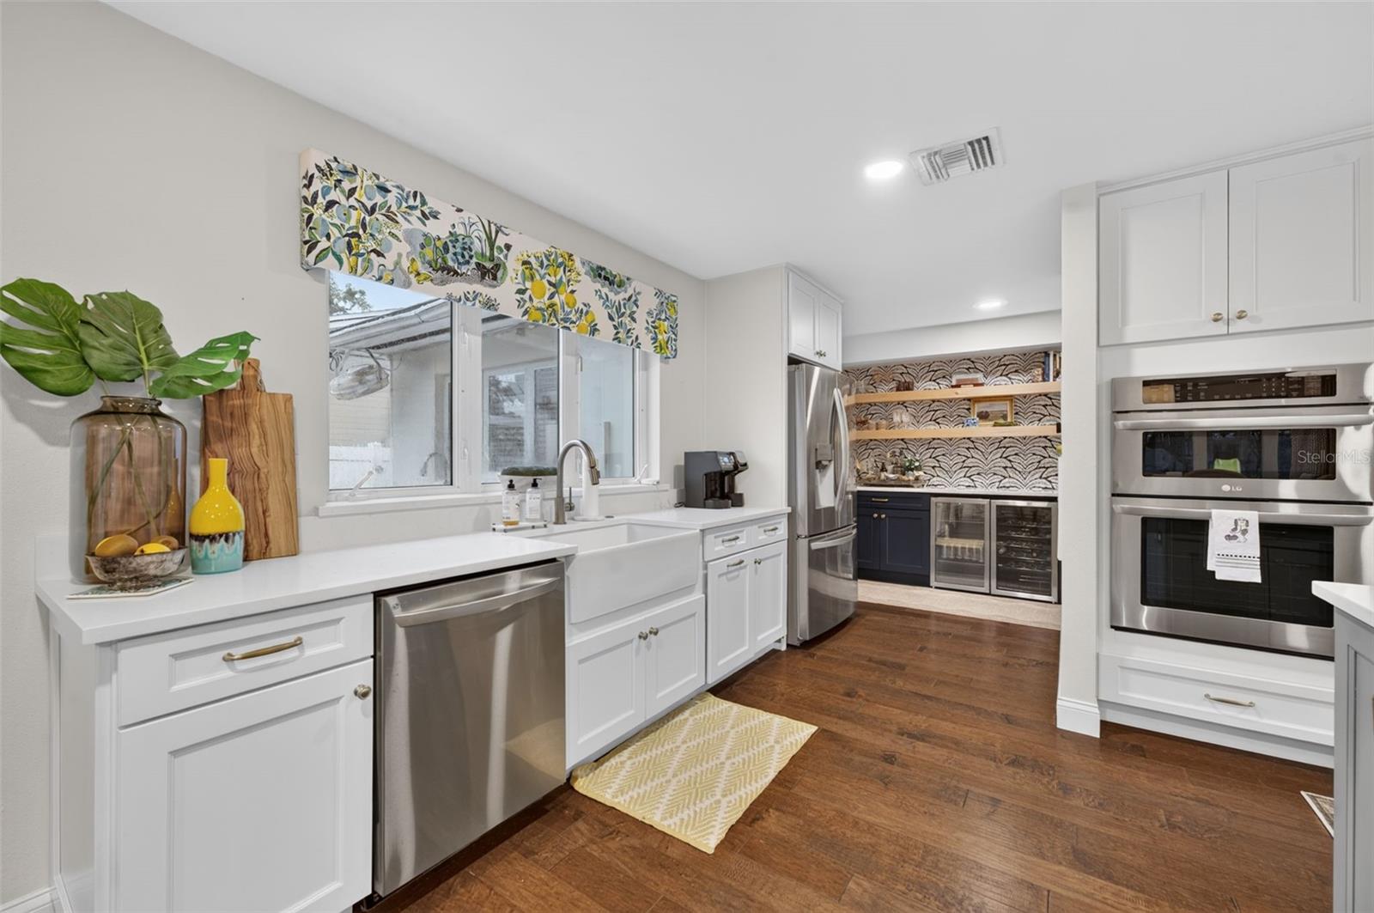
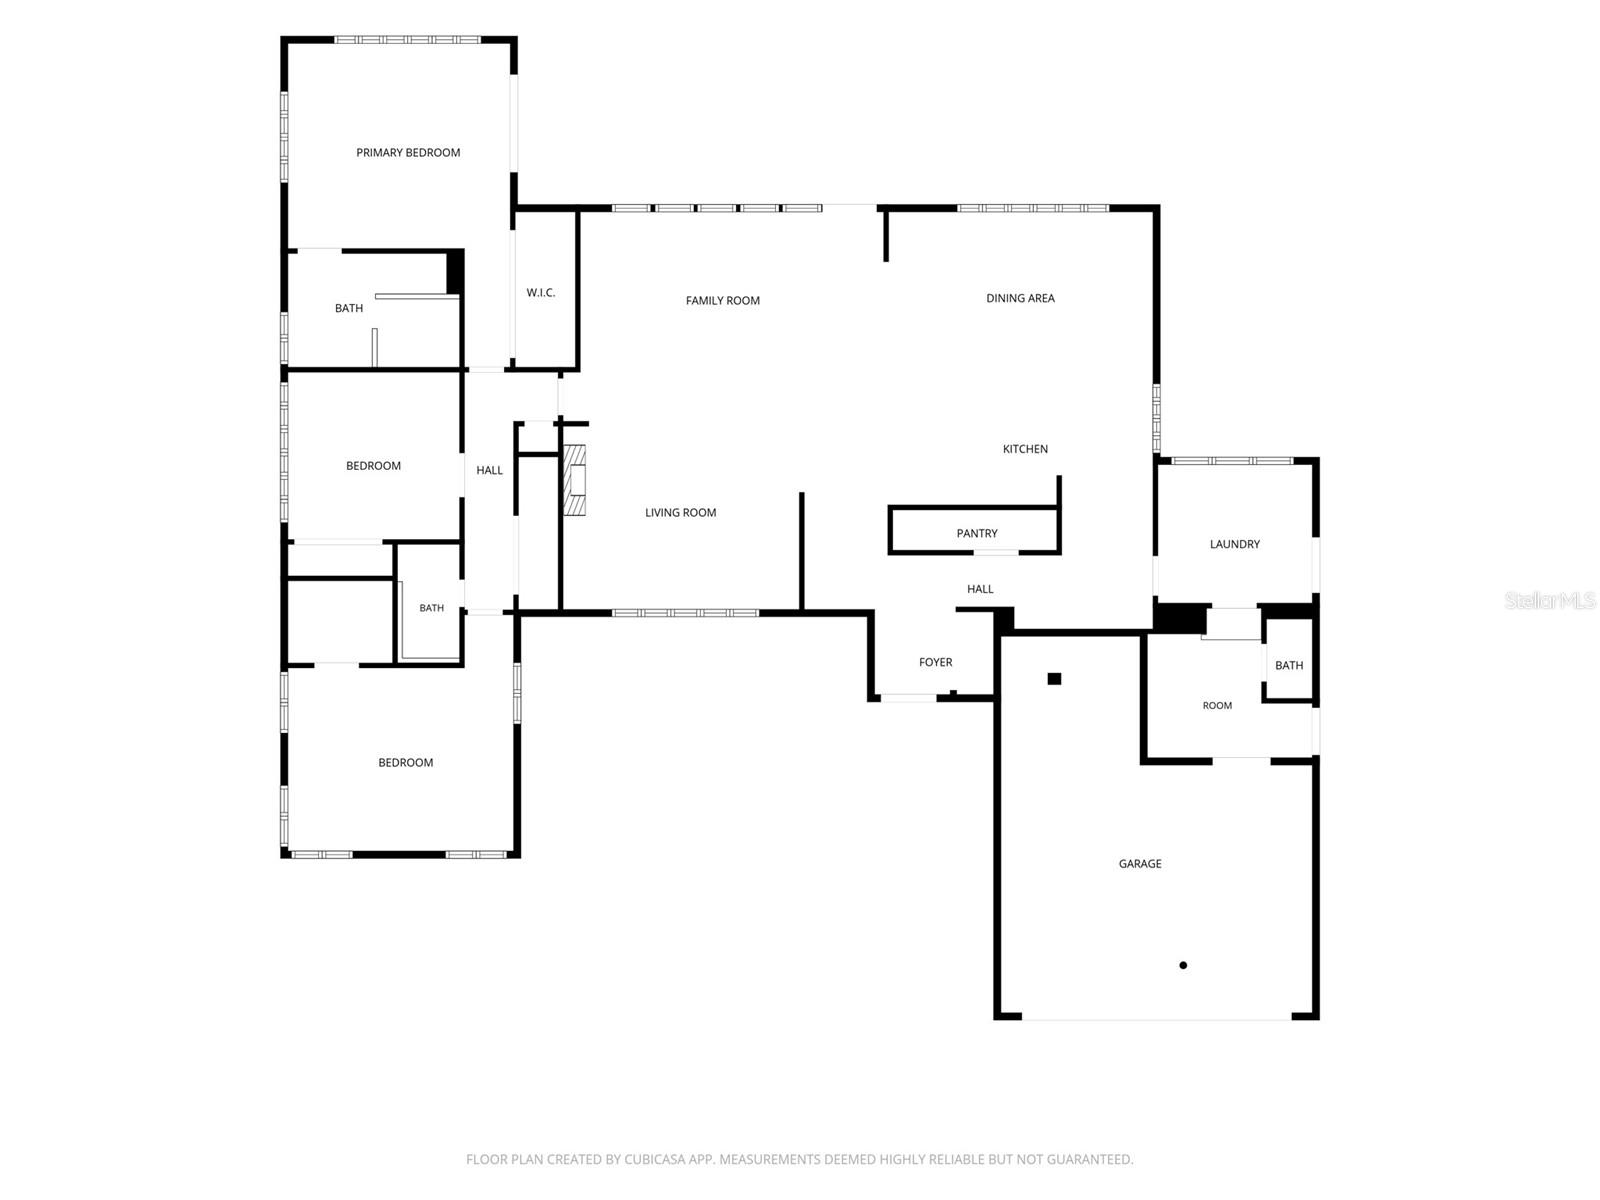
Welcome to 2410 Shoreham Road, a stunning home in the highly desirable Rose Isle neighborhood, known for its tree-lined streets, picturesque lakes, and unbeatable location in the heart of Orlando and highly regarded Audubon Park K-8. This 3-bedroom, 2.5-bathroom, plus bonus office & 2 car garage home has been completely renovated in 2020 and is situated on an oversized .31-acre lot featuring tall live oak trees and mature landscaping providing a perfect shady oasis in a prime location. Step inside to find an open floor plan of living and dining areas, perfect for entertaining and everyday comfort. The home features engineered wood floors, an amazing kitchen with a large kitchen island, gorgeous light cabinetry, ample storage, and modern finishes make this kitchen space as beautiful as it is practical. The primary suite and two additional bedrooms are located to the left of the living areas with beautifully updated bathrooms and modern touches. A bonus room to the right of the kitchen and adjacent to the oversized laundry room, is currently being used as an office and includes a tucked away half bathroom. This exceptional home offers an unbeatable lifestyle just minutes from downtown Orlando, Park Avenue, The Fresh Market, Trader Joe's, and Interstate 4. Residents also enjoy convenient access to Loch Haven Park, the Orlando Science Center, AdventHealth Orlando, museums, gardens, and Orlando's scenic Urban Trail for walking, running, and biking.
Additional Information
- Taxes
- $9849
- Minimum Lease
- No Minimum
- Community Features
- No Deed Restriction
- Property Description
- One Story
- Zoning
- R-1AA
- Interior Layout
- Eat-in Kitchen, Kitchen/Family Room Combo, Living Room/Dining Room Combo, Open Floorplan, Primary Bedroom Main Floor
- Interior Features
- Eat-in Kitchen, Kitchen/Family Room Combo, Living Room/Dining Room Combo, Open Floorplan, Primary Bedroom Main Floor
- Floor
- Wood
- Appliances
- Dishwasher, Refrigerator
- Utilities
- Cable Available
- Heating
- Central
- Air Conditioning
- Central Air
- Exterior Construction
- Block
- Exterior Features
- Lighting, Private Mailbox, Private Yard, Sidewalk
- Roof
- Shingle
- Foundation
- Slab
- Pool
- No Pool
- Garage Carport
- 2 Car Garage
- Garage Spaces
- 2
- Elementary School
- Audubon Park K8
- Middle School
- Audubon Park K-8
- High School
- Edgewater High
- Fences
- Vinyl
- Flood Zone Code
- X
- Parcel ID
- 13-22-29-7686-00-160
- Legal Description
- ROSE ISLE SECTION EIGHT U/46 LOT 16
Listing courtesy of COLDWELL BANKER REALTY. 407-647-1211
Mortgage Calculator
StellarMLS is the source of this information via Internet Data Exchange Program. All listing information is deemed reliable but not guaranteed and should be independently verified through personal inspection by appropriate professionals. Listings displayed on this website may be subject to prior sale or removal from sale. Availability of any listing should always be independently verified. Listing information is provided for consumer personal, non-commercial use, solely to identify potential properties for potential purchase. All other use is strictly prohibited and may violate relevant federal and state law. Data last updated on